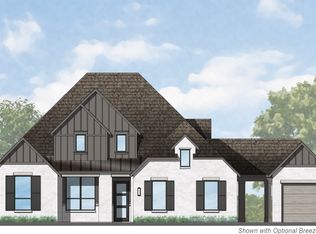
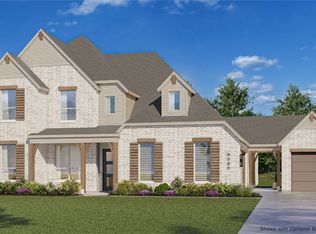
The FleewoodG Plan offers a perfect blend of functionality and luxury, featuring a 3-car garage with breezeway. Inside, the primary suite with a freestanding tub, a spa-inspired shower with 36x60 dropped shower floor, and an added 36x54 glass window that fills the space with natural light. A primary bay window extension enhances the bedroom with extra space and charm. Designed for modern living, this home includes an expanded secondary bedroom and bath in Lieu of the standard lifestyle space, a versatile room with seamless flow throughout. Extended outdoor living area, perfect for gatherings or a quiet evening at home. This home combines upgraded comfort, and beautiful details - ideal for both everyday living and special moments.
Pending
$650,000
2818 Cedar Rdg, Sherman, TX 75092
4beds
2,670sqft
Single Family Residence
Built in 2026
0.26 Acres Lot
$-- Zestimate®
$243/sqft
$-- HOA
What's special
Upgraded comfortBeautiful details
- 204 days
- 50
- 0
Zillow last checked:
Listing updated:
Listed by:
Dina Verteramo 0523468 888-524-3182,
HIGHLAND HOMES REALTY 888-524-3182
Source: NTREIS,MLS#: 21184834
Facts & features
Interior
Bedrooms & bathrooms
- Bedrooms: 4
- Bathrooms: 4
- Full bathrooms: 3
- 1/2 bathrooms: 1
Primary bedroom
- Level: First
- Dimensions: 17 x 13
Bedroom
- Level: First
- Dimensions: 11 x 12
Primary bathroom
- Level: First
- Dimensions: 0 x 0
Dining room
- Level: First
- Dimensions: 13 x 14
Kitchen
- Level: First
- Dimensions: 13 x 14
Living room
- Level: First
- Dimensions: 17 x 20
Heating
- Central
Cooling
- Central Air, Ceiling Fan(s)
Appliances
- Included: Double Oven, Dishwasher, Electric Oven, Gas Cooktop, Disposal, Microwave, Tankless Water Heater
- Laundry: Electric Dryer Hookup, Laundry in Utility Room
Features
- Double Vanity, Eat-in Kitchen, High Speed Internet, Kitchen Island, Pantry, Cable TV, Walk-In Closet(s)
- Flooring: Luxury Vinyl Plank, Tile
- Has basement: No
- Number of fireplaces: 1
- Fireplace features: Gas, Living Room, Masonry
Interior area
- Total interior livable area: 2,670 sqft
Video & virtual tour
Property
Parking
- Total spaces: 3
- Parking features: Garage, Garage Faces Side
- Attached garage spaces: 3
Features
- Levels: One
- Stories: 1
- Exterior features: Lighting, Outdoor Living Area, Private Entrance, Private Yard
- Pool features: None
- Fencing: Back Yard,High Fence,Wood
Lot
- Size: 0.26 Acres
- Features: Interior Lot, Sprinkler System
Details
- Parcel number: 459413
Construction
Type & style
- Home type: SingleFamily
- Architectural style: Traditional,Detached
- Property subtype: Single Family Residence
Materials
- Brick
- Foundation: Slab
- Roof: Shingle
Condition
- Under Construction
- New construction: Yes
- Year built: 2026
Utilities & green energy
- Utilities for property: Cable Available
Green energy
- Energy efficient items: Appliances, Doors, Lighting, Thermostat, Water Heater, Windows
- Water conservation: Green Infrastructure, Water-Smart Landscaping
Community & HOA
Community
- Features: Community Mailbox, Sidewalks
- Subdivision: Canyon Creek Estates
HOA
- Has HOA: No
Location
- Region: Sherman
Financial & listing details
- Price per square foot: $243/sqft
- Date on market: 2/19/2026
- Cumulative days on market: 205 days
- Listing terms: Cash,Conventional,FHA,VA Loan
Estimated market value
Not available
Estimated sales range
Not available
Not available
Price history
| Date | Event | Price |
|---|---|---|
| 8/22/2026 | Pending sale | $650,000$243/sqft |
Source: NTREIS #21184834 Report a problem | ||
| 5/12/2026 | Price change | $650,000-7.1%$243/sqft |
Source: NTREIS #21184834 Report a problem | ||
| 4/13/2026 | Price change | $700,000+0.3%$262/sqft |
Source: NTREIS #21184834 Report a problem | ||
| 4/8/2026 | Price change | $698,000-1.4%$261/sqft |
Source: NTREIS #21184834 Report a problem | ||
| 3/9/2026 | Price change | $707,761+6.7%$265/sqft |
Source: NTREIS #21184834 Report a problem | ||
| 3/2/2026 | Price change | $663,150+0.9%$248/sqft |
Source: NTREIS #21184834 Report a problem | ||
| 2/23/2026 | Price change | $657,040+1.2%$246/sqft |
Source: NTREIS #21184834 Report a problem | ||
| 1/24/2026 | Price change | $649,040+0.1%$243/sqft |
Source:  Highland Homes Report a problem Highland Homes Report a problem | ||
| 1/21/2026 | Listed for sale | $648,240$243/sqft |
Source: Highland Homes Report a problem | ||
Public tax history
Tax history is unavailable.
Monthly payment
Est. payment
Payment breakdown
Explore the cost of this home by adjusting the details. Changes won't be saved.Climate risks
Neighborhood: 75092
Nearby schools
Schools provided by the listing agent
- Elementary: S And S
- Middle: S And S
- High: S And S
- District: S and S Cons ISD
Source: NTREIS. This data may not be complete. We recommend contacting the local school district to confirm school assignments for this home.
Similar homes
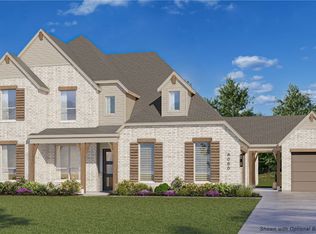
- $700,0004 bd3 ba2.8k sqft2814 Cedar Rdg, Sherman, TX 75092New Construction
 NTREIS
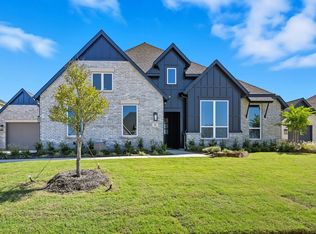
 - $650,0004 bd4 ba3k sqft1908 Heritage Knoll Dr, Sherman, TX 75092For Sale
 MLS ID #21344659, Brit Daniels. NTREIS
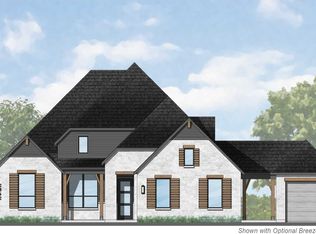
 - from $607,9904 bd4 ba2.8k sqftPlan Ramsey G Plan, Canyon Creek Estates, Sherman, TX 75092New Construction
 Highland Homes
 - from $674,9904 bd4 ba3.4k sqftPlan Foxleigh G Plan, Canyon Creek Estates, Sherman, TX 75092New Construction
 Highland Homes
