Skip main navigation
Closed
  • $595,000

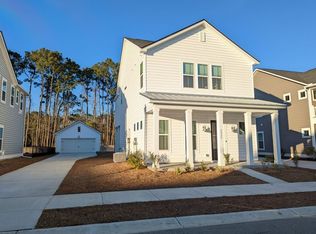
    2818 Pinelog Ln, Johns Island, SC 29455

    5beds
    2,592sqft
    Single Family Residence
    Built in 2021
    6,969 Square Feet Lot
    $608,700 Zestimate®
    $230/sqft
    $3,842 Estimated rent

    Home value

    $608,700

    $566,000 - $651,000

    $3,842/mo

    Zestimate® history
    Loading
    Loading...

    Owner options

    List your home for rent

    $3,842/mo

    Rent Zestimate®

    Find your next renter with Zillow Rental Manager. Plus, with online applications, you can quickly screen prospective tenants – for free.

    Learn more

    $3,842/mo

    Rent Zestimate®

    Refinance and save

    $3,333/mo

    Est. payment

    Refinancing to a lower rate could help reduce your monthly payments and save thousands over the life of the loan.

    See today's rates

    $3,333/mo

    Est. payment

    Explore your selling options

    Work with a Zillow partner agent

    Leverage their expertise and Zillow's premium Showcase listings to get your home seen by more buyers.

    Get started

    List with your own agent

    Get your home in front of millions of buyers by listing it on Zillow.

    Learn how to do it

    Sell it yourself

    Take full control of how buyers see your home on Zillow by listing For Sale by Owner (FSBO).

    List your home

    What's special

    Serene pondGas log fireplaceFenced yardDeluxe kitchenWalk-in pantryLarge eat-in islandStainless steel appliances
    Your dream home awaits in the desirable Hampton Mill neighborhood, an impeccable 5 bed/3 bath Charleston single that blends southern charm & beautiful upgrades: Main level includes gas log fireplace, extra bedroom/office, full bath, deluxe kitchen, large eat-in island, walk-in pantry, double wall oven, 5-burner gas cooktop, stainless steel appliances, exquisite quartz countertops. Relax on your screened back porch & fenced yard w/ private gate access to neighborhood hiking trails, serene pond, and nearby playground. Ample storage in 2car detached garage. Upstairs master suite includes rainhead shower, soaking tub, marble vanity, walk-in closet. Extra bedrooms & full bath on 2nd level, park views from upstairs porch. Experience Lowcountry living at its finest & schedule your showing today!

    Zillow last checked:

    Listing updated:

    Listed by:

    Fathom Realty LLC

    Bought with:

    Smith Spencer Real Estate

    Source: CTMLS,MLS#: 24025998MLS Logo

    Facts & features

    Interior

    Bedrooms & bathrooms
    • Bedrooms: 5
    • Bathrooms: 3
    • Full bathrooms: 3
    Rooms
    • Room types: Eat-In-Kitchen, Foyer, Laundry
    Heating
    • Electric
    Cooling
    • Central Air
    Appliances
    • Laundry: Laundry Room
    Features
    • Eat-in Kitchen, Entrance Foyer
    • Flooring: Ceramic Tile, Laminate
    • Number of fireplaces: 1
    • Fireplace features: One
    Interior area
    • Total structure area: 2,592
    • Total interior livable area: 2,592 sqft

    Property

    Parking
    • Total spaces: 2
    • Parking features: Garage, Detached
    • Garage spaces: 2
    Features
    • Levels: Two
    • Stories: 2
    Lot
    • Size: 6,969 Square Feet

    Construction

    Type & style
    • Home type: SingleFamily
    • Architectural style: Traditional
    • Property subtype: Single Family Residence
    Materials
    • Vinyl Siding
    • Foundation: Crawl Space
    Condition
    • New construction: No
    • Year built: 2021

    Utilities & green energy

    • Sewer: Public Sewer

    Community & HOA

    Community
    • Subdivision: Hampton Mill
    Location
    • Region: Johns Island

    Financial & listing details

    • Price per square foot: $230/sqft
    • Date on market: 10/10/2024
    • Listing terms: Cash,Conventional

    Price history

    DateEventPrice
    12/16/2024Sold$595,000-3.3%$230/sqft
    Source: CTMLS #24025998 Report a problem
    10/21/2024Contingent$615,000$237/sqft
    Source: CTMLS #24025998 Report a problem
    10/10/2024Listed for sale$615,000-1.6%$237/sqft
    Source: CTMLS #24025998 Report a problem
    8/20/2024Listing removed--
    Source: CTMLS #24014860 Report a problem
    8/13/2024Price change$624,900-3.1%$241/sqft
    Source: CTMLS #24014860 Report a problem
    6/29/2024Price change$645,000-1.8%$249/sqft
    Source: CTMLS #24014860 Report a problem
    6/11/2024Listed for sale$657,000+9.7%$253/sqft
    Source: CTMLS #24014860 Report a problem
    8/24/2023Sold$599,000$231/sqft
    Source: CTMLS #23012537 Report a problem
    7/14/2023Contingent$599,000$231/sqft
    Source: CTMLS #23012537 Report a problem
    6/24/2023Price change$599,000-1.6%$231/sqft
    Source: CTMLS #23012537 Report a problem
    6/3/2023Listed for sale$609,000$235/sqft
    Source: CTMLS #23012537 Report a problem
    10/6/2022Listing removed--
    Source: CTMLS #22024409 Report a problem
    9/19/2022Listed for sale$609,000$235/sqft
    Source: CTMLS #22024409 Report a problem

    Public tax history

    Tax history is unavailable.

    Neighborhood: 29455

    Nearby schools

    GreatSchools rating
    Schools provided by the listing agent
    • Elementary: Angel Oak
    • Middle: Haut Gap
    • High: St. Johns

    Source: CTMLS. This data may not be complete. We recommend contacting the local school district to confirm school assignments for this home.

    Get a cash offer in 3 minutes
    Find out how much your home could sell for in as little as 3 minutes with a no-obligation cash offer.
    Estimated market value
    $608,700
    Get a cash offer in 3 minutes
    Find out how much your home could sell for in as little as 3 minutes with a no-obligation cash offer.
    Estimated market value
    $608,700