Skip main navigation
Closed
  • $595,000

    2832 Pinelog Ln, Johns Island, SC 29455

    3beds
    2,224sqft
    Single Family Residence
    Built in 2021
    5,662 Square Feet Lot
    $614,500 Zestimate®
    $268/sqft
    $4,214 Estimated rent

    Home value

    $614,500

    $584,000 - $645,000

    $4,214/mo

    Zestimate® history
    Loading
    Loading...

    Owner options

    List your home for rent

    $4,214/mo

    Rent Zestimate®

    Find your next renter with Zillow Rental Manager. Plus, with online applications, you can quickly screen prospective tenants – for free.

    Learn more

    $4,214/mo

    Rent Zestimate®

    Refinance and save

    $3,333/mo

    Est. payment

    Refinancing to a lower rate could help reduce your monthly payments and save thousands over the life of the loan.

    See today's rates

    $3,333/mo

    Est. payment

    Explore your selling options

    Work with a Zillow partner agent

    Leverage their expertise and Zillow's premium Showcase listings to get your home seen by more buyers.

    Get started

    List with your own agent

    Get your home in front of millions of buyers by listing it on Zillow.

    Learn how to do it

    Sell it yourself

    Take full control of how buyers see your home on Zillow by listing For Sale by Owner (FSBO).

    List your home

    What's special

    Upgraded bathUpgraded backsplashGranite countertopsEat in kitchenDouble porchesGorgeous pristine kitchenUpgraded lighting
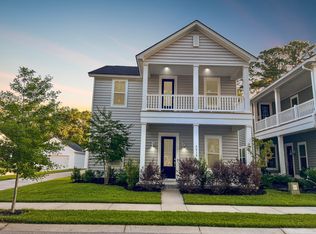
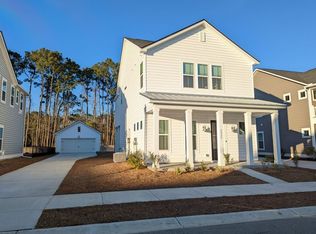
    Why wait for new construction when you can have a home that's better than new? This well-maintained home has been meticulously cared for by its owners and is a true gem on sought after Johns Island. This home boasts 3 beds, 2.5 baths and a study that can be easily converted to a 4th bedroom. The outside of this Charleston single styled home is dripping with charm with double porches and a beautifully manicured lawn. Once you enter this home, at the end of the beautiful foyer is an open concept floor plan. The beautiful luxury vinyl plank hardwood floors throughout the bottom level compliment the gorgeous pristine kitchen with large granite island, granite countertops, upgraded backsplash and upgraded lighting. All of the standard appliances have been upgraded from the builder'sgrade for an even more updated kitchen set up. The family room has a fireplace outfitted with popular shiplap and even though it's an open concept offers nice transitions to the eat in kitchen and dining room table. The amount of windows in this home lends itself to tons of natural light. Once you head upstairs, it leads to a nice loft perfect for relaxing, the laundry room, the master suite with upgraded bath and two nice sized bedrooms. The carpet looks brand new and the interior is immaculate. The outside offers just as much charm as the inside. The quaint screened in back porch is ideal for entertaining or some me time. Bonus features are a 22kw whole house Generac, upgraded privacy fence and tankless water heater. There's a nice buffer between this home and its neighbor for a little more breathing room. If you are looking for a home that is actually move in ready, then you've found it. Come and see this home today as it will not last long!!!

    Zillow last checked:

    Listing updated:

    Listed by:

    Realty ONE Group Coastal

    Bought with:

    Carolina One Real Estate

    Source: CTMLS,MLS#: 23022623MLS Logo

    Facts & features

    Interior

    Bedrooms & bathrooms
    • Bedrooms: 3
    • Bathrooms: 3
    • Full bathrooms: 2
    • 1/2 bathrooms: 1
    Rooms
    • Room types: Family Room, Loft, Office, Eat-In-Kitchen, Family, Foyer, Laundry, Pantry, Study
    Heating
    • Electric
    Cooling
    • Central Air
    Appliances
    • Laundry: Laundry Room
    Features
    • Ceiling - Smooth, Kitchen Island, Walk-In Closet(s), Ceiling Fan(s), Eat-in Kitchen, Entrance Foyer, Pantry
    • Flooring: Carpet, Ceramic Tile, Luxury Vinyl
    • Number of fireplaces: 1
    • Fireplace features: Family Room, Gas, One
    Interior area
    • Total structure area: 2,224
    • Total interior livable area: 2,224 sqft

    Property

    Parking
    • Total spaces: 2
    • Parking features: Garage, Detached, Garage Door Opener
    • Garage spaces: 2
    Features
    • Levels: Two
    • Stories: 2
    • Patio & porch: Covered, Front Porch, Screened
    • Exterior features: Rain Gutters, Lighting
    • Fencing: Privacy,Wood
    Lot
    • Size: 5,662 Square Feet
    • Features: 0 - .5 Acre
    Details
    • Special conditions: 10 Yr Warranty

    Construction

    Type & style
    • Home type: SingleFamily
    • Architectural style: Charleston Single
    • Property subtype: Single Family Residence
    Materials
    • Vinyl Siding
    • Foundation: Slab
    • Roof: Architectural
    Condition
    • New construction: No
    • Year built: 2021
    Details
    • Warranty included: Yes

    Utilities & green energy

    • Sewer: Public Sewer
    • Water: Public
    • Utilities for property: Berkeley Elect Co-Op, Charleston Water Service, Dominion Energy

    Community & HOA

    Community
    • Security: Security System
    • Subdivision: Hampton Mill
    Location
    • Region: Johns Island

    Financial & listing details

    • Price per square foot: $268/sqft
    • Date on market: 10/3/2023
    • Listing terms: Any,Cash,Conventional,FHA,VA Loan

    Price history

    DateEventPrice
    11/28/2023Sold$595,000$268/sqft
    Source: CTMLS #23022623 Report a problem
    10/28/2023Contingent$595,000$268/sqft
    Source: CTMLS #23022623 Report a problem
    10/7/2023Price change$595,000-2.5%$268/sqft
    Source: CTMLS #23022623 Report a problem
    10/3/2023Listed for sale$609,999+42.5%$274/sqft
    Source: CTMLS #23022623 Report a problem
    6/16/2021Sold$428,140$193/sqft
    Source: CTMLS #21010212 Report a problem
    4/17/2021Listed for sale$428,140$193/sqft
    Source: CTMLS #21010212 Report a problem

    Public tax history

    Tax history is unavailable.

    Neighborhood: 29455

    Nearby schools

    GreatSchools rating
    Schools provided by the listing agent
    • Elementary: Angel Oak
    • Middle: Haut Gap
    • High: St. Johns

    Source: CTMLS. This data may not be complete. We recommend contacting the local school district to confirm school assignments for this home.

    Get a cash offer in 3 minutes
    Find out how much your home could sell for in as little as 3 minutes with a no-obligation cash offer.
    Estimated market value
    $614,500
    Get a cash offer in 3 minutes
    Find out how much your home could sell for in as little as 3 minutes with a no-obligation cash offer.
    Estimated market value
    $614,500