Skip main navigation
Closed
  • $639,900

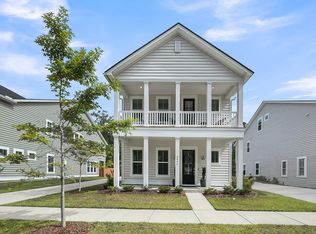
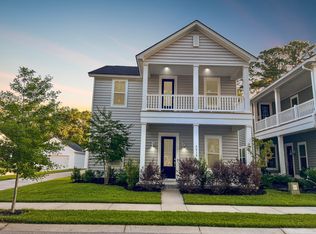
    2842 Pinelog Ln, Johns Island, SC 29455

    5beds
    2,745sqft
    Single Family Residence
    Built in 2021
    6,534 Square Feet Lot
    $644,400 Zestimate®
    $233/sqft
    $3,975 Estimated rent

    Home value

    $644,400

    $606,000 - $683,000

    $3,975/mo

    Zestimate® history
    Loading
    Loading...

    Owner options

    List your home for rent

    $3,975/mo

    Rent Zestimate®

    Find your next renter with Zillow Rental Manager. Plus, with online applications, you can quickly screen prospective tenants – for free.

    Learn more

    $3,975/mo

    Rent Zestimate®

    Refinance and save

    $3,583/mo

    Est. payment

    Refinancing to a lower rate could help reduce your monthly payments and save thousands over the life of the loan.

    See today's rates

    $3,583/mo

    Est. payment

    Explore your selling options

    Work with a Zillow partner agent

    Leverage their expertise and Zillow's premium Showcase listings to get your home seen by more buyers.

    Get started

    List with your own agent

    Get your home in front of millions of buyers by listing it on Zillow.

    Learn how to do it

    Sell it yourself

    Take full control of how buyers see your home on Zillow by listing For Sale by Owner (FSBO).

    List your home

    What's special

    Welcome to this exquisite three-story, five-bedroom, two-and-a-half-bath residence nestled in the heart of Johns Island. This thoughtfully designed home showcases timeless Lowcountry charm combined with modern finishes, offering a perfect balance of elegance and everyday comfort.As you enter, you're immediately greeted by a warm and inviting atmosphere highlighted by designer touches and refined details throughout. Every room of this home reflects careful attention to style, function, and flow, creating a space that is both beautiful and practical for today's lifestyle.The first floor features a versatile guest bedroom, ideal for hosting visitors, setting up a home office, or creating a quiet retreat. The heart of the house features a gourmet kitchen. This comes with a wallmounted oven, gas cooktop, a stylish hood, walk in pantry, and a massive island. The appliances are stainless steel. The countertops are quartz and is finished off with a tile backsplash. The open concept makes the home an entertainers dream. You can have people around the island, the dining room, and the kitchen all at the same time. Moving up to the second level, you'll find three generously sized bedrooms along with a spacious loft area. This loft is the perfect spot for family gatherings whether it's movie nights, game nights, or simply enjoying time together. On the third floor, a fifth bedroom offers even more flexibility. It can serve as an additional living space, playroom, media room, or private suite, giving you endless options to fit your needs. Step outside to enjoy the fully fenced backyard, complete with a double gate across the driveway. This outdoor space is perfect for entertaining, gardening, or simply relaxing in privacy. The community itself adds to the appeal, with a park just down the walkway that includes scenic walking trails and a playground for children. With its abundance of space, functional layout, and charming surroundings, this home truly embodies the essence of Johns Island living. Whether you're looking for room to grow, spaces to entertain, or a peaceful place to call home, this property offers it all.

    Zillow last checked:

    Listing updated:

    Listed by:

    Realty ONE Group Coastal

    Bought with:

    The Boulevard Company

    Source: CTMLS,MLS#: 25023052MLS Logo

    Facts & features

    Interior

    Bedrooms & bathrooms
    • Bedrooms: 5
    • Bathrooms: 3
    • Full bathrooms: 2
    • 1/2 bathrooms: 1
    Heating
    • Central
    Cooling
    • Central Air
    Appliances
    • Laundry: Laundry Room
    Features
    • Ceiling - Smooth, High Ceilings, Kitchen Island, Walk-In Closet(s), Entrance Foyer, Pantry
    • Flooring: Carpet, Laminate
    • Windows: Window Treatments
    • Number of fireplaces: 1
    • Fireplace features: Living Room, One
    Interior area
    • Total structure area: 2,745
    • Total interior livable area: 2,745 sqft

    Property

    Parking
    • Total spaces: 2
    • Parking features: Garage
    • Garage spaces: 2
    Features
    • Levels: Three Or More
    • Stories: 3
    • Patio & porch: Covered, Front Porch
    • Fencing: Perimeter
    • Waterfront features: Pond
    Lot
    • Size: 6,534 sqft
    • Features: 0 - .5 Acre

    Construction

    Type & style
    • Home type: SingleFamily
    • Architectural style: Charleston Single
    • Property subtype: Single Family Residence
    Materials
    • Cement Siding
    • Foundation: Slab
    • Roof: Asphalt
    Condition
    • New construction: No
    • Year built: 2021

    Utilities & green energy

    • Sewer: Public Sewer
    • Water: Public

    Community & neighborhood

    Community
    • Community features: Park, Walk/Jog Trails
    Location
    • Region: Johns Island
    • Subdivision: Hampton Mill

    Other

    Other facts
    • Listing terms: Any

    Price history

    DateEventPrice
    10/10/2025Sold$639,900$233/sqft
    Source: CTMLS #25023052 Report a problem
    9/13/2025Price change$639,900-0.8%$233/sqft
    Source: CTMLS #25023052 Report a problem
    9/9/2025Price change$644,900-0.8%$235/sqft
    Source: CTMLS #25023052 Report a problem
    8/21/2025Listed for sale$649,900$237/sqft
    Source: CTMLS #25023052 Report a problem

    Public tax history

    Tax history is unavailable.

    Neighborhood: 29455

    Nearby schools

    GreatSchools rating
    Schools provided by the listing agent
    • Elementary: Angel Oak ES 4K-1/Johns Island ES 2-5
    • Middle: Haut Gap
    • High: St. Johns

    Source: CTMLS. This data may not be complete. We recommend contacting the local school district to confirm school assignments for this home.

    Get a cash offer in 3 minutes
    Find out how much your home could sell for in as little as 3 minutes with a no-obligation cash offer.
    Estimated market value
    $644,400
    Get a cash offer in 3 minutes
    Find out how much your home could sell for in as little as 3 minutes with a no-obligation cash offer.
    Estimated market value
    $644,400