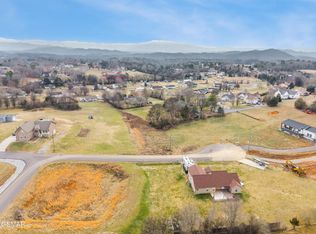
Set in the peaceful New Center community, this contemporary style ranch home offers over 2,000 square feet of living space and views of English Mountain from the back of the property. The home is currently under construction and would work well as a primary residence or a second home.The open great room features vaulted ceilings and brings together the living room with its fireplace, the dining area, and a full kitchen, giving you a comfortable space for everyday living and gathering with family and friends. The primary suite includes a walk-in closet and a private bath with a walk-in shower and freestanding soaking tub. Two additional bedrooms, each with a spacious closet, share a second bathroom, and a utility room adds everyday convenience. Outside, a covered front porch welcomes guests, and a covered rear trex deck overlooks the mountain views. A 26'x26' oversized 2 car garage provides room for vehicles and storage. This country setting offers a peaceful retreat within minutes of downtown Sevierville, Pigeon Forge, and Great Smoky Mountains National Park. Schedule a visit today!
Active
$535,000
2819 Eledge View Ln Lot 5, Sevierville, TN 37876
3beds
2,022sqft
Single Family Residence, Residential
Built in 2026
0.7 Acres Lot
$-- Zestimate®
$265/sqft
$-- HOA
What's special
Walk-in closetOpen great roomFull kitchenVaulted ceilingsPrimary suiteDining area
- 1 day
- 406
- 43
Zillow last checked:
Listing updated:
Listed by:
The Jason White Team 877-678-2121,
Century 21 Legacy 865-436-7121,
Crystal Johnson 912-596-4921,
Century 21 Legacy
Source: RealTracs MLS as distributed by MLS GRID,MLS#: 3602758
Facts & features
Interior
Bedrooms & bathrooms
- Bedrooms: 3
- Bathrooms: 2
- Full bathrooms: 2
- Main level bedrooms: 3
Bedroom 1
- Area: 260 Square Feet
- Dimensions: 20x13
Bedroom 2
- Area: 238 Square Feet
- Dimensions: 17x14
Bedroom 3
- Area: 221 Square Feet
- Dimensions: 17x13
Primary bathroom
- Features: Double Vanity
- Level: Double Vanity
Living room
- Features: Great Room
- Level: Great Room
- Area: 756 Square Feet
- Dimensions: 28x27
Other
- Features: Utility Room
- Level: Utility Room
- Area: 64 Square Feet
- Dimensions: 8x8
Heating
- Propane
Cooling
- Electric
Appliances
- Included: Electric Oven, Electric Range, Dishwasher, Ice Maker, Microwave
- Laundry: Electric Dryer Hookup, Washer Hookup
Features
- High Ceilings, Open Floorplan, Pantry, Walk-In Closet(s)
- Flooring: Other
- Basement: None
- Number of fireplaces: 2
- Fireplace features: Electric, Gas
Interior area
- Total structure area: 2,022
- Total interior livable area: 2,022 sqft
- Finished area above ground: 2,022
Property
Parking
- Total spaces: 2
- Parking features: Garage Faces Front
- Attached garage spaces: 2
Features
- Levels: One
- Stories: 1
- Patio & porch: Deck, Covered
- Has view: Yes
- View description: Bluff, Mountain(s)
Lot
- Size: 0.7 Acres
- Features: Cleared, Level
- Topography: Cleared,Level
Details
- Parcel number: 041O D 03705 000
- Special conditions: Standard
Construction
Type & style
- Home type: SingleFamily
- Architectural style: Ranch
- Property subtype: Single Family Residence, Residential
Materials
- Frame
- Roof: Asphalt
Condition
- New construction: Yes
- Year built: 2026
Utilities & green energy
- Sewer: Septic Tank
- Water: Public
- Utilities for property: Electricity Available, Water Available
Community & HOA
Community
- Subdivision: Wear Ridge Ph-1
HOA
- Has HOA: No
Location
- Region: Sevierville
Financial & listing details
- Price per square foot: $265/sqft
- Annual tax amount: $93
- Date on market: 9/29/2026
- Electric utility on property: Yes
Estimated market value
Not available
Estimated sales range
Not available
Not available
Price history
| Date | Event | Price |
|---|---|---|
| 9/29/2026 | Listed for sale | $535,000$265/sqft |
Source:  RealTracs MLS as distributed by MLS GRID #3602758 Report a problem RealTracs MLS as distributed by MLS GRID #3602758 Report a problem | ||
Public tax history
Tax history is unavailable.
Monthly payment
Est. payment
Payment breakdown
Explore the cost of this home by adjusting the details. Changes won't be saved.Climate risks
Neighborhood: 37876
Similar homes
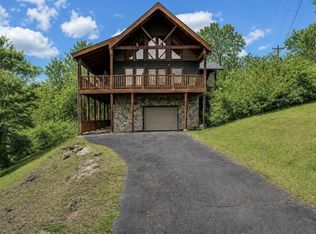
- $499,9002 bd2 ba1.9k sqft403 Happy Hollow Ln, Sevierville, TN 37876For Sale
 MLS ID #3282573, Andy Porter. RealTracs MLS as distributed by MLS GRID
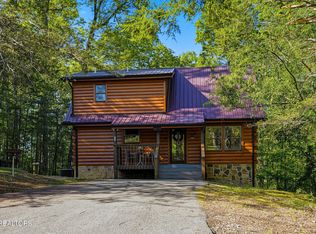
 - $539,9003 bd3 ba1.8k sqft3201 Bear Country Way, Sevierville, TN 37876Active
 MLS ID #1353547, Daniel Demers, Sell Your Home Services, LLC. East Tennessee Realtors
 - $649,9002 bd2 ba2k sqft795 Red Bud Ln, Sevierville, TN 37876For Sale
 MLS ID #3211417, Sheila Campbell. RealTracs MLS as distributed by MLS GRID
 - $435,0003 bd3 ba1.8k sqft236 Dove Dr, Sevierville, TN 37876For Sale
 MLS ID #3545643, Jaycob Coleman. RealTracs MLS as distributed by MLS GRID
 - $525,0004 bd2 ba1.6k sqft1045 Harbor Point Dr, Sevierville, TN 37876For Sale
 MLS ID #712517, Lesley Howard, Weichert, REALTORS - Tiger Real Estate. Lakeway Area AOR
 - $514,9993 bd3 ba2.3k sqft3230 Sybill Lee Ln, Sevierville, TN 37876For SaleMLS ID #3545045, The Jason White Team. RealTracs MLS as distributed by MLS GRID
- $490,0003 bd4 ba2.3k sqft3110 Nevils Way, Sevierville, TN 37876For SaleMLS ID #3544128, Robert Smith. RealTracs MLS as distributed by MLS GRID
- $510,0004 bd3 ba1.9k sqft381 Fox Cemetery Rd, Sevierville, TN 37876ActiveMLS ID #1355379, Teresa Gillard, SCH Real Estate, Realty Executives. East Tennessee Realtors
- $387,9003 bd2 ba1.7k sqft2847 English Valley Ln, Sevierville, TN 37876ActiveMLS ID #1350966, Daria Turner, Whaley Realty CRL, LLC. East Tennessee Realtors
- $489,9003 bd2 ba2k sqft1963 Lee Proffitt Way Lot 5, Sevierville, TN 37876New ConstructionMLS ID #3591829, Cody Frasure. RealTracs MLS as distributed by MLS GRID
- $473,9003 bd2 ba2.2k sqft2501 Friar Wood Ln, Sevierville, TN 37876ActiveMLS ID #1355132, Daniel Demers, Sell Your Home Services, LLC. East Tennessee Realtors
- $564,9003 bd3 ba1.9k sqft440 Oak Sky Way, Sevierville, TN 37876For SaleMLS ID #3524719, Charity Brown. RealTracs MLS as distributed by MLS GRID
- $589,9993 bd3 ba1.9k sqft339 Oak Lake Dr, Sevierville, TN 37876ActiveMLS ID #1350771, Howard L. Sentell, Sentell Real Estate. East Tennessee Realtors
- $499,9003 bd4 ba2.5k sqft256 Cedarwood Dr, Sevierville, TN 37876For SaleMLS ID #711631, Leah MacFaun, Greater Impact Realty Lakeway. Lakeway Area AOR
- $569,0004 bd2 ba2.4k sqft2276 Allenridge Dr, Sevierville, TN 37876ActiveMLS ID #1325533, Trish Turley, Dalton Wade, Inc. East Tennessee Realtors
- $550,0002 bd4 ba2k sqft1131 Sanctuary Shores Way, Sevierville, TN 37876For SaleMLS ID #3304447, Ryan Hanninen. RealTracs MLS as distributed by MLS GRID
- $474,9003 bd3 ba2.8k sqft2459 Amanda Ln, Sevierville, TN 37876For SaleMLS ID #3521137, Michelle Arwood. RealTracs MLS as distributed by MLS GRID
- $498,0004 bd2 ba2k sqft1034 Sierra Way, Way, TN 37876For SaleMLS ID #712141, Starlet P Allo, Prime Mountain Properties. Lakeway Area AOR
- $489,9003 bd2 ba2k sqft1963 Lee Proffitt Way, Sevierville, TN 37876ActiveMLS ID #1352975, Cody Frasure, Tranquility Real Estate Group. East Tennessee Realtors
