Incredible Value! Rodrock’s Most Popular 2 sty Estate Plan
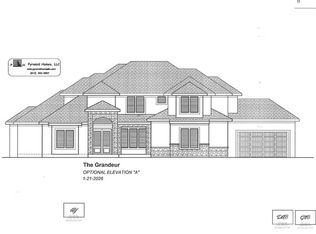
Looking for a home that blends luxury, space, and functionality? The Coronado 2X2 is a stunning two-story estate plan designed for comfortable living and effortless entertaining—and it’s available NOW! With paint completed and only 75 days until move-in, this is your chance to secure a home that offers both exceptional design and incredible value. PHOTOS and VIDEO FLYTHROUGH IS OF FORMER MODEL HOME, FOR REFERENCE ONLY.
Designed for the Way You Live
This thoughtfully crafted 4-car garage home features an open-concept layout with exceptional flow. At its heart, a gourmet-equipped kitchen with a spacious walk-in pantry and breakfast nook invites gathering, while the nearby hearth room with a cozy fireplace provides the perfect space to relax.
Your Private Retreat Awaits
Upstairs, the generous master suite is designed for ultimate comfort, featuring spa-like amenities that make unwinding a daily luxury. Additional well-appointed bedrooms ensure that everyone in the household enjoys their own space.
Unmatched Amenities at Sundance Ridge
This home isn’t just about what’s inside—it's also about where you’ll live! Located in Sundance Ridge, this community offers:
The Village – A vibrant social hub
Clubhouse & Fitness Center – Now open!
Resort-Style Pool Complex – Opening Memorial Day Weekend!
Come see for yourself why so many buyers are choosing to call Sundance Ridge home—and why this Coronado 2X2 is the perfect place to start your next chapter.
Act Now—This Home Won’t Last!
With completion just around the corner, now is the time to schedule a tour and start planning your move. Contact us today!
Note: Photos shown are of a model/spec home and may include options and upgrades not included in the listed property. Sundance Ridge’s multi-million-dollar amenities center, dubbed “The Village,” will include a spacious, welcoming clubhouse and pool. CLUBHOUSE W/ FITNESS CENTER AND FIRST POOL OPEN NOW!!
Sold
Price Unknown
2819 W 175th Ter, Overland Park, KS 66085
4beds
5,476sqft
Single Family Residence
Built in 2023
0.46 Acres Lot
$1,269,100 Zestimate®
$--/sqft
$6,420 Estimated rent
Home value
$1,269,100
$1.18M - $1.36M
$6,420/mo
Zestimate® history
Owner options
List your home for rent
$6,420/mo
Rent Zestimate®
Find your next renter with Zillow Rental Manager. Plus, with online applications, you can quickly screen prospective tenants – for free.
$6,420/mo
Rent Zestimate®
Refinance and save
$1,350/mo
Est. payment
Refinancing to a lower rate could help reduce your monthly payments and save thousands over the life of the loan.
$1,350/mo
Est. payment
Explore your selling options
Work with a Zillow partner agent
Leverage their expertise and Zillow's premium Showcase listings to get your home seen by more buyers.
Get startedList with your own agent
Get your home in front of millions of buyers by listing it on Zillow.
Learn how to do itSell it yourself
Take full control of how buyers see your home on Zillow by listing For Sale by Owner (FSBO).
List your homeWhat's special
Spa-like amenitiesWell-appointed bedroomsGenerous master suiteGourmet-equipped kitchenSpacious walk-in pantryOpen-concept layout
Zillow last checked:
Listing updated:
Listed by:
Sundance Team,
Rodrock & Associates Realtors,
Bruce Stout 913-231-8404,
Rodrock & Associates Realtors
Bought with:
Sundance Team
Rodrock & Associates Realtors
Source: Heartland MLS as distributed by MLS GRID,MLS#: 2421627
Facts & features
Interior
Bedrooms & bathrooms
- Bedrooms: 4
- Bathrooms: 5
- Full bathrooms: 4
- 1/2 bathrooms: 1
Primary bedroom
- Level: Second
Bedroom 2
- Level: Second
Bedroom 3
- Level: Second
Bedroom 4
- Level: Second
Primary bathroom
- Level: Second
Bathroom 2
- Level: Second
Bathroom 3
- Level: Second
Bathroom 4
- Level: Second
Breakfast room
- Level: First
Den
- Level: First
Dining room
- Level: First
Great room
- Level: First
Half bath
- Level: First
Hearth room
- Level: First
Kitchen
- Level: First
Laundry
- Level: Second
Heating
- Forced Air
Cooling
- Electric
Appliances
- Included: Cooktop, Dishwasher, Disposal, Microwave
- Laundry: Bedroom Level, Upper Level
Features
- Custom Cabinets, Kitchen Island, Pantry, Vaulted Ceiling(s), Walk-In Closet(s)
- Basement: Daylight,Sump Pump
- Number of fireplaces: 2
- Fireplace features: Gas, Great Room, Hearth Room
Interior area
- Total structure area: 5,476
- Total interior livable area: 5,476 sqft
- Finished area above ground: 4,133
- Finished area below ground: 1,343
Property
Parking
- Total spaces: 4
- Parking features: Attached, Garage Faces Front, Garage Faces Side
- Attached garage spaces: 4
Features
- Exterior features: Sat Dish Allowed
Lot
- Size: 0.46 Acres
- Features: Cul-De-Sac
Details
- Parcel number: NPo44400000034
Construction
Type & style
- Home type: SingleFamily
- Architectural style: Traditional
- Property subtype: Single Family Residence
Materials
- Stone Trim, Stucco & Frame
- Roof: Composition
Condition
- Under Construction
- New construction: Yes
- Year built: 2023
Details
- Builder model: Coronado
- Builder name: Rodrock Homes
Utilities & green energy
- Sewer: Public Sewer
- Water: Public
Community & HOA
Community
- Security: Smoke Detector(s)
- Subdivision: Sundance Ridge- Big Sky
HOA
- Has HOA: Yes
- Amenities included: Clubhouse, Exercise Room, Pool
- Services included: Curbside Recycle, Management, Trash
- HOA fee: $1,350 annually
- HOA name: First Service Residential
Location
- Region: Overland Park
Financial & listing details
- Tax assessed value: $1,360,900
- Annual tax amount: $14,947
- Date on market: 2/16/2023
- Listing terms: Cash,Conventional,VA Loan
- Ownership: Private
Price history
| Date | Event | Price |
|---|---|---|
| 12/18/2025 | Sold | -- |
Source:  Heartland MLS as distributed by MLS GRID #2421627 Report a problem Heartland MLS as distributed by MLS GRID #2421627 Report a problem | ||
| 8/9/2025 | Pending sale | $1,190,531$217/sqft |
Source: Heartland MLS as distributed by MLS GRID #2421627 Report a problem | ||
| 8/1/2025 | Price change | $1,190,531+7.1%$217/sqft |
Source: Heartland MLS as distributed by MLS GRID #2421627 Report a problem | ||
| 4/30/2025 | Price change | $1,111,223-0.2%$203/sqft |
Source: Heartland MLS as distributed by MLS GRID #2421627 Report a problem | ||
| 10/10/2024 | Price change | $1,113,923-2.8%$203/sqft |
Source: Heartland MLS as distributed by MLS GRID #2421627 Report a problem | ||
| 3/1/2024 | Price change | $1,145,672+0.5%$209/sqft |
Source: Heartland MLS as distributed by MLS GRID #2421627 Report a problem | ||
| 1/2/2024 | Price change | $1,140,282+0.1%$208/sqft |
Source: Heartland MLS as distributed by MLS GRID #2421627 Report a problem | ||
| 10/3/2023 | Price change | $1,138,753-0.6%$208/sqft |
Source: Heartland MLS as distributed by MLS GRID #2421627 Report a problem | ||
| 7/29/2023 | Price change | $1,146,013-0.9%$209/sqft |
Source: Heartland MLS as distributed by MLS GRID #2421627 Report a problem | ||
| 4/24/2023 | Price change | $1,156,913+0.4%$211/sqft |
Source: Heartland MLS as distributed by MLS GRID #2421627 Report a problem | ||
| 4/20/2023 | Price change | $1,152,416-0.1%$210/sqft |
Source: Heartland MLS as distributed by MLS GRID #2421627 Report a problem | ||
| 3/9/2023 | Price change | $1,153,493+0.9%$211/sqft |
Source: Heartland MLS as distributed by MLS GRID #2421627 Report a problem | ||
| 3/5/2023 | Price change | $1,143,493+0.3%$209/sqft |
Source: Heartland MLS as distributed by MLS GRID #2421627 Report a problem | ||
| 2/16/2023 | Listed for sale | $1,139,993$208/sqft |
Source: Heartland MLS as distributed by MLS GRID #2421627 Report a problem | ||
Public tax history
| Year | Property taxes | Tax assessment |
|---|---|---|
| 2025 | $16,306 +43.6% | $156,504 +43.1% |
| 2024 | $11,355 +244% | $109,360 +240.9% |
| 2023 | $3,301 +2466.8% | $32,081 +98.5% |
| 2022 | $129 | $16,158 |
| 2021 | -- | $16,158 |
| 2020 | $1,964 | $16,158 +5.1% |
| 2019 | -- | $15,377 +0% |
| 2018 | -- | $15,376 +110% |
| 2017 | -- | $7,322 +1505.7% |
| 2016 | $54 | $456 |
Find assessor info on the county website
Neighborhood: 66085
Nearby homes
- $1,200,0004 bd5 ba4.1k sqft2804 W 176th St, Overland Park, KS 66085Pending

- $1,461,6004 bd5 ba4.2k sqft2811 W 175th Ter, Overland Park, KS 66085Off Market

- $863,000-- bd-- ba-- sqft2823 W 175th Ter, Overland Park, KS 66085Off Market
- $1,700,0005 bd6 ba5.1k sqft2808 W 175th Pl, Overland Park, KS 66085Pending
- $872,700-- bd-- ba-- sqft2818 W 175th Ter, Overland Park, KS 66085Off Market
- $1,498,5605 bd5 ba5.6k sqft2831 W 175th Ter, Overland Park, KS 66085Pending
- $---- bd-- ba-- sqft2807 W 175th Ter, Stilwell, KS 66085Off Market
- $1,094,8105 bd5 ba4.5k sqft2814 W 175th Ter, Overland Park, KS 66085Pending
Nearby schools
GreatSchools rating
- 8/10Stilwell Elementary SchoolGrades: K-5Distance: 3.7 mi
- 9/10Blue Valley Middle SchoolGrades: 6-8Distance: 2 mi
- 10/10Blue Valley High SchoolGrades: 9-12Distance: 2.8 mi
Schools provided by the listing agent
- Elementary: Stilwell
- Middle: Blue Valley
- High: Blue Valley
Source: Heartland MLS as distributed by MLS GRID. This data may not be complete. We recommend contacting the local school district to confirm school assignments for this home.
Get a cash offer in 3 minutes
Find out how much your home could sell for in as little as 3 minutes with a no-obligation cash offer.
Estimated market value
$1,269,100
Get a cash offer in 3 minutes
Find out how much your home could sell for in as little as 3 minutes with a no-obligation cash offer.
Estimated market value
$1,269,100
- Kansas
- Johnson County
- Stilwell
- 66085
- 2819 W 175th Ter
Nearby cities
Nearby zip codes
Other Stilwell Topics
