Sold before processed. Custom build on a $173,950 walkout home site.
Pending
$1,094,810
2814 W 175th Ter, Overland Park, KS 66085
5beds
4,554sqft
Single Family Residence
Built in ----
0.49 Acres Lot
$-- Zestimate®
$240/sqft
$125/mo HOA
What's special
- 48 days |
- 1 |
- 0 |
Zillow last checked:
Listing updated:
Listed by:
Sundance Team,
Rodrock & Associates Realtors,
Bob Sloan 913-522-6959,
Rodrock & Associates Realtors
Source: Heartland MLS as distributed by MLS GRID,MLS#: 2629687
Facts & features
Interior
Bedrooms & bathrooms
- Bedrooms: 5
- Bathrooms: 5
- Full bathrooms: 5
Primary bedroom
- Features: Ceiling Fan(s), Wood Floor
- Level: First
Bedroom 2
- Features: Wood Floor
- Level: Main
Bedroom 3
- Features: Wood Floor
- Level: Main
Bedroom 4
- Level: Lower
Bedroom 5
- Level: Lower
Breakfast room
- Features: Wood Floor
- Level: Main
Great room
- Features: Fireplace, Wood Floor
- Level: Main
Kitchen
- Features: Wood Floor
- Level: Main
Heating
- Forced Air
Cooling
- Electric
Appliances
- Laundry: Main Level
Features
- Basement: Walk-Out Access
- Number of fireplaces: 1
- Fireplace features: Gas, Great Room
Interior area
- Total structure area: 4,554
- Total interior livable area: 4,554 sqft
- Finished area above ground: 2,577
- Finished area below ground: 1,977
Property
Parking
- Total spaces: 3
- Parking features: Attached
- Attached garage spaces: 3
Lot
- Size: 0.49 Acres
Details
- Parcel number: NP044400000028
Construction
Type & style
- Home type: SingleFamily
- Property subtype: Single Family Residence
Materials
- Stucco
- Roof: Composition
Condition
- Under Construction
- New construction: Yes
Details
- Builder model: Chesapeake Ranch
- Builder name: Hilmann
Utilities & green energy
- Sewer: Public Sewer
- Water: Public
Community & HOA
Community
- Subdivision: Sundance Ridge- Big Sky
HOA
- Has HOA: Yes
- Amenities included: Exercise Room, Play Area, Pool, Trail(s)
- Services included: Curbside Recycle, Management, Trash
- HOA fee: $1,500 annually
- HOA name: First Service Residential
Location
- Region: Overland Park
Financial & listing details
- Price per square foot: $240/sqft
- Tax assessed value: $70
- Annual tax amount: $13,265
- Date on market: 7/3/2026
- Listing terms: Cash,Conventional
- Ownership: Private
Estimated market value
Not available
Estimated sales range
Not available
Not available
Price history
| Date | Event | Price |
|---|---|---|
| 7/4/2026 | Pending sale | $1,094,810$240/sqft |
Source:  Heartland MLS as distributed by MLS GRID #2629687 Report a problem Heartland MLS as distributed by MLS GRID #2629687 Report a problem | ||
Public tax history
| Year | Property taxes | Tax assessment |
|---|---|---|
| 2025 | $129 | $21 +16.7% |
| 2024 | -- | $18 |
| 2023 | $129 0% | $18 -99.9% |
| 2022 | $129 | $14,875 |
| 2021 | -- | $14,875 |
| 2020 | $1,818 | $14,875 +11% |
| 2019 | -- | $13,403 +0% |
| 2018 | -- | $13,402 +79% |
| 2017 | -- | $7,487 +62291.7% |
| 2016 | $2 | $12 |
Find assessor info on the county website
Monthly payment
Est. payment
Payment breakdown
Explore the cost of this home by adjusting the details. Changes won't be saved.Climate risks
Neighborhood: 66085
Nearby schools
GreatSchools rating
- 8/10Stilwell Elementary SchoolGrades: K-5Distance: 3.7 mi
- 9/10Blue Valley Middle SchoolGrades: 6-8Distance: 1.9 mi
- 10/10Blue Valley High SchoolGrades: 9-12Distance: 2.8 mi
Schools provided by the listing agent
- Elementary: Stilwell
- Middle: Blue Valley
- High: Blue Valley
Source: Heartland MLS as distributed by MLS GRID. This data may not be complete. We recommend contacting the local school district to confirm school assignments for this home.
- $1,065,1004 bd3 ba2.1k sqft2895 W 175th St, Stilwell, KS 66085Off Market
- $1,156,500-- bd-- ba-- sqft2818 W 175th Ter, Overland Park, KS 66085Off Market
- $--4 bd5 ba3.9k sqft2810 W 175th Ter, Overland Park, KS 66085Sold
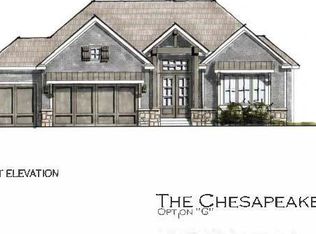
- $--4 bd5 ba5.4k sqft2819 W 175th Ter, Overland Park, KS 66085Sold

- $1,200,0004 bd5 ba4.1k sqft2804 W 176th St, Overland Park, KS 66085Pending
- $--4 bd6 ba3.6k sqft2806 W 175th Ter, Overland Park, KS 66085Sold
- $1,481,3004 bd5 ba4.2k sqft2811 W 175th Ter, Overland Park, KS 66085Off Market
- $--5 bd7 ba6.1k sqft2822 W 175th Ter, Overland Park, KS 66085Sold
A local agent can set up tours, give advice and negotiate with sellers.
Similar homes
- $1,099,9504 bd5 ba3.4k sqft16924 Futura St, Overland Park, KS 66085For Sale
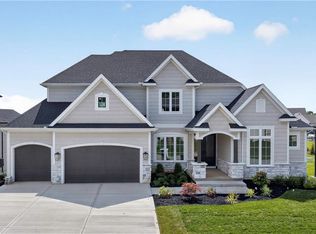 MLS ID #2618851, Cjco Team, ReeceNichols - Leawood. Heartland MLS as distributed by MLS GRID
 - $1,074,9504 bd4 ba3k sqft16928 Futura St, Overland Park, KS 66085For Sale
 MLS ID #2618855, Cjco Team, ReeceNichols - Leawood. Heartland MLS as distributed by MLS GRID
 - $895,0005 bd4 ba3k sqft18505 Windsor St, Overland Park, KS 66085New Construction
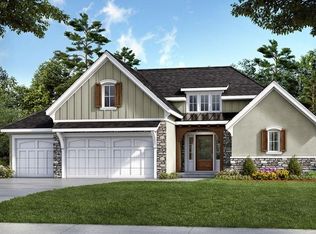 MLS ID #2629924, Macoubrie Zimmerman, Weichert, Realtors Welch & Co.. Heartland MLS as distributed by MLS GRID
 - $1,050,0005 bd4 ba3k sqft17305 Earnshaw St, Overland Park, KS 66221New Construction
 MLS ID #2620451, Sanctuary Team, BHG Kansas City Homes. Heartland MLS as distributed by MLS GRID
 - $1,295,0006 bd5 ba5.3k sqft10309 W 173rd St, Overland Park, KS 66221For SaleMLS ID #2629803, Erin Christensen, ReeceNichols - Overland Park. Heartland MLS as distributed by MLS GRID
- $1,025,0005 bd6 ba4.1k sqft14686 S Parkhill St, Olathe, KS 66062For SaleMLS ID #2633244, Amanda Silva, KW Diamond Partners. Heartland MLS as distributed by MLS GRID
- $843,2555 bd4 ba3.2k sqft17321 Earnshaw St, Overland Park, KS 66221New ConstructionMLS ID #2620238, Sanctuary Team, BHG Kansas City Homes. Heartland MLS as distributed by MLS GRID
- $879,9506 bd5 ba4.9k sqft12211 W 183rd Ter, Overland Park, KS 66013For SaleMLS ID #2628194, Eddie Davis, Orenda Real Estate Services. Heartland MLS as distributed by MLS GRID
- $989,0004 bd4 ba3.4k sqft10303 W 151st Ter, Overland Park, KS 66221New ConstructionMLS ID #2545251, Kim Nofsinger, Keller Williams Realty Partners Inc.. Heartland MLS as distributed by MLS GRID
- $875,0004 bd5 ba4.3k sqft906 Creekmoor Dr, Raymore, MO 64083For SaleMLS ID #2621398, Denise Sanker, ReeceNichols - Lees Summit. Heartland MLS as distributed by MLS GRID
- $784,9505 bd4 ba3k sqft13010 W 174th Ter, Overland Park, KS 66221New ConstructionMLS ID #2634935, Bill Gerue, Weichert, Realtors Welch & Co.. Heartland MLS as distributed by MLS GRID
- $1,109,9005 bd4 ba3.5k sqft15364 W 161st Ter, Olathe, KS 66062New ConstructionMLS ID #2591871, Katie Fisher, Weichert, Realtors Welch & Co.. Heartland MLS as distributed by MLS GRID
- $1,059,9005 bd4 ba3.5k sqft15317 W 162nd St, Olathe, KS 66062New ConstructionMLS ID #2595715, Katie Fisher, Weichert, Realtors Welch & Co.. Heartland MLS as distributed by MLS GRID
- $995,0005 bd5 ba2.8k sqft12402 W 170th Ter, Overland Park, KS 66221For SaleMLS ID #2613814, Tyler Grieve, Compass Realty Group. Heartland MLS as distributed by MLS GRID
- $876,0324 bd3 ba3.4k sqft17408 Parkhill St, Overland Park, KS 66221New ConstructionHeartland MLS as distributed by MLS GRID
- $1,175,0004 bd4 ba3.1k sqft17021 King St, Overland Park, KS 66221New ConstructionMLS ID #2523491, Mills Farm Team, BHG Kansas City Homes. Heartland MLS as distributed by MLS GRID
- $825,0004 bd4 ba3k sqft18304 Monrovia St, Overland Park, KS 66013For SaleMLS ID #2624431, Julie Kardis, ReeceNichols - Leawood. Heartland MLS as distributed by MLS GRID
- $1,025,9004 bd4 ba3.3k sqft15269 W 162nd St, Olathe, KS 66062New ConstructionMLS ID #2584370, Katie Fisher, Weichert, Realtors Welch & Co.. Heartland MLS as distributed by MLS GRID
- $875,0005 bd4 ba3k sqft12502 183rd Ter, Overland Park, KS 66013New ConstructionMLS ID #2621134, Jenni Reecht, Weichert, Realtors Welch & Co.. Heartland MLS as distributed by MLS GRID
- $1,199,9504 bd6 ba3.6k sqft16046 S Twilight Ln, Olathe, KS 66062New ConstructionMLS ID #2542838, Chavon Swartz, Weichert, Realtors Welch & Co.. Heartland MLS as distributed by MLS GRID
