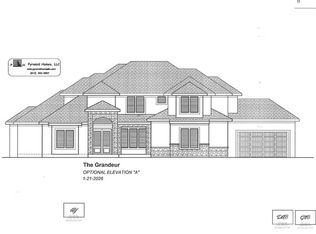
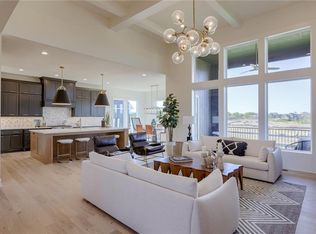
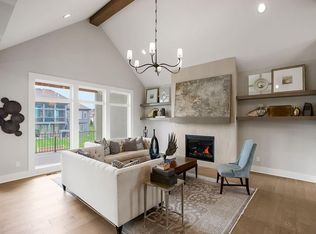
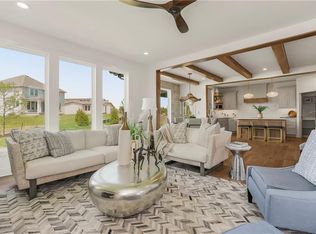
Sold before processed. Price includes a $172,950 homesite. Note: pictures are of a previously finished home.
Pending
$1,200,000
2804 W 176th St, Overland Park, KS 66085
4beds
4,133sqft
Single Family Residence
Built in ----
0.46 Acres Lot
$-- Zestimate®
$290/sqft
$125/mo HOA
What's special
- 163 days |
- 3 |
- 0 |
Zillow last checked:
Listing updated:
Listed by:
Sundance Team,
Rodrock & Associates Realtors,
Bob Sloan 913-522-6959,
Rodrock & Associates Realtors
Source: Heartland MLS as distributed by MLS GRID,MLS#: 2600983
Facts & features
Interior
Bedrooms & bathrooms
- Bedrooms: 4
- Bathrooms: 5
- Full bathrooms: 4
- 1/2 bathrooms: 1
Primary bedroom
- Level: Second
Bedroom 2
- Level: Second
Bedroom 3
- Level: Second
Bedroom 4
- Level: Second
Primary bathroom
- Level: Second
Bathroom 2
- Level: Second
Bathroom 3
- Level: Second
Bathroom 4
- Level: Second
Breakfast room
- Level: First
Den
- Level: First
Dining room
- Level: First
Great room
- Level: First
Half bath
- Level: First
Hearth room
- Level: First
Kitchen
- Level: First
Laundry
- Level: Second
Heating
- Forced Air, Zoned
Cooling
- Electric, Zoned
Appliances
- Included: Cooktop, Dishwasher, Disposal, Microwave
- Laundry: Bedroom Level, Upper Level
Features
- Custom Cabinets, Kitchen Island, Pantry, Vaulted Ceiling(s), Walk-In Closet(s)
- Basement: Full,Sump Pump
- Number of fireplaces: 2
- Fireplace features: Gas, Great Room, Hearth Room
Interior area
- Total structure area: 4,133
- Total interior livable area: 4,133 sqft
- Finished area above ground: 4,133
- Finished area below ground: 0
Property
Parking
- Total spaces: 4
- Parking features: Attached, Garage Faces Front, Garage Faces Side
- Attached garage spaces: 4
Features
- Exterior features: Sat Dish Allowed
Lot
- Size: 0.46 Acres
Details
- Parcel number: NPo44400000054
Construction
Type & style
- Home type: SingleFamily
- Architectural style: Traditional
- Property subtype: Single Family Residence
Materials
- Lap Siding, Stone Trim
- Roof: Composition
Condition
- Under Construction
- New construction: Yes
Details
- Builder model: Coronado
- Builder name: Rodrock Homes
Utilities & green energy
- Sewer: Public Sewer
- Water: Public
Community & HOA
Community
- Security: Smoke Detector(s)
- Subdivision: Sundance Ridge- Big Sky
HOA
- Has HOA: Yes
- Amenities included: Clubhouse, Exercise Room, Pool
- Services included: Curbside Recycle, Management, Trash
- HOA fee: $1,500 annually
- HOA name: First Service Residential
Location
- Region: Overland Park
Financial & listing details
- Price per square foot: $290/sqft
- Tax assessed value: $40
- Annual tax amount: $14,527
- Date on market: 2/9/2026
- Listing terms: Cash,Conventional
- Ownership: Private
Estimated market value
Not available
Estimated sales range
Not available
Not available
Price history
| Date | Event | Price |
|---|---|---|
| 2/9/2026 | Pending sale | $1,200,000$290/sqft |
Source:  Heartland MLS as distributed by MLS GRID #2600983 Report a problem Heartland MLS as distributed by MLS GRID #2600983 Report a problem | ||
Public tax history
| Year | Property taxes | Tax assessment |
|---|---|---|
| 2025 | $128 | $12 +33.3% |
| 2024 | -- | $9 |
| 2023 | $128 +0.2% | $9 -99.9% |
| 2022 | $127 | $16,177 |
| 2021 | -- | $16,177 |
| 2020 | $1,966 | $16,177 +5.1% |
| 2019 | -- | $15,395 +0% |
| 2018 | -- | $15,394 +110% |
| 2017 | -- | $7,331 +122083.3% |
| 2016 | $1 | $6 |
Find assessor info on the county website
Monthly payment
Est. payment
Payment breakdown
Explore the cost of this home by adjusting the details. Changes won't be saved.Climate risks
Neighborhood: 66085
Nearby schools
GreatSchools rating
- 8/10Stilwell Elementary SchoolGrades: K-5Distance: 3.7 mi
- 9/10Blue Valley Middle SchoolGrades: 6-8Distance: 2 mi
- 10/10Blue Valley High SchoolGrades: 9-12Distance: 2.8 mi
Schools provided by the listing agent
- Elementary: Stilwell
- Middle: Blue Valley
- High: Blue Valley
Source: Heartland MLS as distributed by MLS GRID. This data may not be complete. We recommend contacting the local school district to confirm school assignments for this home.
- $--4 bd5 ba5.4k sqft2819 W 175th Ter, Overland Park, KS 66085Sold

- $1,474,6004 bd5 ba4.2k sqft2811 W 175th Ter, Overland Park, KS 66085Off Market

- $855,200-- bd-- ba-- sqft2823 W 175th Ter, Overland Park, KS 66085Off Market
- $1,700,0005 bd6 ba5.1k sqft2808 W 175th Pl, Overland Park, KS 66085Pending
- $863,300-- bd-- ba-- sqft2818 W 175th Ter, Overland Park, KS 66085Off Market
- $1,498,5605 bd5 ba5.6k sqft2831 W 175th Ter, Overland Park, KS 66085Pending
- $---- bd-- ba-- sqft2807 W 175th Ter, Stilwell, KS 66085Off Market
- $1,094,8105 bd5 ba4.5k sqft2814 W 175th Ter, Overland Park, KS 66085Pending
A local agent can set up tours, give advice and negotiate with sellers.
Similar homes
- $952,4025 bd6 ba3.7k sqft2424 W 177th St, Overland Park, KS 66085New Construction
 MLS ID #2609263, Sundance Team, Rodrock & Associates Realtors. Heartland MLS as distributed by MLS GRID
 - $880,0004 bd3 ba3.2k sqft2453 W 175th Pl, Overland Park, KS 66085New Construction
 Heartland MLS as distributed by MLS GRID
 - $623,8524 bd4 ba2.2k sqft2404 W 177th St, Overland Park, KS 66085New Construction
 MLS ID #2626037, Sundance Team, Rodrock & Associates Realtors. Heartland MLS as distributed by MLS GRID
 - $623,2314 bd4 ba2.2k sqft17809 Rainbow Blvd, Overland Park, KS 66085New ConstructionMLS ID #2626047, Sundance Team, Rodrock & Associates Realtors. Heartland MLS as distributed by MLS GRID
- $717,2355 bd4 ba3.1k sqft17624 High St, Overland Park, KS 66085New ConstructionMLS ID #2607354, Sundance Team, Rodrock & Associates Realtors. Heartland MLS as distributed by MLS GRID
- $984,9504 bd4 ba3.2k sqft9301 W 168th St, Stilwell, KS 66085New ConstructionMLS ID #2468854, Steve Ashner, ReeceNichols - Overland Park. Heartland MLS as distributed by MLS GRID
- $1,142,7725 bd6 ba3.6k sqft17524 Carter St, Overland Park, KS 66013New ConstructionMLS ID #2571200, Debbie Fleet, Weichert, Realtors Welch & Co.. Heartland MLS as distributed by MLS GRID
- $1,249,0007 bd8 ba4.5k sqft12300 W 168th St, Overland Park, KS 66221For SaleMLS ID #2623333, Derrick Darling, Keller Williams Realty Partners Inc.. Heartland MLS as distributed by MLS GRID
- $975,0004 bd5 ba3.8k sqft10909 W 172nd St, Overland Park, KS 66221For SaleMLS ID #2616928, Veronica Jaster, ReeceNichols - Country Club Plaza. Heartland MLS as distributed by MLS GRID
- $769,8454 bd3 ba2.6k sqft18509 Windsor St, Overland Park, KS 66085New ConstructionMLS ID #2623777, Macoubrie Zimmerman, Weichert, Realtors Welch & Co.. Heartland MLS as distributed by MLS GRID
- $777,9954 bd3 ba2.6k sqft18617 Mohawk Ln, Overland Park, KS 66085New ConstructionMLS ID #2615919, Macoubrie Zimmerman, Weichert, Realtors Welch & Co.. Heartland MLS as distributed by MLS GRID
- $1,295,0004 bd4 ba4.2k sqft3 Spavinaw Ct, Lake Winnebago, MO 64034For SaleMLS ID #2628357, Lonnie Branson, Keller Williams Southland. Heartland MLS as distributed by MLS GRID
- $963,7454 bd4 ba2.8k sqft17700 Knox St, Overland Park, KS 66221New ConstructionMLS ID #2589647, Douglas Fleet, Weichert, Realtors Welch & Co.. Heartland MLS as distributed by MLS GRID
- $1,080,0005 bd5 ba4.1k sqft12406 W 170th Ter, Overland Park, KS 66221For SaleMLS ID #2623237, Derrick Darling, Keller Williams Realty Partners Inc.. Heartland MLS as distributed by MLS GRID
- $989,0004 bd4 ba3.4k sqft10303 W 151st Ter, Overland Park, KS 66221New ConstructionMLS ID #2545251, Kim Nofsinger, Keller Williams Realty Partners Inc.. Heartland MLS as distributed by MLS GRID
- $1,434,9004 bd6 ba4.5k sqft11717 W 181st St, Overland Park, KS 66013New ConstructionMLS ID #2616562, Rachelle Moley, Weichert, Realtors Welch & Co.. Heartland MLS as distributed by MLS GRID
- $970,0005 bd5 ba5.1k sqft11510 W 157th Ter, Overland Park, KS 66221For SaleMLS ID #2626855, Kristin Malfer, Compass Realty Group. Heartland MLS as distributed by MLS GRID
- $1,295,0004 bd4 ba3.2k sqft13719 Pembroke Ln, Leawood, KS 66224New ConstructionMLS ID #2615398, Brenda Youness, Weichert, Realtors Welch & Co.. Heartland MLS as distributed by MLS GRID
- $1,415,6504 bd3 ba3.7k sqft3040 W 133rd St, Leawood, KS 66209New ConstructionMLS ID #2616007, Jayne Fincher, Weichert, Realtors Welch & Co.. Heartland MLS as distributed by MLS GRID
- $1,399,9004 bd5 ba4k sqft11710 W 181st Ter, Overland Park, KS 66013New ConstructionMLS ID #2583664, Rachelle Moley, Weichert, Realtors Welch & Co.. Heartland MLS as distributed by MLS GRID
