Welcome to one of the finest luxury offerings in the desirable Lake Winnebago lifestyle community. This 4-year-old architectural masterpiece delivers over 4,200 square feet of unsurpassed quality, effectively rivaling and surpassing any new construction home on the market today!
Every detail of this flawlessly maintained residence has been curated for the most discerning buyer who demands excellence without compromise. From the moment you step inside, the stunning picture frame windows showcase pristine landscaped views, while solid core doors and upgraded trim packages highlight the homes’ amazing craftmanship and structural integrity.
The main levels 2,500 square feet feature a chefs dream kitchen with Thermador appliances, massive butler’s pantry, expansive island, and wrap around serving bar. The Primary Suite/Bath features a steam shower, heated floors and an owner’s suite and closet that is truly second to none. The stylish glass private office is perfect for the modern executive!
Ultimate Entertainment Hub can be found in the lower level…Wet bar, theatre area, exercise space, sauna and tons of storage. This is the perfect venue for movie nights and relaxing game days. Step outside to massive, heated covered/screened porch and spacious patio overlooking a fenced, private oasis with over $40,000 in custom landscaping.
This tier 2 home offers a boat slip to enjoy lake living at its best! Additional upgrades include: Epoxy garage and storage room floors, EV Chargers, motorized window treatments, Generac Generator and oversized gutters with leaf guard and more.
Pending
$1,295,000
3 Spavinaw Ct, Lake Winnebago, MO 64034
4beds
4,251sqft
:
Get pre-qualified$8,546/mo
Single Family Residence
Built in 2022
0.5 Acres Lot
$-- Zestimate®
$305/sqft
$108/mo HOA
What's special
Tons of storagePristine landscaped viewsExercise spaceSteam showerWet barStunning picture frame windowsMotorized window treatments
- 30 days |
- 1,192 |
- 56 |
Zillow last checked:
Listing updated:
Listed by:
Lonnie Branson 816-830-5660,
Keller Williams Southland
Source: Heartland MLS as distributed by MLS GRID,MLS#: 2628357
Facts & features
Interior
Bedrooms & bathrooms
- Bedrooms: 4
- Bathrooms: 4
- Full bathrooms: 3
- 1/2 bathrooms: 1
Primary bedroom
- Features: Carpet
- Level: Main
- Dimensions: 15 x 15
Bedroom 2
- Features: Carpet, Walk-In Closet(s)
- Level: Main
- Dimensions: 14 x 13
Bedroom 3
- Features: Carpet, Walk-In Closet(s)
- Level: Lower
- Dimensions: 18 x 12
Bedroom 4
- Features: Carpet, Walk-In Closet(s)
- Level: Lower
- Dimensions: 15 x 14
Primary bathroom
- Features: Double Vanity, Quartz Counter, Separate Shower And Tub, Walk-In Closet(s)
- Level: Main
- Dimensions: 11 x 11
Breakfast room
- Features: Wood Floor
- Level: Main
- Dimensions: 13 x 11
Den
- Features: Built-in Features, Granite Counters, Wood Floor
- Level: Main
- Dimensions: 11 x 11
Den
- Features: Carpet, Granite Counters
- Level: Main
- Dimensions: 11 x 11
Great room
- Features: Ceiling Fan(s), Fireplace, Indirect Lighting, Wood Floor
- Level: Main
- Dimensions: 20 x 18
Half bath
- Features: Ceramic Tiles, Granite Counters
- Level: Main
Kitchen
- Features: Kitchen Island, Quartz Counter, Wood Floor
- Level: Main
- Dimensions: 20 x 13
Kitchen 2nd
- Level: Main
- Dimensions: 15 x 8
Recreation room
- Features: Built-in Features, Granite Counters, Luxury Vinyl, Wet Bar
- Level: Lower
- Dimensions: 45 x 20
Heating
- Forced Air
Cooling
- Electric, Zoned
Appliances
- Included: Dishwasher, Disposal, Microwave, Built-In Oven, Gas Range, Stainless Steel Appliance(s)
- Laundry: Bedroom Level, Laundry Room
Features
- Custom Cabinets, Kitchen Island, Pantry, Sauna, Vaulted Ceiling(s), Walk-In Closet(s), Wet Bar
- Flooring: Carpet, Luxury Vinyl, Tile, Wood
- Windows: Window Coverings, Thermal Windows
- Basement: Basement BR,Egress Window(s),Finished,Full
- Number of fireplaces: 1
- Fireplace features: Gas, Gas Starter, Great Room
Interior area
- Total structure area: 4,251
- Total interior livable area: 4,251 sqft
- Finished area above ground: 2,519
- Finished area below ground: 1,732
Video & virtual tour
Property
Parking
- Total spaces: 3
- Parking features: Attached, Garage Faces Front
- Attached garage spaces: 3
Features
- Patio & porch: Patio, Porch, Screened
- Fencing: Metal
Lot
- Size: 0.5 Acres
- Features: Corner Lot, Cul-De-Sac
Details
- Parcel number: 0304194
- Other equipment: Back Flow Device, Electric Air Cleaner
Construction
Type & style
- Home type: SingleFamily
- Architectural style: Contemporary,Traditional
- Property subtype: Single Family Residence
Materials
- Stone & Frame
- Roof: Composition
Condition
- Year built: 2022
Utilities & green energy
- Sewer: Public Sewer
- Water: Public
Community & HOA
Community
- Security: Security System, Smoke Detector(s)
- Subdivision: Lake Winnebago
HOA
- Has HOA: Yes
- Amenities included: Boat Dock, Clubhouse, Equestrian Facilities, Pickleball Court(s), Play Area, Pool, Tennis Court(s)
- Services included: Curbside Recycle, Trash
- HOA fee: $1,290 annually
- HOA name: Lake Winnebago
Location
- Region: Lake Winnebago
Financial & listing details
- Price per square foot: $305/sqft
- Tax assessed value: $870,040
- Annual tax amount: $12,648
- Date on market: 6/26/2026
- Listing terms: Cash,Conventional
- Ownership: Private
- Road surface type: Paved
Estimated market value
Not available
Estimated sales range
Not available
Not available
Price history
| Date | Event | Price |
|---|---|---|
| 7/23/2026 | Pending sale | $1,295,000$305/sqft |
Source:  Heartland MLS as distributed by MLS GRID #2628357 Report a problem Heartland MLS as distributed by MLS GRID #2628357 Report a problem | ||
| 6/26/2026 | Listed for sale | $1,295,000+12.7%$305/sqft |
Source: Heartland MLS as distributed by MLS GRID #2628357 Report a problem | ||
| 8/30/2022 | Sold | -- |
Source: Heartland MLS as distributed by MLS GRID #2391346 Report a problem | ||
| 7/25/2022 | Contingent | $1,149,000$270/sqft |
Source: Heartland MLS as distributed by MLS GRID #2391346 Report a problem | ||
| 7/7/2022 | Listed for sale | $1,149,000$270/sqft |
Source: Heartland MLS as distributed by MLS GRID #2391346 Report a problem | ||
Public tax history
| Year | Property taxes | Tax assessment |
|---|---|---|
| 2025 | $12,648 +0% | $165,310 +11.6% |
| 2024 | $12,643 +0.1% | $148,160 |
| 2023 | $12,629 +69.1% | $148,160 +70.7% |
| 2022 | $7,468 | $86,820 -31.3% |
| 2021 | -- | $126,300 +9844.9% |
| 2020 | -- | $1,270 |
Find assessor info on the county website
Monthly payment
Est. payment
Payment breakdown
Explore the cost of this home by adjusting the details. Changes won't be saved.Climate risks
Neighborhood: 64034
Nearby schools
GreatSchools rating
- 8/10Timber Creek Elementary SchoolGrades: K-5Distance: 4.5 mi
- 4/10Raymore-Peculiar East Middle SchoolGrades: 6-8Distance: 1.6 mi
- NARaymore-Peculiar Ninth Gr CntrGrades: 9Distance: 1.7 mi
Schools provided by the listing agent
- High: Raymore-Peculiar
Source: Heartland MLS as distributed by MLS GRID. This data may not be complete. We recommend contacting the local school district to confirm school assignments for this home.
- $903,9002 bd1 ba2.5k sqft5 Spavinaw Ct, Lake Winnebago, MO 64034Off Market
- $--4 bd3 ba3k sqft540 Shore Dr, Greenwood, MO 64034Sold

- $994,6004 bd3 ba3k sqft540 Southshore Dr, Greenwood, MO 64034Off Market

- $7,120-- bd-- ba-- sqft7 Spavinaw Ct, Lake Winnebago, MO 64034Off Market
- $841,2004 bd0 ba1.7k sqft2 Spavinaw Ct, Lake Winnebago, MO 64034Off Market
- $818,7004 bd0 ba1.9k sqft4 Spavinaw Ct, Lake Winnebago, MO 64034Off Market
- $926,4003 bd3 ba1.9k sqft6 Spavinaw Ct, Lake Winnebago, MO 64034Off Market
- $895,0004 bd3 ba3k sqft1 S Buffalo Ridge Ct, Lake Winnebago, MO 64034For Sale
A local agent can set up tours, give advice and negotiate with sellers.
A local lender can help you make sure your offer is ready when you are.
Similar homes
- $1,325,0004 bd5 ba3.5k sqft2 Sequoyah Point, Lake Winnebago, MO 64034New Construction
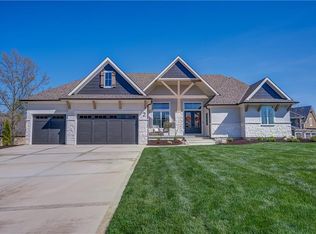 MLS ID #2595461, James Asher, Asher Real Estate LLC. Heartland MLS as distributed by MLS GRID
 - $1,049,0004 bd3 ba3.4k sqft517 Southshore Dr, Greenwood, MO 64034For Sale
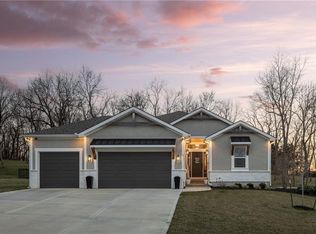 MLS ID #2612572, Kimberly Flanner, ReeceNichols - Lees Summit. Heartland MLS as distributed by MLS GRID
 - $1,249,0004 bd4 ba3.3k sqft579 S Shore Dr, Lake Winnebago, MO 64034New Construction
 MLS ID #2549402, James Asher, Asher Real Estate LLC. Heartland MLS as distributed by MLS GRID
 - $1,784,9904 bd4 ba3.5k sqft42 Bison Falls Cir, Lake Winnebago, MO 64034For Sale
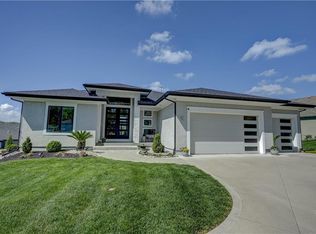 MLS ID #2615067, Brenton Bell, Asher Real Estate LLC. Heartland MLS as distributed by MLS GRID
 - $874,0004 bd3 ba3k sqft13 Tahoma Rdg, Lake Winnebago, MO 64034For SaleMLS ID #2615383, Cindy Hill, ReeceNichols - Lees Summit. Heartland MLS as distributed by MLS GRID
- $875,0004 bd5 ba3.3k sqft124 Teton Rdg, Lake Winnebago, MO 64034For SaleMLS ID #2615232, Johni Kilton, Platinum Realty LLC. Heartland MLS as distributed by MLS GRID
- $739,0004 bd4 ba3.1k sqft1108 Deer Run Dr, Greenwood, MO 64034For SaleMLS ID #2632836, Aaron Donner, Real Broker, LLC. Heartland MLS as distributed by MLS GRID
- $1,200,0004 bd4 ba4k sqft3122 W 150th Ter, Overland Park, KS 66224For SaleMLS ID #2632905, Kristin Malfer, Compass Realty Group. Heartland MLS as distributed by MLS GRID
- $1,399,0004 bd6 ba3.9k sqft18904 Bella Terra Rd, Pleasant Hill, MO 64080New ConstructionMLS ID #2613276, Marcus Tegenkamp, Asher Real Estate LLC. Heartland MLS as distributed by MLS GRID
- $1,200,0004 bd4 ba3.8k sqft770 Suffolk Ln, Belton, MO 64012For SaleMLS ID #2615314, Kristin Malfer, Compass Realty Group. Heartland MLS as distributed by MLS GRID
- $1,325,0006 bd5 ba5.3k sqft10309 W 173rd St, Overland Park, KS 66221For SaleMLS ID #2629803, Erin Christensen, ReeceNichols - Overland Park. Heartland MLS as distributed by MLS GRID
- $1,341,7704 bd5 ba4.2k sqft2805 W 175th Pl, Overland Park, KS 66085New ConstructionHeartland MLS as distributed by MLS GRID
- $1,050,0004 bd4 ba3.9k sqft13405 Woodland Ranch Dr, Lone Jack, MO 64086For SaleMLS ID #2616924, Debbie Weber, RE/MAX Elite, REALTORS. Heartland MLS as distributed by MLS GRID
- $1,685,0004 bd5 ba3.5k sqft18340 Mohawk Ln, Stilwell, KS 66085For SaleMLS ID #2632018, Kristin Malfer, Compass Realty Group. Heartland MLS as distributed by MLS GRID
- $761,8504 bd4 ba2.5k sqft1004 Wilds Pkwy, Greenwood, MO 64034New ConstructionMLS ID #2595630, Chris Ferris, Realty Executives. Heartland MLS as distributed by MLS GRID
- $1,335,0005 bd5 ba4.6k sqft10426 Alhambra St, Overland Park, KS 66207For SaleMLS ID #2627979, Andy Blake, Real Broker, LLC. Heartland MLS as distributed by MLS GRID
- $839,0004 bd3 ba3.1k sqft16901 215th St, Peculiar, MO 64078For SaleMLS ID #2626718, Kelly Shumway, Weichert, Realtors Welch & Co.. Heartland MLS as distributed by MLS GRID
- $1,334,9005 bd5 ba3.6k sqft9719 W 176th Ter, Overland Park, KS 66013New ConstructionMLS ID #2574859, Debbie Fleet, Weichert, Realtors Welch & Co.. Heartland MLS as distributed by MLS GRID
- $865,0004 bd4 ba3.5k sqft1149 Hummingbird Ct, Greenwood, MO 64034New ConstructionMLS ID #2558171, Leigh Anne Sirna, Realty Executives. Heartland MLS as distributed by MLS GRID
- $1,254,9005 bd5 ba3.6k sqft17600 Knox St, Overland Park, KS 66221New ConstructionMLS ID #2608308, Douglas Fleet, Weichert, Realtors Welch & Co.. Heartland MLS as distributed by MLS GRID
