This condo checks all the boxes for comfortable, worry-free living. The primary bedroom features its own attached bathroom, giving you a private retreat at the end of the day. Recent updates add real peace of mind: the storm windows and door were all replaced in 2024, and the attached 1-car garage door was also replaced in 2024 and comes with a lifetime warranty. A central vacuum system adds an extra layer of everyday convenience. Living here means more time for what you enjoy — the association takes care of snow removal, lawn maintenance, landscaping, and leaf gathering, and streets and driveways throughout the community were freshly resurfaced in 2025. Enjoy access to a clubhouse, offering space to relax or connect with neighbors. Proximity to MD 75 and 31, as well as downtown New Windsor and Westminster.
For sale
$275,000
2820 Carlisle Dr #15, New Windsor, MD 21776
2beds
971sqft
:
Get pre-qualified$2,108/mo
Condominium
Built in 1995
-- sqft lot
$274,200 Zestimate®
$283/sqft
$275/mo HOA
What's special
Central vacuum system
- 15 days |
- 608 |
- 25 |
Likely to sell faster than
Zillow last checked:
Listing updated:
Listed by:
Bret Merson 240-405-8442,
Keller Williams Realty Centre 240-309-6000
Source: Bright MLS,MLS#: MDCR2036278
Facts & features
Interior
Bedrooms & bathrooms
- Bedrooms: 2
- Bathrooms: 2
- Full bathrooms: 2
- Main level bathrooms: 2
- Main level bedrooms: 2
Basement
- Area: 0
Heating
- Heat Pump, Electric
Cooling
- Central Air, Electric
Appliances
- Included: Central Vacuum, Disposal, Microwave, Oven/Range - Electric, Refrigerator, Electric Water Heater
- Laundry: Hookup, Washer/Dryer Hookups Only
Features
- Eat-in Kitchen, Primary Bath(s)
- Flooring: Carpet, Luxury Vinyl
- Doors: Storm Door(s)
- Windows: Storm Window(s)
- Has basement: No
- Has fireplace: No
Interior area
- Total structure area: 971
- Total interior livable area: 971 sqft
- Finished area above ground: 971
- Finished area below ground: 0
Video & virtual tour
Property
Parking
- Total spaces: 1
- Parking features: Garage Faces Front, Garage Door Opener, Asphalt, Paved, Driveway, Attached
- Attached garage spaces: 1
- Has uncovered spaces: Yes
Accessibility
- Accessibility features: Other, No Stairs, Accessible Entrance
Features
- Levels: One
- Stories: 1
- Pool features: None
Details
- Additional structures: Above Grade, Below Grade
- Parcel number: 0711016375
- Zoning: R-3
- Special conditions: Standard
Construction
Type & style
- Home type: Condo
- Architectural style: Ranch/Rambler
- Property subtype: Condominium
Materials
- Brick
- Foundation: Slab
- Roof: Architectural Shingle
Condition
- Excellent
- New construction: No
- Year built: 1995
Utilities & green energy
- Sewer: Public Sewer
- Water: Public
Community & HOA
Community
- Condo and coop fee: $3,300 annually
- Senior community: Yes
- Subdivision: Springdale Village
HOA
- Has HOA: No
- Amenities included: Common Grounds, Community Center, Clubhouse
- Services included: Maintenance Structure, Insurance, Lawn Care Front, Lawn Care Rear, Lawn Care Side, Maintenance Grounds, Snow Removal
Location
- Region: New Windsor
Financial & listing details
- Price per square foot: $283/sqft
- Tax assessed value: $215,167
- Annual tax amount: $2,856
- Date on market: 7/16/2026
- Listing agreement: Exclusive Right To Sell
- Listing terms: Cash,Conventional,FHA,Private Financing Available,VA Loan,USDA Loan
- Inclusions: Central Vacuum, Existing W / W Carpet, Garage Opener And 2 Remotes, Garbage Disposal, Microwave, Refrigerator, Screens, Shades / Blinds, Storm Doors, Storm Windows, Stove / Range
- Ownership: Condominium
Estimated market value
$274,200
$260,000 - $288,000
$1,914/mo
Price history
| Date | Event | Price |
|---|---|---|
| 7/16/2026 | Listed for sale | $275,000+57.1%$283/sqft |
Source:  Bright MLS #MDCR2036278 Report a problem Bright MLS #MDCR2036278 Report a problem | ||
| 3/30/2015 | Sold | $175,000-2.7%$180/sqft |
Source: Public Record Report a problem | ||
| 2/21/2015 | Listed for sale | $179,900+29.6%$185/sqft |
Source: Billingslea Ins/Real Estate #CR8558621 Report a problem | ||
| 7/30/1996 | Sold | $138,850$143/sqft |
Source: Public Record Report a problem | ||
Public tax history
| Year | Property taxes | Tax assessment |
|---|---|---|
| 2025 | $2,713 +4.4% | $200,933 +7.6% |
| 2024 | $2,598 +3.3% | $186,700 +3.3% |
| 2023 | $2,514 +3.5% | $180,667 -3.2% |
| 2022 | $2,430 +3.6% | $186,700 +10.7% |
| 2021 | $2,346 +0.5% | $168,600 +0.5% |
| 2020 | $2,335 +0.5% | $167,800 -0.5% |
| 2019 | $2,324 +274.3% | $168,600 +1.4% |
| 2018 | $621 -72.2% | $166,200 +3.4% |
| 2017 | $2,236 | $160,667 +3.6% |
| 2016 | -- | $155,133 +3.7% |
| 2015 | -- | $149,600 |
| 2014 | -- | $149,600 |
| 2013 | -- | $149,600 -20.8% |
| 2012 | -- | $188,900 |
| 2011 | -- | $188,900 |
| 2010 | -- | $188,900 -8.6% |
| 2009 | -- | $206,600 +7.9% |
| 2008 | -- | $191,546 +8.5% |
| 2007 | -- | $176,493 +9.3% |
| 2006 | -- | $161,440 +2.8% |
| 2005 | -- | $157,016 +2.9% |
| 2004 | -- | $152,593 +3% |
| 2003 | -- | $148,170 +3.1% |
| 2002 | -- | $143,680 +3.2% |
| 2001 | -- | $139,190 |
Find assessor info on the county website
Monthly payment
Est. payment
Payment breakdown
Explore the cost of this home by adjusting the details. Changes won't be saved.Climate risks
Neighborhood: 21776
Nearby schools
GreatSchools rating
- 5/10Elmer A. Wolfe Elementary SchoolGrades: PK-5Distance: 4.6 mi
- 8/10Northwest Middle SchoolGrades: 6-8Distance: 8 mi
- 7/10Francis Scott Key High SchoolGrades: 9-12Distance: 3.5 mi
Schools provided by the listing agent
- Elementary: Elmer A. Wolfe
- Middle: Northwest
- High: Francis Scott Key Senior
- District: Carroll County Public Schools
Source: Bright MLS. This data may not be complete. We recommend contacting the local school district to confirm school assignments for this home.
- $260,1002 bd2 ba971 sqft2818 Carlisle Dr #16, New Windsor, MD 21776Off Market
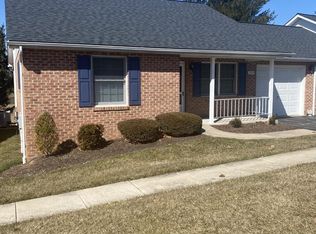
- $---- bd-- ba-- sqft2818 Carlisle Dr, New Windsor, MD 21776Off Market
- $271,5002 bd2 ba971 sqft2842 Carlisle Dr #5, New Windsor, MD 21776Off Market

- $281,7002 bd2 ba971 sqft2844 Carlisle Dr #4, New Windsor, MD 21776Off Market

- $---- bd-- ba-- sqft2844 Carlisle Dr, New Windsor, MD 21776Off Market
- $280,3002 bd2 ba971 sqft2816 Carlisle Dr #17, New Windsor, MD 21776Off Market
- $276,0002 bd2 ba971 sqft2816 Carlisle Dr, New Windsor, MD 21776Off Market
- $277,3002 bd1 ba971 sqft2831 Carlisle Dr #10, New Windsor, MD 21776Off Market
A local agent can set up tours, give advice and negotiate with sellers.
Similar homes
- $339,9003 bd3 ba1.4k sqft204 Church St, New Windsor, MD 21776For Sale

 MLS ID #MDCR2034938, Ginny Rizzo, Long & Foster Real Estate, Inc.. Bright MLS
 - $--2 bd2 ba1.1k sqft4075 Watson Ln, Union Bridge, MD 21791Auction
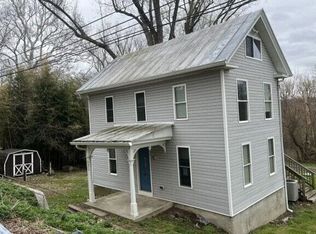 Auction.com 1
 - $--3 bd2 ba1.2k sqft10 Hillside Ct, Westminster, MD 21157Auction
 Auction.com 2
 - $250,0002 bd1 ba1k sqft395 Kingsbury Way #C11, Westminster, MD 21157For Sale
 MLS ID #MDCR2035936, Marc Fisher, Northrop Realty. Bright MLS
 - $299,9002 bd2 ba1.1k sqftSpring Ridge, Frederick, MD 21701For SaleMLS ID #MDFR2085632, Ron Wolfe, Charis Realty Group. Bright MLS
- $259,9002 bd2 ba1.1k sqft346 Centennial Ave, Hanover, PA 17331For SaleMLS ID #PAYK2108920, Mindy Vance Bouman, Country Home Real Estate, Inc.. Bright MLS
- $280,0003 bd2 ba1.3k sqft71 Bond St, Westminster, MD 21157For SaleMLS ID #MDCR2032846, Erin Joyce, Real Estate Innovations. Bright MLS
- $269,0003 bd2 ba1.3k sqft799 Hanover Pike, Littlestown, PA 17340For SaleMLS ID #PAAD2023332, Melissa Divers-Reed, RE/MAX Solutions. Bright MLS
- $300,0002 bd1 ba859 sqftAudubon Terrace, New Market, MD 21774For SaleMLS ID #MDFR2084220, Tracey Young, Berkshire Hathaway HomeServices PenFed Realty. Bright MLS
- $298,7652 bd1 ba857 sqftAudubon Terrace, New Market, MD 21774For SaleMLS ID #MDFR2083570, homecoin.com Minerick, Homecoin.com. Bright MLS
- $240,0002 bd2 ba1k sqft3810 Normandy Dr APT 3D, Hampstead, MD 21074For SaleMLS ID #MDCR2035728, Carrie Dawes, Keller Williams Realty Centre. Bright MLS
- $261,9992 bd2 ba1k sqft1603 Berry Rose Ct #3D, Frederick, MD 21701For SaleMLS ID #MDFR2083048, Shelley Eyler, Berkshire Hathaway HomeServices PenFed Realty. Bright MLS
- $345,0003 bd3 ba1.4k sqft51 Mason Dixon Dr, Littlestown, PA 17340For SaleMLS ID #PAAD2024842, Melissa Divers-Reed, RE/MAX Solutions. Bright MLS
- $--2 bd1 ba936 sqft3413 Millie Way, Manchester, MD 21102AuctionAuction.com 1
- $224,9003 bd2 ba1k sqft1000 W Elm Ave, Hanover, PA 17331For SaleMLS ID #PAAD2024812, Bill Mundorff, Berkshire Hathaway HomeServices Homesale Realty. Bright MLS
- $295,0002 bd2 ba1.3k sqftHampton Court Ii, Frederick, MD 21701For SaleMLS ID #MDFR2084454, Veronica Sniscak, Compass. Bright MLS
- $290,0003 bd2 ba1.3k sqft9219 Groffs Mill Dr, Owings Mills, MD 21117For SaleMLS ID #MDBC2167180, Van Mason, Maryland Dream Home Realty. Bright MLS
- $389,9002 bd2 ba1k sqft608 Oak Tree Rd, Westminster, MD 21157For SaleMLS ID #MDCR2036554, Timothy Dorsey, Long & Foster Real Estate, Inc.. Bright MLS
- $225,0002 bd2 ba1k sqft100 Chapel Ct Unit 323, Walkersville, MD 21793For SaleMLS ID #MDFR2080616, Caron Prideaux, Redfin Corp. Bright MLS
- $324,9003 bd2 ba1k sqftAudubon Terrace Villas, New Market, MD 21774For SaleMLS ID #MDFR2082476, Trish Mills, Charis Realty Group. Bright MLS
