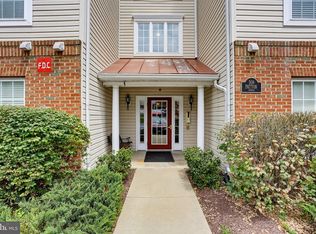
Lovely corner/end-unit upper-level condo with attached carport and abundant storage, including rafters and a private closet. Enjoy minimal steps to the front door through the carport for easy access. This home has been meticulously maintained and thoughtfully updated by the owners, featuring newer appliances, a full-size front-loading stackable washer and dryer, fresh paint, and a beautifully updated kitchen with granite countertops. The bathroom has also been upgraded with a stunning double vanity with marble top and porcelain tile flooring. LVP throughout. The living room boasts soaring cathedral ceilings and is filled with natural light from windows on the front, back, and side—creating a bright and airy feel throughout. Two spacious bedrooms offer excellent closet space, along with additional attic storage. Step outside onto the private deck overlooking a peaceful treelined—perfect for relaxing or entertaining. The condo association replaced the front steps and porch in 2020. Located in the highly sought-after Lake Linganore community—one of Frederick County’s most amenity-rich neighborhoods—residents enjoy miles of walking trails, two sandy beaches, three pools, basketball and tennis courts, and lake access for kayaking, paddling, and fishing. Conveniently located and minutes to downtown Frederick, and major commuter routes.
Pending
Price cut: $14.9K (7/26)
$300,000
10255 White Pelican Way #103D, New Market, MD 21774
2beds
859sqft
:
Get pre-qualified$2,398/mo
Condominium
Built in 1992
-- sqft lot
$298,900 Zestimate®
$349/sqft
$370/mo HOA
What's special
Attached carportLvp throughoutFresh paintNewer appliancesAdditional attic storage
- 43 days |
- 536 |
- 19 |
Zillow last checked:
Listing updated:
Listed by:
Tracey Young 301-471-7252,
Berkshire Hathaway HomeServices PenFed Realty 240-815-9040
Source: Bright MLS,MLS#: MDFR2084220
Facts & features
Interior
Bedrooms & bathrooms
- Bedrooms: 2
- Bathrooms: 1
- Full bathrooms: 1
- Main level bathrooms: 1
- Main level bedrooms: 2
Basement
- Area: 0
Heating
- Forced Air, Heat Pump, Electric
Cooling
- Central Air, Electric
Appliances
- Included: Microwave, Dishwasher, Disposal, Dryer, Oven/Range - Electric, Refrigerator, Stainless Steel Appliance(s), Washer, Water Heater, Electric Water Heater
- Laundry: In Unit
Features
- Attic/House Fan, Attic, Ceiling Fan(s), Open Floorplan, Kitchen - Galley, Upgraded Countertops, Dining Area
- Flooring: Laminate
- Windows: Double Pane Windows, Sliding
- Has basement: No
- Has fireplace: No
Interior area
- Total structure area: 859
- Total interior livable area: 859 sqft
- Finished area above ground: 859
- Finished area below ground: 0
Video & virtual tour
Property
Parking
- Total spaces: 1
- Parking features: Asphalt, Detached Carport
- Carport spaces: 1
- Has uncovered spaces: Yes
Accessibility
- Accessibility features: None
Features
- Levels: One
- Stories: 1
- Patio & porch: Deck
- Pool features: Community
- Has view: Yes
- View description: Garden, Trees/Woods
Details
- Additional structures: Above Grade, Below Grade
- Parcel number: 1127538002
- Zoning: R8
- Special conditions: Standard
Construction
Type & style
- Home type: Condo
- Architectural style: Contemporary
- Property subtype: Condominium
- Attached to another structure: Yes
Materials
- Cedar
Condition
- Excellent
- New construction: No
- Year built: 1992
Utilities & green energy
- Sewer: Public Sewer
- Water: Public
Community & HOA
Community
- Condo and coop fee: $295 monthly
- Subdivision: Audubon Terrace Villas
HOA
- Has HOA: Yes
- Amenities included: Basketball Court, Boat Ramp, Common Grounds, Jogging Path, Lake, Non-Lake Recreational Area, Picnic Area, Pool, Soccer Field, Tennis Court(s), Tot Lots/Playground, Water/Lake Privileges
- Services included: Common Area Maintenance, Maintenance Structure, Management, Road Maintenance, Snow Removal, Trash
- HOA fee: $75 monthly
- HOA name: LAKE LINGANORE
- Second HOA name: Audubon Terrace Villas Condo
Location
- Region: New Market
Financial & listing details
- Price per square foot: $349/sqft
- Tax assessed value: $238,333
- Annual tax amount: $2,687
- Date on market: 6/26/2026
- Listing agreement: Exclusive Right To Sell
- Ownership: Condominium
Estimated market value
$298,900
$284,000 - $314,000
$1,831/mo
Price history
| Date | Event | Price |
|---|---|---|
| 8/4/2026 | Pending sale | $300,000$349/sqft |
Source:  Bright MLS #MDFR2084220 Report a problem Bright MLS #MDFR2084220 Report a problem | ||
| 7/26/2026 | Price change | $300,000-4.7%$349/sqft |
Source: Bright MLS #MDFR2084220 Report a problem | ||
| 7/12/2026 | Price change | $314,900-4.5%$367/sqft |
Source: Bright MLS #MDFR2084220 Report a problem | ||
| 6/26/2026 | Listed for sale | $329,900+144.4%$384/sqft |
Source: Bright MLS #MDFR2084220 Report a problem | ||
| 5/23/2015 | Listing removed | $135,000$157/sqft |
Source: Clagett Realty, LLC #FR8468233 Report a problem | ||
| 2/9/2015 | Pending sale | $135,000$157/sqft |
Source: Clagett Realty, LLC #FR8468233 Report a problem | ||
| 1/14/2015 | Listed for sale | $135,000$157/sqft |
Source: Clagett Realty, LLC #FR8468233 Report a problem | ||
Public tax history
Tax history is unavailable.
Find assessor info on the county website
Monthly payment
Est. payment
Payment breakdown
Explore the cost of this home by adjusting the details. Changes won't be saved.Climate risks
Neighborhood: 21774
Nearby schools
GreatSchools rating
- 7/10Blue Heron ElementaryGrades: PK-5Distance: 0.9 mi
- 8/10Oakdale Middle SchoolGrades: 6-8Distance: 1.9 mi
- 7/10Oakdale High SchoolGrades: 9-12Distance: 1.8 mi
Schools provided by the listing agent
- District: Frederick County Public Schools
Source: Bright MLS. This data may not be complete. We recommend contacting the local school district to confirm school assignments for this home.
- $298,300-- bd-- ba-- sqft10259 White Pelican Way UNIT 103F, New Market, MD 21774Off Market
- $--2 bd1 ba-- sqft10259 White Pelican Way #F, New Market, MD 21774Off Market

- $349,9003 bd2 ba1k sqft10251 White Pelican Way #103B, New Market, MD 21774Sold

- $313,400-- bd-- ba-- sqft10257 White Pelican Way #103-E, New Market, MD 21774Off Market
- $298,7652 bd1 ba857 sqft10249 White Pelican Way #103-A, New Market, MD 21774For Sale
- $271,8002 bd1 ba900 sqft10253 White Pelican Way #103-C, New Market, MD 21774Off Market
- $349,9003 bd2 ba1k sqft10251 White Pelican Way #103-B, New Market, MD 21774Sold
- $392,6003 bd2 ba-- sqft10251 White Pelican Way, New Market, MD 21774Off Market
A local agent can set up tours, give advice and negotiate with sellers.
Similar homes
- $298,7652 bd1 ba857 sqftAudubon Terrace, New Market, MD 21774For Sale

 MLS ID #MDFR2083570, homecoin.com Minerick, Homecoin.com. Bright MLS
 - $295,0002 bd2 ba1.1k sqftSpring Ridge, Frederick, MD 21701For Sale
 MLS ID #MDFR2086042, Tony La Scola, Welcome Home Realty Group. Bright MLS
 - $299,9002 bd2 ba1.1k sqftSpring Ridge, Frederick, MD 21701For Sale
 MLS ID #MDFR2085632, Ron Wolfe, Charis Realty Group. Bright MLS
 - $285,0002 bd2 ba1.1k sqft501 Patton Cir #6K, Frederick, MD 21703For Sale
 MLS ID #MDFR2086358, Nick Waldner, Keller Williams Realty Centre. Bright MLS
 - $254,0002 bd2 ba915 sqftNone Available, Frederick, MD 21701For SaleMLS ID #MDFR2086384, Jessica Morris, Berkshire Hathaway HomeServices PenFed Realty. Bright MLS
- $299,0002 bd2 ba984 sqft19608 Galway Bay Cir APT 303, Germantown, MD 20874For SaleMLS ID #MDMC2248366, Timna Blech-Hermoni, Your Way Realty LLC. Bright MLS
- $419,0002 bd2 ba1.2k sqft10741 Lake Edge Ct, New Market, MD 21774For SaleMLS ID #MDFR2084254, Liz Burrow, Keller Williams Realty Centre. Bright MLS
- $289,9002 bd2 ba1.1k sqftRidgeview Codm, Damascus, MD 20872For SaleMLS ID #MDMC2247698, Stefan Holtz, Northrop Realty. Bright MLS
- $289,9002 bd2 ba1.2k sqft2506 Coach House Way APT 3C, Frederick, MD 21702For SaleMLS ID #MDFR2085310, Kurtis Toppert, Keller Williams Realty Centre. Bright MLS
- $300,0003 bd2 ba1.2k sqft120 Savannah Ct, Walkersville, MD 21793For SaleMLS ID #MDFR2081312, Lee Tessier, EXP Realty, LLC. Bright MLS
- $261,9992 bd2 ba1k sqft1603 Berry Rose Ct #3D, Frederick, MD 21701For SaleMLS ID #MDFR2083048, Shelley Eyler, Berkshire Hathaway HomeServices PenFed Realty. Bright MLS
- $375,0003 bd1 ba988 sqft902 Young Pl, Frederick, MD 21702For SaleMLS ID #MDFR2086556, Craig Marsh, Marsh Realty. Bright MLS
- $300,0002 bd2 ba1k sqft6826 Acacia Ct, Frederick, MD 21703For SaleMLS ID #MDFR2080990, Lucy Renehan, Berkshire Hathaway HomeServices Homesale Realty. Bright MLS
- $295,9002 bd2 ba1.1k sqft19623 Galway Bay Cir APT 203, Germantown, MD 20874For SaleMLS ID #MDMC2242050, Matthew McLeod, Stewart Real Estate, LLC. Bright MLS
- $285,0002 bd2 ba1k sqft12216 Eagles Nest Ct APT J, Germantown, MD 20874For SaleMLS ID #MDMC2249172, Glenn Deckert, Samson Properties. Bright MLS
- $292,0003 bd3 ba1.1k sqftWillow Glen, Frederick, MD 21701For SaleMLS ID #MDFR2082922, Maria Rivera, Samson Properties. Bright MLS
- $234,9002 bd1 ba986 sqft811 Stratford Way APT E, Frederick, MD 21701For SaleMLS ID #MDFR2085224, Harlen Castillo, RE/MAX Realty Group. Bright MLS
- $320,0002 bd2 ba1.1k sqftFountain Hills Codm, Germantown, MD 20874For SaleMLS ID #MDMC2248576, Charity Moreno, RE/MAX Town Center. Bright MLS
- $284,9992 bd2 ba1.1k sqftFarmingdale Codm, Germantown, MD 20874For SaleMLS ID #MDMC2247744, Cori Simmons, CapStar Properties. Bright MLS
- $265,0002 bd2 ba1.1k sqft120 Burgess Hill Way APT 114, Frederick, MD 21702For SaleMLS ID #MDFR2084516, Liz Burrow, Keller Williams Realty Centre. Bright MLS
