Preferred lender incentives available for qualified buyers! This fully furnished 4-bedroom, 2-bath home is currently operating as a successful short-term rental and offers a turnkey opportunity for homeowners or investors. Furnishings, décor, appliances, and household items are negotiable with an acceptable offer.
The open-concept floorplan is filled with natural light and features a spacious living area with an electric fireplace as a modern focal point. The kitchen overlooks the living and dining areas and offers abundant cabinet and counter space, quartz countertops, a large center island, and stainless steel appliances, including the refrigerator, range, microwave, dishwasher, and washer and dryer.
The private primary suite features a freestanding soaking tub, separate walk-in shower, double vanity, and a large walk-in closet. The laundry room includes a convenient mud-style drop zone for shoes, bags, and everyday essentials.
Enjoy the covered back patio, perfect for relaxing or entertaining. Conveniently located just minutes from Fair Park, Downtown Dallas, Deep Ellum, major highways, dining, entertainment, and employment centers.
Whether you're looking for a primary residence, a fully furnished second home, or an investment property, this move-in-ready home offers modern finishes, functional design, and excellent flexibility.
For sale
$365,000
2820 Pennsylvania Ave, Dallas, TX 75215
4beds
1,835sqft
Single Family Residence
Built in 2025
6,359 Square Feet Lot
$362,500 Zestimate®
$199/sqft
$-- HOA
What's special
Stainless steel appliancesQuartz countertopsLarge walk-in closetFreestanding soaking tubLarge center islandDouble vanityPrivate primary suite
- 15 days |
- 454 |
- 67 |
Zillow last checked:
Listing updated:
Listed by:
Jackie Hankins 0673957 469-629-9690,
Washington First Realty TX LLC 469-629-9690
Source: NTREIS,MLS#: 21324486
Facts & features
Interior
Bedrooms & bathrooms
- Bedrooms: 4
- Bathrooms: 2
- Full bathrooms: 2
Primary bedroom
- Level: First
- Dimensions: 14 x 15
Living room
- Features: Ceiling Fan(s), Fireplace
- Level: First
- Dimensions: 12 x 22
Heating
- Central, Electric, ENERGY STAR/ACCA RSI Qualified Installation, ENERGY STAR Qualified Equipment, Fireplace(s)
Cooling
- Central Air, Ceiling Fan(s), Electric, ENERGY STAR Qualified Equipment
Appliances
- Included: Dryer, Dishwasher, Electric Range, Electric Water Heater, Disposal, Refrigerator
Features
- Chandelier, Decorative/Designer Lighting Fixtures, Kitchen Island, Open Floorplan, Pantry, Walk-In Closet(s)
- Flooring: Carpet, Ceramic Tile, Luxury Vinyl Plank
- Has basement: No
- Number of fireplaces: 1
- Fireplace features: Electric
Interior area
- Total interior livable area: 1,835 sqft
Video & virtual tour
Property
Parking
- Total spaces: 2
- Parking features: Driveway, Garage Faces Front, Garage, Garage Door Opener
- Attached garage spaces: 2
Features
- Levels: One
- Stories: 1
- Pool features: None
Lot
- Size: 6,359 Square Feet
Details
- Parcel number: 00000150874000000
Construction
Type & style
- Home type: SingleFamily
- Architectural style: Contemporary/Modern,Detached
- Property subtype: Single Family Residence
Materials
- Foundation: Slab
- Roof: Shingle
Condition
- Year built: 2025
Utilities & green energy
- Sewer: Public Sewer
- Water: Public
- Utilities for property: Sewer Available, Water Available
Green energy
- Energy efficient items: Construction, HVAC, Insulation, Windows
- Construction elements: Conserving Methods
Community & HOA
Community
- Security: Smoke Detector(s), Security Lights
- Subdivision: Wincehster Place Rev
HOA
- Has HOA: No
Location
- Region: Dallas
Financial & listing details
- Price per square foot: $199/sqft
- Tax assessed value: $69,970
- Annual tax amount: $1,208
- Date on market: 7/8/2026
- Cumulative days on market: 16 days
- Listing terms: Cash,Conventional,FHA,VA Loan
Estimated market value
$362,500
$344,000 - $381,000
$2,681/mo
Price history
| Date | Event | Price |
|---|---|---|
| 7/8/2026 | Listed for sale | $365,000-6.4%$199/sqft |
Source: NTREIS #21324486 Report a problem | ||
| 5/18/2026 | Listing removed | $389,900$212/sqft |
Source: NTREIS #21142385 Report a problem | ||
| 3/26/2026 | Price change | $389,900-1.3%$212/sqft |
Source: NTREIS #21142385 Report a problem | ||
| 1/2/2026 | Listed for sale | $395,000+426.7%$215/sqft |
Source: NTREIS #21142385 Report a problem | ||
| 4/8/2025 | Listing removed | $75,000$41/sqft |
Source: NTREIS #20894973 Report a problem | ||
| 4/6/2025 | Listed for sale | $75,000$41/sqft |
Source: NTREIS #20894973 Report a problem | ||
Public tax history
| Year | Property taxes | Tax assessment |
|---|---|---|
| 2025 | $1,558 +28.9% | $69,970 +29.4% |
| 2024 | $1,208 +5.3% | $54,070 +8.1% |
| 2023 | $1,147 +40.6% | $50,000 +53.8% |
| 2022 | $816 +54.6% | $32,500 +62.5% |
| 2021 | $528 +94.5% | $20,000 +100% |
| 2020 | $271 -0.8% | $10,000 |
| 2019 | $273 -68% | $10,000 -66.7% |
| 2018 | $854 +4.6% | $30,020 |
| 2017 | $816 0% | $30,020 |
| 2016 | $816 -0.9% | $30,020 |
| 2015 | $823 | $30,020 |
| 2014 | $823 | $30,020 |
| 2013 | -- | -- |
| 2012 | -- | -- |
| 2011 | -- | -- |
| 2010 | -- | -- |
| 2009 | -- | -- |
| 2008 | -- | -- |
| 2007 | -- | -- |
| 2005 | -- | -- |
| 2004 | -- | -- |
| 2003 | -- | -- |
| 2002 | -- | -- |
| 2001 | -- | -- |
Find assessor info on the county website
Monthly payment
Est. payment
Payment breakdown
Explore the cost of this home by adjusting the details. Changes won't be saved.Climate risks
Neighborhood: 75215
Nearby schools
GreatSchools rating
- 5/10Paul L Dunbar Learning CenterGrades: PK-5Distance: 1.1 mi
- 4/10Billy Earl Dade Middle SchoolGrades: 6-8Distance: 0.4 mi
- 4/10James Madison High SchoolGrades: 9-12Distance: 0.2 mi
Schools provided by the listing agent
- Elementary: Dunbar
- Middle: Dade
- High: Madison
- District: Dallas ISD
Source: NTREIS. This data may not be complete. We recommend contacting the local school district to confirm school assignments for this home.
- $268,4003 bd2 ba1.5k sqft2822 Pennsylvania Ave, Dallas, TX 75215Off Market
- $365,0004 bd2 ba1.8k sqft2816 Pennsylvania Ave, Dallas, TX 75215For Sale

- $--4 bd2 ba1.7k sqft2812 Pennsylvania Ave, Dallas, TX 75215Sold

- $302,7003 bd3 ba1.6k sqft2832 Pennsylvania Ave, Dallas, TX 75215Off Market
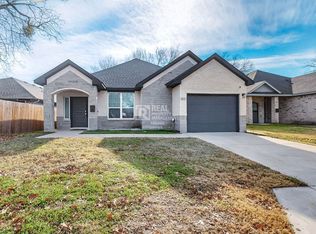
- $179,4003 bd2 ba1.7k sqft2821 Birmingham Ave, Dallas, TX 75215Off Market
- $--4 bd2 ba1.6k sqft2825 Birmingham Ave, Dallas, TX 75215Sold
- $107,1003 bd1 ba1k sqft2808 Pennsylvania Ave, Dallas, TX 75215Off Market
- $--4 bd2 ba1.4k sqft2817 Birmingham Ave, Dallas, TX 75215Sold
A local agent can set up tours, give advice and negotiate with sellers.
Similar homes
- $365,0004 bd2 ba1.8k sqft2816 Pennsylvania Ave, Dallas, TX 75215For SaleMLS ID #21324494, Jackie Hankins. NTREIS
- $369,0004 bd2 ba2.1k sqft2811 Silkwood St, Dallas, TX 75215For Sale
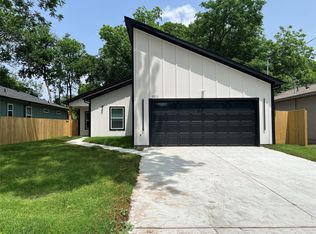 MLS ID #21253500, Cynthia Blood. NTREIS
 - $295,0003 bd2 ba1.4k sqft2631 Burger Ave, Dallas, TX 75215For Sale
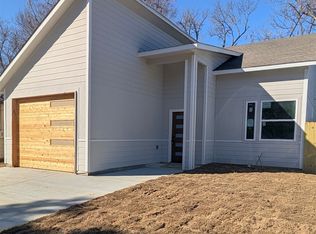 MLS ID #21326288, Cecilia Williams. NTREIS
 - $270,0003 bd2 ba1.1k sqft2604 Birmingham Ave, Dallas, TX 75215For Sale
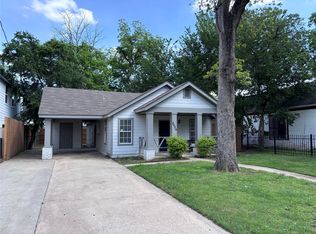 MLS ID #21229311, Josh Jackson. NTREIS
 - $335,0004 bd2 ba1.6k sqft3231 Fairview Ave, Dallas, TX 75223For SaleMLS ID #21242267, Valter Monjane. NTREIS
- $258,9003 bd3 ba1.8k sqft2725 1st Ave, Dallas, TX 75210For SaleMLS ID #21210820, Prince Campbell. NTREIS
- $430,0004 bd3 ba2.1k sqft1615 Poplar St, Dallas, TX 75215New ConstructionMLS ID #21101093, Aaron Jistel. NTREIS
- $348,0004 bd2 ba1.6k sqft3104 Delafield Ln, Dallas, TX 75227New ConstructionMLS ID #21246239, Janie Nieto. NTREIS
- $240,0004 bd3 ba1.7k sqft1371 Cooper St, Dallas, TX 75215For SaleMLS ID #21307558, Algernon Herron. NTREIS
- $349,9004 bd2 ba1.8k sqft602 Hearthstone Dr, Lancaster, TX 75146For SaleMLS ID #21332351, Joey Romero. NTREIS
- $370,0004 bd3 ba1.8k sqft2823 Curvilinear Ct, Dallas, TX 75227New ConstructionMLS ID #21292487, Janet Rivera. NTREIS
- $347,5004 bd2 ba1.8k sqft1210 Morrell Ave, Dallas, TX 75203For SaleMLS ID #21170280, Tim Cox. NTREIS
- $339,0003 bd2 ba1.9k sqft2871 E Overton Rd, Dallas, TX 75216For SaleMLS ID #21281368, Chantal Goldson. NTREIS
- $399,9003 bd2 ba1.4k sqft1337 Adelaide Dr, Dallas, TX 75216For SaleMLS ID #21326882, Marcelina Guerrero. NTREIS
- $339,5804 bd3 ba1.4k sqft1202 Morrell Ave, Dallas, TX 75203For SaleMLS ID #21139846, Miracle Jones. NTREIS
- $315,0004 bd3 ba1.6k sqft2305 Lockhart Ave, Dallas, TX 75228For SaleMLS ID #21304370, Esther Oppong. NTREIS
- $320,0004 bd2 ba1.9k sqft339 S Stewart Ave, Lancaster, TX 75146For SaleMLS ID #21336713, Star Green. NTREIS
- $340,0004 bd2 ba1.7k sqft2502 W Lovers Ln, Dallas, TX 75235For SaleMLS ID #21298942, Christopher Lawrence. NTREIS
- $360,0003 bd2 ba1.5k sqft127 Jason Dr, Red Oak, TX 75154For SaleMLS ID #21322651, Amber Broadway. NTREIS
- $376,9994 bd2 ba1.3k sqft8616 Flicker Ln, Dallas, TX 75238For SaleMLS ID #21303043, Lesly Barahona. NTREIS
