3 bedrooms 1 bath house
Contingent
$110,000
2820 Wenonah Dr SW, Birmingham, AL 35211
3beds
2,637sqft
Single Family Residence
Built in 1965
10,454 Square Feet Lot
$109,200 Zestimate®
$42/sqft
$-- HOA
What's special
- 350 days
- 25
- 0
Zillow last checked:
Listing updated:
Listed by:
Karen Harris 205-223-9276,
Norluxe Realty Birmingham LLC
Source: GALMLS,MLS#: 21435886
Facts & features
Interior
Bedrooms & bathrooms
- Bedrooms: 3
- Bathrooms: 1
- Full bathrooms: 1
Rooms
- Room types: Bedroom, Dining Room, Bathroom, Kitchen
Bedroom 1
- Level: Second
Bedroom 2
- Level: Second
Bedroom 3
- Level: Second
Bathroom 1
- Level: Second
Dining room
- Level: First
Kitchen
- Level: First
Living room
- Level: First
Basement
- Area: 650
Heating
- Central
Cooling
- Electric
Appliances
- Included: Electric Oven, Gas Water Heater
- Laundry: None
Features
- Smooth Ceilings, Tub/Shower Combo
- Flooring: Carpet, Hardwood
- Windows: Bay Window(s)
- Basement: Partial,Partially Finished,Daylight
- Attic: Pull Down Stairs,Yes
- Has fireplace: No
Interior area
- Total interior livable area: 2,637 sqft
- Finished area above ground: 2,312
- Finished area below ground: 325
Property
Parking
- Total spaces: 1
- Parking features: Basement, Driveway, Off Street, Garage Faces Front
- Attached garage spaces: 1
- Has uncovered spaces: Yes
Features
- Levels: One and One Half,Tri-Level
- Stories: 1.5
- Patio & porch: Porch
- Pool features: None
- Fencing: Fenced
- View description: None
- Waterfront features: No
Lot
- Size: 10,454 Square Feet
Details
- Parcel number: 2900292001010.000
- Special conditions: As Is
Construction
Type & style
- Home type: SingleFamily
- Property subtype: Single Family Residence
Materials
- Brick
- Foundation: Basement
Condition
- Year built: 1965
Utilities & green energy
- Water: Public
- Utilities for property: Sewer Connected
Community & HOA
Community
- Subdivision: West Goldwire Estates
Location
- Region: Birmingham
Financial & listing details
- Price per square foot: $42/sqft
- Tax assessed value: $137,200
- Price range: $110K - $110K
- Date on market: 11/4/2025
Estimated market value
$109,200
$81,000 - $139,000
$1,273/mo
Price history
| Date | Event | Price |
|---|---|---|
| 11/4/2025 | Contingent | $110,000$42/sqft |
Source:  GALMLS #21435886 Report a problem GALMLS #21435886 Report a problem | ||
| 11/4/2025 | Listed for sale | $110,000$42/sqft |
Source: GALMLS #21435886 Report a problem | ||
Public tax history
| Year | Property taxes | Tax assessment |
|---|---|---|
| 2025 | -- | $8,660 |
| 2024 | -- | $8,660 -24.6% |
| 2023 | -- | $11,480 +32.6% |
| 2022 | -- | $8,660 |
| 2021 | -- | $8,660 |
| 2020 | -- | $8,660 |
| 2019 | -- | $8,660 +11.9% |
| 2018 | -- | $7,740 |
| 2017 | -- | $7,740 |
| 2016 | -- | $7,740 |
| 2015 | -- | $7,740 +1.6% |
| 2014 | $471 | $7,620 |
| 2013 | $471 | $7,620 +12.4% |
| 2012 | $471 -1.5% | $6,779 -1.5% |
| 2011 | $478 | $6,880 |
| 2010 | $478 | $6,880 |
| 2009 | $478 -2.3% | $6,880 -2.3% |
| 2008 | $489 -18% | $7,040 -17.9% |
| 2007 | $597 +2.4% | $8,580 +2.4% |
| 2006 | $582 +14.9% | $8,380 +14.8% |
| 2005 | $507 +3.1% | $7,300 -48.4% |
| 2004 | $492 +4.7% | $14,160 +4.7% |
| 2003 | $470 +14% | $13,520 +128% |
| 2002 | $412 0% | $5,930 |
| 2001 | $412 | $5,930 |
| 2000 | $412 | $5,930 |
Find assessor info on the county website
Monthly payment
Est. payment
Payment breakdown
Explore the cost of this home by adjusting the details. Changes won't be saved.Climate risks
Neighborhood: West Goldwire
Nearby schools
Schools provided by the listing agent
- Elementary: Oxmoor Valley
- Middle: Jones Valley
- High: Wenonah
Source: GALMLS. This data may not be complete. We recommend contacting the local school district to confirm school assignments for this home.
- $100,8003 bd1 ba1.4k sqft2824 Wenonah Dr SW, Birmingham, AL 35211Off Market
- $122,3003 bd1 ba1.6k sqft2816 Wenonah Dr SW, Birmingham, AL 35211Off Market
- $157,6004 bd2 ba2.3k sqft2812 Wenonah Dr SW, Birmingham, AL 35211Off Market
- $138,3003 bd2 ba1.5k sqft2844 Wenonah Dr SW, Birmingham, AL 35211Off Market
Similar homes
- $--3 bd2 ba1.6k sqft116 Owen Ave, Bessemer, AL 35020Auction
 Auction.com 2
 - $104,9003 bd1 ba1.5k sqft1213 16th Pl SW, Birmingham, AL 35211For Sale
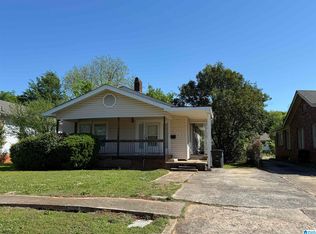
 MLS ID #21449972, Kyle Lubsen, Keller Williams Realty Hoover. GALMLS
 - $95,0003 bd2 ba1.4k sqft2941 Steiner Ct SW, Birmingham, AL 35211For Sale
 MLS ID #21462165, Josh Vernon, Keller Williams Realty Vestavia. GALMLS
 - $149,9004 bd3 ba2.1k sqft3225 Wenonah Rd SW, Birmingham, AL 35211For Sale
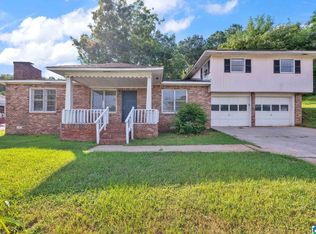 MLS ID #21459561, Sandy Nguyen (Binh), Goal Realty LLC. GALMLS
 - $110,0004 bd2 ba1.6k sqft5916 Avenue M, Birmingham, AL 35228Active
 MLS ID #10801662, Joe Howard, Coldwell Banker Kennon & Parker. GAMLS
 - $101,0003 bd1 ba1.5k sqft1829 Saint Charles Ct SW, Birmingham, AL 35211For SaleMLS ID #21449906, Kyle Lubsen, Keller Williams Realty Hoover. GALMLS
- $135,0004 bd3 ba2.9k sqft7125 Westmoreland Dr, Fairfield, AL 35064For SaleMLS ID #21467683, Jeff Tatum, Impact Realty Advisors. GALMLS
- $89,9003 bd2 ba1.3k sqft1717 Saint Charles Ave SW, Birmingham, AL 35211For SaleMLS ID #21450167, Kimmie Mack Womack, Keller Williams Realty Vestavia. GALMLS
- $84,9003 bd1 ba1.4k sqft400 11th St SW, Birmingham, AL 35211For SaleMLS ID #21450549, Jeremy Galloway, EXP Realty LLC. GALMLS
- $121,0003 bd2 ba1.4k sqft6536 Cherokee Dr, Fairfield, AL 35064For SaleMLS ID #21465432, Nakia Walker, Opendoor Brokerage LLC. GALMLS
- $149,9003 bd2 ba2k sqft1532 Maple Ave SW, Birmingham, AL 35211For SaleMLS ID #21447489, Alvin Johnson, JRC Realty Group, Inc.. GALMLS
- $117,9003 bd2 ba1.9k sqft229 11th Ct W, Birmingham, AL 35204For SaleMLS ID #21448217, Melissa Justice, Alabama Realty Servicing Inc. GALMLS
- $103,0003 bd1 ba1.5k sqft4609 Avenue R, Birmingham, AL 35208For SaleMLS ID #21449884, Kyle Lubsen, Keller Williams Realty Hoover. GALMLS
- $112,4003 bd1 ba2.2k sqft1712 Pleasant Grove Rd, Dolomite, AL 35061For SaleMLS ID #21460056, Janice Smith, Dominion Property Services, In. GALMLS
- $74,9003 bd1 ba1.6k sqft1443 Princeton Ave SW, Birmingham, AL 35211For SaleMLS ID #21466973, Elbi Elm, Keller Williams Homewood. GALMLS
- $140,0004 bd2 ba1.6k sqftUnknown, Birmingham, AL 35211For SaleMLS ID #21462354, Christi Collins, EXIT Realty Southern Select. GALMLS
