Discover the perfect blend of privacy and community in this charming home. The large wooded common area across the street offers a tranquil escape, while the neighborhood's ponds and sidewalks invite you to explore and connect with nature. The main living area features stunning Brazilian Koa hardwood floors, adding a touch of natural beauty and elegance. The stunning kitchen features elegant granite countertops, recently purchased appliances, warm wood cabinets, and a spacious pantry, perfect for preparing delicious meals and entertaining guests. Imagine enjoying meals with family and friends in this delightful dining area, complete with a stylish chandelier and space for a cozy dining table and chairs.Create lasting memories in the elegant living room, complete with a dramaticvaulted ceiling, a warm gas fireplace, and sliding glass doors that lead to a serene private backyard. Indulge in ultimate comfort in the spacious primary bedroom, located on the convenient first floor. Relax in the luxurious ensuite bathroom, featuring a soothing garden tub, a separate shower, and a massive walk-in closet. This private retreat provides the ultimate comfort and relaxation. The easily accessible first-floor laundry room adds to the home's functionality. The two additional bedrooms, located upstairs, offer comfort and convenience with ceiling fans for year-round comfort and spacious walk-in closets for ample storage. The versatile upstairs nook offers the perfect space for a home office, while the additional attic storage provides ample room for seasonal items and personal belongings. The garage offers ample storage space, with built-in shelves and overhead storage to keep your belongings organized and easily accessible. You will appreciate the extended driveway, allowing you to park 2 cars in the driveway. Retreat to your private backyard oasis, featuring a tiered patio, lush landscaping, defined gardens, and easy-to-navigate paver pathways. Daily visits from birds and butterflies are a delightful bonus. Johns Island offers a laid-back lifestyle with easy access to pristine beaches, world-class golf courses, and historic downtown Charleston. And with easy access to shopping and dining, you'll have everything you need right at your fingertips. Don't miss this opportunity to own a piece of paradise.
Closed
$479,000
2821 Pottinger Dr, Johns Island, SC 29455
3beds
1,701sqft
Single Family Residence
Built in 2011
3,920 Square Feet Lot
$481,600 Zestimate®
$282/sqft
$2,995 Estimated rent
Home value
$481,600
$453,000 - $515,000
$2,995/mo
Zestimate® history
Owner options
List your home for rent
$2,995/mo
Rent Zestimate®
Find your next renter with Zillow Rental Manager. Plus, with online applications, you can quickly screen prospective tenants – for free.
$2,995/mo
Rent Zestimate®
Refinance and save
$2,752/mo
Est. payment
Refinancing to a lower rate could help reduce your monthly payments and save thousands over the life of the loan.
$2,752/mo
Est. payment
Explore your selling options
Work with a Zillow partner agent
Leverage their expertise and Zillow's premium Showcase listings to get your home seen by more buyers.
Get startedList with your own agent
Get your home in front of millions of buyers by listing it on Zillow.
Learn how to do itSell it yourself
Take full control of how buyers see your home on Zillow by listing For Sale by Owner (FSBO).
List your homeWhat's special
Warm gas fireplaceDefined gardensSpacious walk-in closetsStylish chandelierLush landscapingLarge wooded common areaSoothing garden tub
Zillow last checked:
Listing updated:
Listed by:
AgentOwned Realty Preferred Group 843-884-7300
Bought with:
EXP Realty LLC
Source: CTMLS,MLS#: 24027954
Facts & features
Interior
Bedrooms & bathrooms
- Bedrooms: 3
- Bathrooms: 3
- Full bathrooms: 2
- 1/2 bathrooms: 1
Rooms
- Room types: Family Room, Great Room, Living/Dining Combo, Office, Family, Foyer, Great, Laundry, Pantry
Heating
- Electric
Cooling
- Central Air
Appliances
- Laundry: Electric Dryer Hookup, Washer Hookup, Laundry Room
Features
- Ceiling - Cathedral/Vaulted, Ceiling - Smooth, Walk-In Closet(s), Ceiling Fan(s), Entrance Foyer, Pantry
- Flooring: Carpet, Luxury Vinyl, Vinyl, Wood
- Windows: Window Treatments
- Number of fireplaces: 1
- Fireplace features: Gas, Living Room, One
Interior area
- Total structure area: 1,701
- Total interior livable area: 1,701 sqft
Property
Parking
- Total spaces: 1
- Parking features: Garage, Garage Door Opener
- Garage spaces: 1
Features
- Levels: Two
- Stories: 2
- Patio & porch: Patio, Front Porch
- Fencing: Wood
Lot
- Size: 3,920 Square Feet
- Features: 0 - .5 Acre
Details
- Parcel number: 3120000594
Construction
Type & style
- Home type: SingleFamily
- Architectural style: Traditional
- Property subtype: Single Family Residence
Materials
- Stone Veneer, Vinyl Siding
- Foundation: Slab
Condition
- New construction: No
- Year built: 2011
Utilities & green energy
- Sewer: Public Sewer
- Water: Public
Community & HOA
Community
- Features: Park, Trash, Walk/Jog Trails
- Subdivision: The Cottages at Johns Island
Location
- Region: Johns Island
Financial & listing details
- Price per square foot: $282/sqft
- Tax assessed value: $458,600
- Annual tax amount: $1,438
- Date on market: 11/4/2024
- Listing terms: Cash,Conventional,FHA,VA Loan
Price history
| Date | Event | Price |
|---|---|---|
| 6/6/2025 | Sold | $479,000$282/sqft |
Source:  CTMLS #24027954 Report a problem CTMLS #24027954 Report a problem | ||
| 4/24/2025 | Listed for sale | $479,000$282/sqft |
Source: CTMLS #24027954 Report a problem | ||
| 4/16/2025 | Contingent | $479,000$282/sqft |
Source: CTMLS #24027954 Report a problem | ||
| 3/19/2025 | Price change | $479,000-1.2%$282/sqft |
Source: CTMLS #24027954 Report a problem | ||
| 1/31/2025 | Price change | $485,000-2%$285/sqft |
Source: CTMLS #24027954 Report a problem | ||
| 11/13/2024 | Price change | $495,000-2%$291/sqft |
Source: CTMLS #24027954 Report a problem | ||
| 11/4/2024 | Listed for sale | $505,000+121%$297/sqft |
Source: CTMLS #24027954 Report a problem | ||
| 7/24/2015 | Sold | $228,500-0.7%$134/sqft |
Source: CTMLS #15004866 Report a problem | ||
| 5/22/2015 | Price change | $230,000-2.1%$135/sqft |
Source: Carolina One/Hwy 17 N. Mount Pleasant #15004866 Report a problem | ||
| 4/24/2015 | Listed for sale | $235,000+33.1%$138/sqft |
Source: Carolina One/Hwy 17 N. Mount Pleasant #15004866 Report a problem | ||
| 8/23/2011 | Sold | $176,539$104/sqft |
Source: Public Record Report a problem | ||
Public tax history
| Year | Property taxes | Tax assessment |
|---|---|---|
| 2025 | $1,438 +19.7% | $12,090 +41.9% |
| 2024 | $1,202 +3.5% | $8,520 |
| 2023 | $1,161 +5.8% | $8,520 |
| 2022 | $1,098 -4.4% | $8,520 |
| 2021 | $1,149 -3.4% | $8,520 |
| 2020 | $1,189 | $8,520 +19.3% |
| 2019 | $1,189 | $7,140 -21.9% |
| 2017 | $1,189 -4.5% | $9,140 |
| 2016 | $1,245 -64.8% | $9,140 +13% |
| 2015 | $3,536 +313.7% | $8,090 |
| 2014 | $855 | -- |
| 2011 | $855 +41.2% | -- |
| 2010 | $605 | $2,560 |
| 2009 | $605 | $2,560 |
Find assessor info on the county website
Neighborhood: 29455
Nearby homes
- $468,0003 bd3 ba1.7k sqft2819 Pottinger Dr, Johns Island, SC 29455Sold
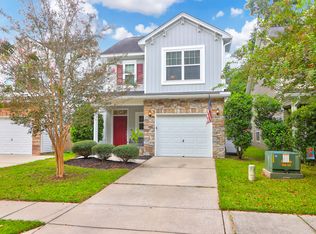
- $466,3003 bd3 ba1.6k sqft2823 Pottinger Dr, Johns Island, SC 29455Off Market

- $493,5003 bd3 ba1.6k sqft2817 Pottinger Dr, Johns Island, SC 29455Off Market
- $520,0003 bd3 ba1.6k sqft2947 Split Hickory Ct, Johns Island, SC 29455Sold
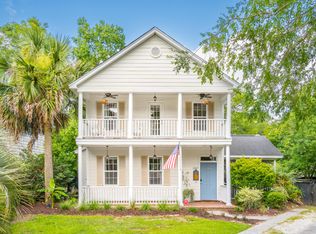
- $3,2603 bd3 ba2k sqft2815 Pottinger Dr, Johns Island, SC 29455For Rent
- $502,0003 bd2 ba1.9k sqft2949 Split Hickory Ct, Johns Island, SC 29455Off Market
- $590,0004 bd3 ba2.3k sqft2953 Split Hickory Ct, Johns Island, SC 29455Sold
- $440,1003 bd3 ba1.6k sqft2813 Pottinger Dr, Johns Island, SC 29455Off Market
Nearby schools
GreatSchools rating
- 5/10Angel Oak Elementary SchoolGrades: PK-5Distance: 3.7 mi
- 7/10Haut Gap Middle SchoolGrades: 6-8Distance: 2.4 mi
- 2/10St. Johns High SchoolGrades: 9-12Distance: 3.3 mi
Schools provided by the listing agent
- Elementary: Angel Oak
- Middle: Haut Gap
- High: St. Johns
Source: CTMLS. This data may not be complete. We recommend contacting the local school district to confirm school assignments for this home.
Get a cash offer in 3 minutes
Find out how much your home could sell for in as little as 3 minutes with a no-obligation cash offer.
Estimated market value
$481,600
Get a cash offer in 3 minutes
Find out how much your home could sell for in as little as 3 minutes with a no-obligation cash offer.
Estimated market value
$481,600
- South Carolina
- Charleston County
- Charleston
- 29455
- 2821 Pottinger Dr
Nearby cities
Nearby neighborhoods
Nearby zip codes
Other Charleston Topics
