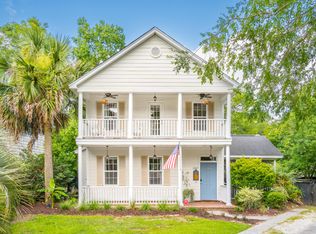
Welcome to this beautiful 4-bedroom, 2.5-bathroom home nestled in the desirable Barberry Woods community on Johns Island. As you step inside, you'll immediately be greeted by the spacious living room, complete with a stunning fireplace that serves as a cozy focal point. The open-concept design flows effortlessly from the living area into the dining room and kitchen, making this space perfect for both everyday living and entertaining.The kitchen is a chef's dream, featuring ample counter and cabinet space, a gas range, stainless steel appliances, and convenient access to the laundry room. The primary suite is located on the main floor and offers a serene retreat with a large soaking tub, walk-in shower and dual vanity. Upstairs, you'll find three generously sized bedrooms that share a well-appointed full bathroom. Every room in this home is designed with comfort and functionality in mind. The front of the home boasts a double front porch, bringing the classic Charleston charm to life. At the rear of the property, enjoy a relaxing screened-in porch that overlooks a fully fenced backyard perfect for outdoor living. An outdoor shower adds a touch of convenience, ideal for rinsing off after a day at the beach or in the garden. The detached two-car garage provides additional storage and parking space. This home is ideally located, just minutes from local shopping, dining, and all the amenities Johns Island has to offer. Whether you're relaxing at home or exploring the surrounding area, this property is the perfect place to call home. Use preferred lender to buy this home and receive an incentive towards your closing costs!
Closed
Zillow last checked:
Listing updated:
Bought with:
Brand Name Real Estate
Source: CTMLS,MLS#: 25003283
Price history
| Date | Event | Price |
|---|---|---|
| 4/15/2025 | Sold | $590,000-3.3%$248/sqft |
Source:  CTMLS #25003283 Report a problem CTMLS #25003283 Report a problem | ||
| 3/6/2025 | Contingent | $610,000$256/sqft |
Source: CTMLS #25003283 Report a problem | ||
| 2/7/2025 | Listed for sale | $610,000+47%$256/sqft |
Source: CTMLS #25003283 Report a problem | ||
| 5/7/2021 | Sold | $415,000+3.8%$174/sqft |
Source: CTMLS #21007359 Report a problem | ||
| 3/26/2021 | Pending sale | $399,750$168/sqft |
Source: Carolina One Real Estate #21007359 Report a problem | ||
| 3/22/2021 | Listed for sale | $399,750+43.8%$168/sqft |
Source: Carolina One Real Estate #21007359 Report a problem | ||
| 2/26/2021 | Listing removed | -- |
Source: Owner Report a problem | ||
| 4/1/2020 | Listing removed | $2,400$1/sqft |
Source: Owner Report a problem | ||
| 3/14/2020 | Listed for rent | $2,400$1/sqft |
Source: Owner Report a problem | ||
| 3/26/2019 | Listing removed | $2,400$1/sqft |
Source: Owner Report a problem | ||
| 3/15/2019 | Listed for rent | $2,400+4.3%$1/sqft |
Source: Owner Report a problem | ||
| 3/31/2018 | Listing removed | $2,300$1/sqft |
Source: Owner Report a problem | ||
| 3/21/2018 | Price change | $2,300-4.2%$1/sqft |
Source: Owner Report a problem | ||
| 3/12/2018 | Price change | $2,400-4%$1/sqft |
Source: Owner Report a problem | ||
| 3/9/2018 | Listed for rent | $2,500$1/sqft |
Source: Owner Report a problem | ||
| 12/16/2016 | Sold | $278,000-0.4%$117/sqft |
Source: CTMLS #16028240 Report a problem | ||
| 11/5/2016 | Pending sale | $279,000$117/sqft |
Source: Elaine Brabham and Associates #16028240 Report a problem | ||
| 11/2/2016 | Listed for sale | $279,000+29.9%$117/sqft |
Source: Elaine Brabham and Associates #16028240 Report a problem | ||
| 6/10/2004 | Sold | $214,730$90/sqft |
Source: Public Record Report a problem | ||
Nearby homes
- $489,5003 bd2 ba1.9k sqft2949 Split Hickory Ct, Johns Island, SC 29455Off Market

- $552,2004 bd3 ba2k sqft2957 Split Hickory Ct, Johns Island, SC 29455Off Market

- $520,0003 bd3 ba1.6k sqft2947 Split Hickory Ct, Johns Island, SC 29455Sold
- $466,5003 bd3 ba1.6k sqft2823 Pottinger Dr, Johns Island, SC 29455Off Market

Get a cash offer in 3 minutes
Find out how much your home could sell for in as little as 3 minutes with a no-obligation cash offer.
Estimated market value
$606,500
