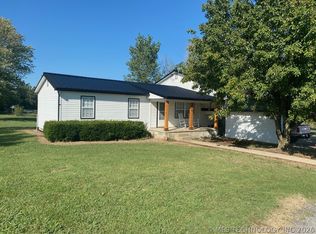
Welcome to your own peaceful slice of Osage County! From the moment you pull up, this beautifully maintained 3-bedroom, 2-bathroom Solitaire home radiates true country charm. Imagine starting your mornings with a hot cup of coffee on the covered front porch, or winding down in the evenings with your favorite people while enjoying your view of the 4+/- acres framed by mature pecan trees.
Inside, the home feels fresh and inviting with newer tile and laminate wood-look flooring running throughout. The living space features a cozy wood-burning fireplace perfect for chilly nights, a quaint pantry ready for kitchen organization, and a spacious primary bathroom.
The exterior of the property is just as impressive and built to last, featuring a durable metal roof installed just 8 years ago. For added peace of mind, the property includes a 600-gallon propane tank that stays with the home to provide a reliable backup heating source whenever you need it. Property does have well water access. Storage and workspace are plentiful here, thanks to a 2 car garage equipped with concrete floors and electric, which sits alongside a 24x24 carport directly in front for additional 2 car parking and a convenient side lean-to to easily house all of your extra equipment and outdoor toys. An additional shed sits out in the front yard perfect for garden tools.
Meticulously cared for and full of heart, country living truly doesn’t get any better than this.
For sale
Price cut: $15K (10/19)
$315,000
2821 W 88th St N, Sperry, OK 74073
3beds
1,670sqft
Manufactured Home, Single Family Residence
Built in 1997
4.1 Acres Lot
$-- Zestimate®
$189/sqft
$-- HOA
What's special
Covered front porchSpacious primary bathroomCozy wood-burning fireplace
- 34 days
- 674
- 61
Zillow last checked:
Listing updated:
Listed by:
Taylor Ashlock 918-697-0719,
Skyline Realty, LLC
Source: MLS Technology, Inc.,MLS#: 2635863 Originating MLS: MLS Technology
Facts & features
Interior
Bedrooms & bathrooms
- Bedrooms: 3
- Bathrooms: 2
- Full bathrooms: 2
Heating
- Central, Electric, Gas
Cooling
- Central Air
Appliances
- Included: Dishwasher, Electric Water Heater, Oven, Range
- Laundry: Electric Dryer Hookup
Features
- Laminate Counters, Ceiling Fan(s), Electric Oven Connection, Electric Range Connection
- Flooring: Carpet, Laminate, Tile
- Windows: Vinyl
- Basement: Crawl Space
- Number of fireplaces: 1
- Fireplace features: Wood Burning
Interior area
- Total structure area: 1,670
- Total interior livable area: 1,670 sqft
Property
Parking
- Total spaces: 4
- Parking features: Detached, Garage, Porte-Cochere
- Garage spaces: 4
Features
- Levels: One
- Stories: 1
- Patio & porch: Covered, Porch
- Exterior features: Gravel Driveway, None
- Pool features: None
- Fencing: Cross Fenced,Full
Lot
- Size: 4.1 Acres
- Features: Mature Trees
Details
- Additional structures: Shed(s)
- Parcel number: 570025475
Construction
Type & style
- Home type: MobileManufactured
- Architectural style: Ranch
- Property subtype: Manufactured Home, Single Family Residence
Materials
- Manufactured, Vinyl Siding
- Foundation: Crawlspace, Permanent
- Roof: Metal
Condition
- Year built: 1997
Utilities & green energy
- Sewer: Septic Tank
- Water: Rural
- Utilities for property: Electricity Available, Propane, Satellite Internet Available, Water Available
Community & HOA
Community
- Security: No Safety Shelter, Smoke Detector(s)
- Subdivision: Osage Co Unplatted
HOA
- Has HOA: No
Location
- Region: Sperry
Financial & listing details
- Price per square foot: $189/sqft
- Tax assessed value: $213,729
- Annual tax amount: $748
- Date on market: 9/30/2026
- Cumulative days on market: 34 days
- Listing terms: Conventional,FHA,USDA Loan,VA Loan
- Exclusions: All farm equipment and tools in the garage remain with the sellers.
- Body type: Double Wide
Estimated market value
Not available
Estimated sales range
Not available
Not available
Price history
| Date | Event | Price |
|---|---|---|
| 10/19/2026 | Price change | $315,000-4.5%$189/sqft |
Source:  MLS Technology, Inc. #2635863 Report a problem | ||
| 9/30/2026 | Listed for sale | $330,000$198/sqft |
Source: MLS Technology, Inc. #2635863 Report a problem | ||
Public tax history
| Year | Property taxes | Tax assessment |
|---|---|---|
| 2025 | $748 +7.5% | $7,605 +7.4% |
| 2024 | $696 +0.9% | $7,078 |
| 2023 | $690 -0.3% | $7,078 |
| 2022 | $692 +0.6% | $7,078 |
| 2021 | $688 -1.4% | $7,078 |
| 2020 | $698 +1.3% | $7,078 |
| 2019 | $689 -1.3% | $7,078 |
| 2018 | $698 +0.1% | $7,078 |
| 2017 | $697 +27.9% | $7,078 +23.5% |
| 2016 | $545 | $5,729 |
| 2015 | $545 +1.4% | $5,729 |
| 2014 | $537 | $5,729 |
| 2013 | $537 -0.4% | $5,729 |
| 2012 | $540 +4.7% | $5,729 -0.1% |
| 2010 | $515 -1.1% | $5,733 0% |
| 2009 | $521 +16.4% | $5,734 +17.2% |
| 2008 | $448 | $4,892 |
| 2007 | -- | -- |
| 2006 | -- | -- |
| 2005 | $413 -0.9% | -- |
| 2003 | $416 | $4,515 |
| 2002 | -- | $4,515 -3.4% |
| 2000 | -- | $4,675 |
Find assessor info on the county website
Monthly payment
Climate risks
Neighborhood: 74073
Nearby schools
Schools provided by the listing agent
- Elementary: Sperry
- High: Sperry
- District: Sperry - Sch Dist (8)
Source: MLS Technology, Inc.. This data may not be complete. We recommend contacting the local school district to confirm school assignments for this home.
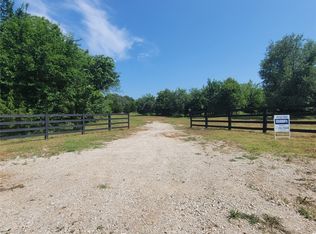
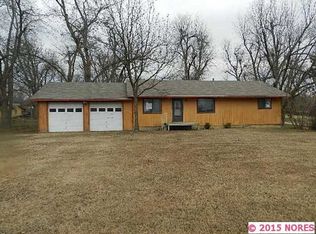

Similar homes
- $353,0003 bd2 ba1.2k sqft4763 Rock School Rd, Sperry, OK 74073For Sale
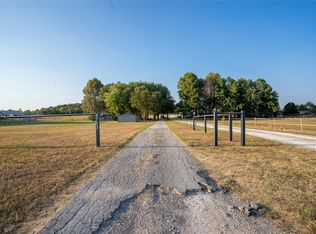 MLS ID #2633197, Monty Danderson, Passionate Real Estate. MLS Technology, Inc.
- $325,0003 bd2 ba1.5k sqft8840 N Yale Ave, Sperry, OK 74073For Sale By Owner
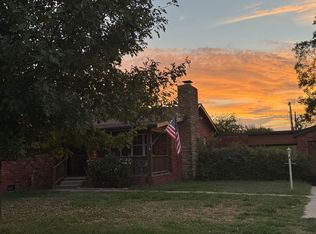
- $345,0003 bd2 ba1.8k sqft2199 W 103rd St N, Sperry, OK 74073For Sale
 MLS ID #2624010, Rebecca Brewer, Lake Homes Realty, LLC. MLS Technology, Inc.
- $327,0003 bd2 ba1.5k sqft11372 Forest View Ln, Sperry, OK 74073New Construction
 MLS Technology, Inc.
