Enjoy the best of country living with this 3-bedroom, 2-bathroom home situated on 10 beautiful acres between Owasso and Sperry! Featuring peaceful surroundings and scenic pond views, this property offers plenty of room to spread out and enjoy the outdoors. The property includes a 960 sq. ft. shop, with one half insulated and climate-controlled, featuring a game and recreation room perfect for entertaining, hobbies, or relaxing. Multiple additional storage buildings provide plenty of space for tools, equipment, and outdoor essentials, while an above-ground storm shelter offers added peace of mind. With beautiful views, versatile outbuildings, and plenty of room to make it your own, this property offers the perfect blend of country charm, functionality, and privacy while remaining conveniently located between Owasso and Sperry!
For sale
$430,000
6115 E 106th St N, Sperry, OK 74073
3beds
1,280sqft
Manufactured Home, Single Family Residence
Built in 2023
10 Acres Lot
$-- Zestimate®
$336/sqft
$-- HOA
What's special
Multiple additional storage buildingsAbove-ground storm shelterBeautiful viewsScenic pond viewsPeaceful surroundingsGame and recreation room
- 3 days
- 212
- 10
Likely to sell faster than
Zillow last checked:
Listing updated:
Listed by:
Bryce Gottula 918-520-2994,
Coldwell Banker Select
Source: MLS Technology, Inc.,MLS#: 2638075 Originating MLS: MLS Technology
Facts & features
Interior
Bedrooms & bathrooms
- Bedrooms: 3
- Bathrooms: 2
- Full bathrooms: 2
Primary bedroom
- Description: Primary Bedroom,Walk-in Closet
- Level: First
Bedroom
- Description: Bedroom,
- Level: First
Bedroom
- Description: Bedroom,
- Level: First
Primary bathroom
- Description: Primary Bath,Full Bath
- Level: First
Bathroom
- Description: Hall Bath,Full Bath
- Level: First
Dining room
- Description: Dining Room,Combo w/ Living
- Level: First
Kitchen
- Description: Kitchen,Island
- Level: First
Living room
- Description: Living Room,Formal
- Level: First
Utility room
- Description: Utility Room,Inside
- Level: First
Heating
- Central, Electric
Cooling
- Central Air
Appliances
- Included: Dishwasher, Electric Water Heater, Oven, Range
- Laundry: Washer Hookup, Electric Dryer Hookup
Features
- High Speed Internet, Laminate Counters, Wired for Data, Electric Oven Connection, Electric Range Connection
- Flooring: Plywood
- Windows: Vinyl
- Basement: Crawl Space
- Has fireplace: No
Interior area
- Total structure area: 1,280
- Total interior livable area: 1,280 sqft
Video & virtual tour
Property
Features
- Levels: One
- Stories: 1
- Patio & porch: Covered, Deck, Porch
- Exterior features: Gravel Driveway
- Pool features: None
- Fencing: Barbed Wire
Lot
- Size: 10 Acres
- Features: Farm, Pond on Lot, Ranch
Details
- Additional structures: Storage, Workshop
- Parcel number: 91310131059010
- Horses can be raised: Yes
- Horse amenities: Horses Allowed
Construction
Type & style
- Home type: MobileManufactured
- Property subtype: Manufactured Home, Single Family Residence
Materials
- HardiPlank Type, Manufactured
- Foundation: Crawlspace, Permanent
- Roof: Asphalt,Fiberglass
Condition
- Year built: 2023
Utilities & green energy
- Sewer: Aerobic Septic
- Water: Rural
- Utilities for property: Cable Available, Electricity Available, High Speed Internet Available, Water Available
Green energy
- Energy efficient items: Other
Community & HOA
Community
- Security: Safe Room Exterior, Smoke Detector(s)
- Subdivision: Tulsa Co Unplatted
HOA
- Has HOA: No
Location
- Region: Sperry
Financial & listing details
- Price per square foot: $336/sqft
- Tax assessed value: $317,900
- Annual tax amount: $3,760
- Date on market: 10/22/2026
- Cumulative days on market: 4 days
- Listing terms: Conventional,Special Funding
- Body type: Single Wide
Estimated market value
Not available
Estimated sales range
Not available
Not available
Price history
| Date | Event | Price |
|---|---|---|
| 10/22/2026 | Listed for sale | $430,000$336/sqft |
Source:  MLS Technology, Inc. #2638075 Report a problem | ||
Public tax history
| Year | Property taxes | Tax assessment |
|---|---|---|
| 2025 | $3,790 +37.4% | $33,969 +37.2% |
| 2024 | $2,759 +0.3% | $24,750 |
| 2023 | $2,751 +11766.8% | $24,750 +11856.5% |
| 2022 | $23 +5.6% | $207 +5.1% |
| 2021 | $22 +4.6% | $197 +4.8% |
| 2020 | $21 +4.4% | $188 +5% |
| 2019 | $20 +0.5% | $179 +5.3% |
| 2018 | $20 +5.3% | $170 +4.9% |
| 2017 | $19 +11.8% | $162 +4.5% |
| 2016 | $17 | $155 -97.4% |
| 2015 | $17 +6.3% | $6,050 |
| 2014 | $16 | $6,050 |
| 2013 | -- | $6,050 |
| 2012 | -- | $6,050 |
Find assessor info on the county website
Monthly payment
Climate risks
Neighborhood: 74073
Nearby schools
Schools provided by the listing agent
- Elementary: Sperry
- Middle: Sperry
- High: Sperry
- District: Sperry - Sch Dist (8)
Source: MLS Technology, Inc.. This data may not be complete. We recommend contacting the local school district to confirm school assignments for this home.

Similar homes
- $399,0003 bd3 ba1.5k sqft2686 E 116th St N, Skiatook, OK 74070For Sale
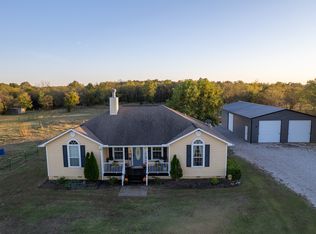 MLS ID #2638333, Christi Plett, OUROK Realty. MLS Technology, Inc.
- $405,0003 bd2 ba1.6k sqft11951 N Oswego Ave, Sperry, OK 74073For Sale
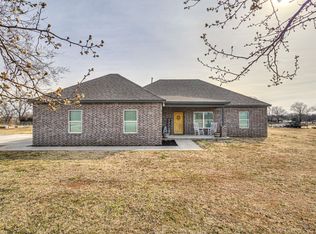 MLS ID #2606719, James Wood, RE/MAX Results. MLS Technology, Inc.
- $599,9003 bd2 ba1.7k sqft4215 E 106th St N, Sperry, OK 74073For Sale
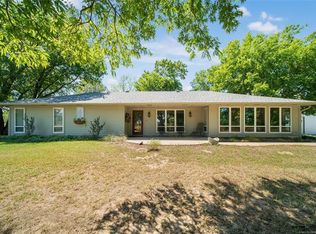 Coldwell Banker Select
- $599,9003 bd2 ba1.7k sqft4215 E 106th St N, Sperry, OK 74073For SaleMLS ID #2637057, Joanna V Baker, Coldwell Banker Select. MLS Technology, Inc.
