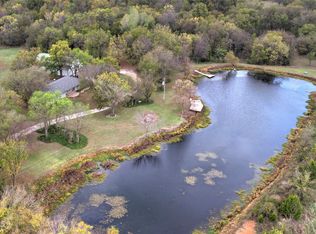
WOW! Look how affordable this 13+-acres in Sperry is! This single story 3bed, 2 bath ranch pairs wide open space with practical improvements. Enjoy a large fishing pond framed by mature trees, dock, and room to spread out for trails, gardening, or future projects. The 40' x 60' pole barn offers power, a concrete floor, a 10' x 16' electric overhead door, separate hot water tank, and a convenient half bath excellent for equipment, hobbies, storage, or a workshop. A 1997 Dutch double wide is included in the sale. Mineral rights will convey too! If you're looking for acreage with water, trees, and a versatile outbuilding already in place, this property is ready for your vision. Zoned Agricultural so livestock are welcomed!
For sale
Price cut: $10.4K (11/14)
$589,500
4215 E 106th St N, Sperry, OK 74073
3beds
1,796sqft
Single Family Residence
Built in 1956
13.02 Acres Lot
$563,600 Zestimate®
$328/sqft
$-- HOA
What's special
- 29 days
- 470
- 44
Zillow last checked:
Listing updated:
Listed by:
Joanna V Baker 918-814-8233,
Coldwell Banker Select
Source: MLS Technology, Inc.,MLS#: 2637057 Originating MLS: MLS Technology
Facts & features
Interior
Bedrooms & bathrooms
- Bedrooms: 3
- Bathrooms: 2
- Full bathrooms: 2
Primary bedroom
- Description: Primary Bedroom,Private Bath
- Level: First
Bedroom
- Description: Bedroom,
- Level: First
Bedroom
- Description: Bedroom,
- Level: First
Primary bathroom
- Description: Primary Bath,Bathtub,Full Bath
- Level: First
Bathroom
- Description: Hall Bath,Bathtub
- Level: First
Den
- Description: Den/Family Room,Bookcase
- Level: First
Dining room
- Description: Dining Room,Formal
- Level: First
Kitchen
- Description: Kitchen,Eat-In
- Level: First
Utility room
- Description: Utility Room,Inside,Separate
- Level: First
Heating
- Central, Electric
Cooling
- Central Air
Appliances
- Included: Built-In Oven, Cooktop, Dishwasher, Electric Water Heater, Microwave, Oven, Range, Plumbed For Ice Maker
- Laundry: Washer Hookup, Electric Dryer Hookup
Features
- High Ceilings, Laminate Counters, Stone Counters, Ceiling Fan(s), Electric Oven Connection, Electric Range Connection
- Flooring: Laminate, Tile
- Doors: Insulated Doors
- Windows: Vinyl, Insulated Windows
- Has fireplace: No
Interior area
- Total structure area: 1,796
- Total interior livable area: 1,796 sqft
Video & virtual tour
Property
Parking
- Total spaces: 3
- Parking features: Boat, Detached, Garage, RV Access/Parking, Workshop in Garage
- Garage spaces: 3
Features
- Levels: One
- Stories: 1
- Patio & porch: Covered, Patio, Porch
- Exterior features: Gravel Driveway, Rain Gutters
- Pool features: None
- Fencing: Cross Fenced,Partial
Lot
- Size: 13.02 Acres
- Features: Farm, Mature Trees, Pond on Lot, Ranch, Stream/Creek, Spring, Wooded
Details
- Additional structures: Barn(s), Workshop, Gazebo
- Parcel number: 91309130948010
- Horses can be raised: Yes
- Horse amenities: Horses Allowed
Construction
Type & style
- Home type: SingleFamily
- Architectural style: Ranch
- Property subtype: Single Family Residence
Materials
- HardiPlank Type, Wood Frame
- Foundation: Slab
- Roof: Asphalt,Fiberglass
Condition
- Year built: 1956
Utilities & green energy
- Sewer: Lagoon
- Water: Rural
- Utilities for property: Electricity Available, Water Available
Green energy
- Energy efficient items: Doors, Windows
Community & HOA
Community
- Features: Gutter(s)
- Security: No Safety Shelter, Smoke Detector(s)
- Subdivision: Tulsa Co Unplatted
HOA
- Has HOA: No
Location
- Region: Sperry
Financial & listing details
- Price per square foot: $328/sqft
- Tax assessed value: $86,503
- Annual tax amount: $1,279
- Date on market: 10/11/2026
- Cumulative days on market: 25 days
- Listing terms: Conventional,Other
Estimated market value
$563,600
$535,000 - $592,000
$2,061/mo
Price history
| Date | Event | Price |
|---|---|---|
| 11/14/2026 | Price change | $589,500-1.7%$328/sqft |
Source:  MLS Technology, Inc. #2637057 Report a problem | ||
| 10/23/2026 | Listed for sale | $599,900+294.7%$334/sqft |
Source: MLS Technology, Inc. #2637057 Report a problem | ||
| 10/4/2024 | Sold | $152,000-66.3%$85/sqft |
Source: Public Record Report a problem | ||
| 10/12/2022 | Sold | $451,500+363.1%$251/sqft |
Source: Public Record Report a problem | ||
| 7/17/1997 | Sold | $97,500$54/sqft |
Source: Public Record Report a problem | ||
Public tax history
| Year | Property taxes | Tax assessment |
|---|---|---|
| 2025 | $1,062 -0.6% | $9,515 -0.7% |
| 2024 | $1,068 -80.7% | $9,585 -80.7% |
| 2023 | $5,520 +444.9% | $49,665 +449% |
| 2022 | $1,013 +3.9% | $9,047 -7.2% |
| 2021 | $975 +3.2% | $9,754 +3% |
| 2020 | $945 +2.7% | $9,469 +3% |
| 2019 | $920 | $9,194 |
Find assessor info on the county website
Monthly payment
Est. payment
Payment breakdown
Explore the cost of this home by adjusting the details. Changes won't be saved.Climate risks
Neighborhood: 74073
Nearby schools
Schools provided by the listing agent
- Elementary: Sperry
- High: Sperry
- District: Sperry - Sch Dist (8)
Source: MLS Technology, Inc.. This data may not be complete. We recommend contacting the local school district to confirm school assignments for this home.

Similar homes
- $589,5003 bd2 ba1.7k sqft4215 E 106th St N, Sperry, OK 74073For Sale
 Coldwell Banker Select
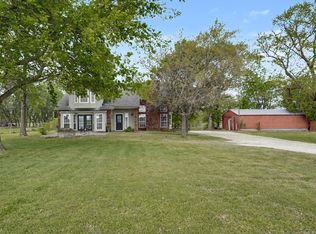
- $399,5004 bd2 ba2.5k sqft11826 N Yale Ave, Sperry, OK 74073For Sale
 MLS ID #2639288, Kelly Shanahan, Shanahan Realty. MLS Technology, Inc.
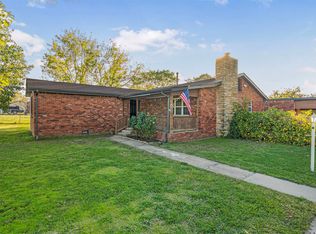
- $325,0003 bd2 ba1.5k sqft8840 N Yale Ave, Sperry, OK 74073For Sale
 MLS ID #2640154, Karen Weeks, Solid Rock, REALTORS. MLS Technology, Inc.
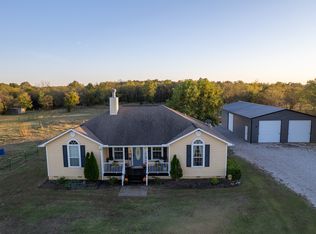
- $384,9003 bd3 ba1.5k sqft2686 E 116th St N, Skiatook, OK 74070For Sale
 MLS ID #2638333, Christi Plett, OUROK Realty. MLS Technology, Inc.
