The Strasburg floor plan by Newmark Homes is a spacious 2,899 square foot, two-story layout located in Harvest Green community in Richmond, Texas. A highly popular 5-bedroom, 4-bathroom setup creates a vital second-bedroom suite on the first floor. A dramatic two-story foyer guides you past a formal dining room and formal living room space. This design focuses heavily on versatile, modern family living with an open-concept structure, high ceilings, and distinct space options.
An expansive island kitchen feeds directly into a vibrant breakfast nook and a dramatic, soaring two-story family room. Upstairs contain additional bedrooms linked by a Jack and Jill bathroom, adjacent to a generous media/game room along with a covered rear patio.
New construction
Price cut: $45K (7/2)
$650,000
2822 Berry Basket Trl, Richmond, TX 77406
5beds
2,899sqft
:
Get pre-qualified$4,780/mo
Single Family Residence
Built in 2026
10,659 Square Feet Lot
$628,500 Zestimate®
$224/sqft
$101/mo HOA
What's special
High ceilingsFormal dining roomDramatic two-story foyerCovered rear patioVersatile modern family livingVibrant breakfast nookExpansive island kitchen
- 56 days |
- 112 |
- 2 |
Zillow last checked:
Listing updated:
Listed by:
Nimesh Patel TREC #0495899 832-819-2362,
RE/MAX Fine Properties,
Rachel Borgsmiller TREC #0686796 918-760-2334,
RE/MAX Fine Properties
Source: HAR,MLS#: 49589969
Facts & features
Interior
Bedrooms & bathrooms
- Bedrooms: 5
- Bathrooms: 4
- Full bathrooms: 4
Rooms
- Room types: Family Room, Media Room, Utility Room
Primary bathroom
- Features: Primary Bath: Double Sinks, Primary Bath: Separate Shower
Kitchen
- Features: Kitchen Island, Kitchen open to Family Room, Pantry, Walk-in Pantry
Heating
- Natural Gas, Zoned
Cooling
- Ceiling Fan(s), Electric, Zoned
Appliances
- Included: Water Heater, Disposal, Electric Oven, Microwave, Gas Cooktop, Dishwasher
- Laundry: Electric Dryer Hookup, Washer Hookup
Features
- Formal Entry/Foyer, High Ceilings, All Bedrooms Up, Primary Bed - 1st Floor, Walk-In Closet(s)
- Flooring: Carpet, Tile
- Windows: Insulated/Low-E windows
Interior area
- Total structure area: 2,899
- Total interior livable area: 2,899 sqft
Property
Parking
- Total spaces: 2
- Parking features: Attached
- Attached garage spaces: 2
Features
- Stories: 2
- Patio & porch: Covered, Patio/Deck
- Exterior features: Sprinkler System
- Fencing: Back Yard,Full,Partial
Lot
- Size: 10,659 Square Feet
- Features: Back Yard, Subdivided, 0 Up To 1/4 Acre
Details
- Parcel number: 3801500020090907
Construction
Type & style
- Home type: SingleFamily
- Architectural style: Contemporary,Traditional
- Property subtype: Single Family Residence
Materials
- Spray Foam Insulation, Brick, Stucco
- Foundation: Slab
- Roof: Composition
Condition
- New construction: Yes
- Year built: 2026
Details
- Builder name: Newmark Homes
Utilities & green energy
- Sewer: Public Sewer
- Water: Public
Green energy
- Green verification: Environments for Living
- Energy efficient items: Thermostat, Lighting, HVAC, HVAC>13 SEER
Community & HOA
Community
- Subdivision: Harvest Green
HOA
- Has HOA: Yes
- HOA fee: $1,210 annually
Location
- Region: Richmond
Financial & listing details
- Price per square foot: $224/sqft
- Tax assessed value: $51,870
- Date on market: 6/8/2026
- Listing terms: Cash,Conventional,FHA,VA Loan
- Ownership: Full Ownership
- Road surface type: Concrete, Curbs, Gutters
Estimated market value
$628,500
$597,000 - $660,000
$3,244/mo
Price history
| Date | Event | Price |
|---|---|---|
| 7/2/2026 | Price change | $650,000-6.5%$224/sqft |
Source:  HAR #49589969 Report a problem HAR #49589969 Report a problem | ||
| 6/8/2026 | Listed for sale | $695,000$240/sqft |
Source: HAR #49589969 Report a problem | ||
Public tax history
| Year | Property taxes | Tax assessment |
|---|---|---|
| 2025 | -- | $51,870 |
Find assessor info on the county website
Monthly payment
Est. payment
Payment breakdown
Explore the cost of this home by adjusting the details. Changes won't be saved.Climate risks
Neighborhood: 77406
Nearby schools
GreatSchools rating
- 8/10James C Neill Elementary SchoolGrades: PK-5Distance: 1.1 mi
- 9/10James Bowie Middle SchoolGrades: 6-8Distance: 0.8 mi
- 7/10William B Travis High SchoolGrades: 9-12Distance: 1.2 mi
Schools provided by the listing agent
- Elementary: Neill Elementary School
- Middle: Bowie Middle School (Fort Bend)
- High: Travis High School (Fort Bend)
Source: HAR. This data may not be complete. We recommend contacting the local school district to confirm school assignments for this home.
- $496,7005 bd3 ba2.7k sqft446 Apple Core Way, Richmond, TX 77406Off Market
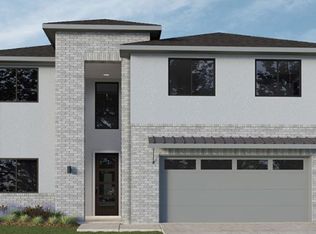
- $--4 bd4 ba2.8k sqft2727 Berry Basket Trl, Richmond, TX 77406Sold

- $3,3004 bd4 ba2.9k sqft2830 Berry Basket Trl, Richmond, TX 77406For Rent
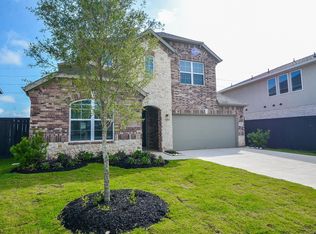
- $546,8005 bd3 ba3.3k sqft402 Apple Core Way, Richmond, TX 77406Off Market
- $585,9004 bd4 ba2.3k sqft406 Apple Core Way, Richmond, TX 77459New Construction
- $526,5005 bd3 ba2.8k sqft2826 Berry Basket Trl, Richmond, TX 77406Off Market
- $51,870-- bd-- ba-- sqft406 Apple Core Way, Richmond, TX 77406Off Market
- $51,870-- bd-- ba-- sqft2818 Berry Basket Trl, Richmond, TX 77406Off Market
A local agent can set up tours, give advice and negotiate with sellers.
A local lender can help you make sure your offer is ready when you are.
Similar homes
- $585,9004 bd4 ba2.3k sqft406 Apple Core Way, Richmond, TX 77459New Construction
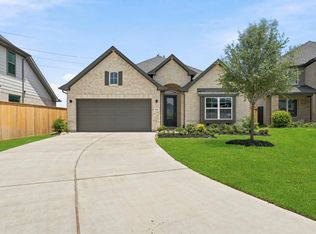 MLS ID #74714975, Nimesh Patel, RE/MAX Fine Properties. HAR
 - $565,0004 bd3 ba2.2k sqft3223 Golden Pomelo Dr, Richmond, TX 77406New Construction
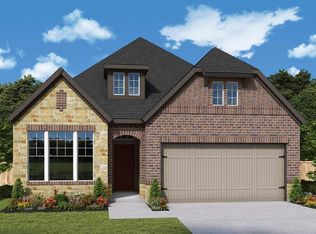 HAR
HAR - $575,0004 bd3 ba2.3k sqft3311 Golden Pomelo Dr, Richmond, TX 77406New Construction
 HAR
HAR - $575,0004 bd3 ba2.1k sqft3306 Key Lime Dr, Richmond, TX 77406New ConstructionHAR
- $850,0004 bd4 ba3k sqft2823 Tulip Terrace Trl, Richmond, TX 77406New ConstructionHAR
- $520,0004 bd3 ba2.1k sqft219 Mandarin Mist St, Richmond, TX 77406New ConstructionHAR
- $619,8324 bd4 ba3.4k sqft10907 Asterion Crest Ct, Richmond, TX 77406New ConstructionMLS ID #4162433, Tammy Fruge, Westin Homes. HAR
- $525,0004 bd3 ba2.1k sqft107 Savory Saute Dr, Richmond, TX 77406New ConstructionHAR
- $639,8855 bd4 ba2.7k sqft26107 Woods Bay Dr, Katy, TX 77494New ConstructionHAR
- $495,0003 bd2 ba1.7k sqft27 Savory Saute Dr, Richmond, TX 77406New ConstructionHAR
- $620,0004 bd5 ba2.2k sqft9435 A Oberrender Rd, Needville, TX 77461New ConstructionMLS ID #65256119, Mali Monshizadegan, HomeSmart. HAR
- $499,6945 bd4 ba2.6k sqft10814 Starlight Ln, Richmond, TX 77469New ConstructionMLS ID #96699807, Nimesh Patel, RE/MAX Fine Properties. HAR
- $649,7585 bd5 ba3.6k sqft476 Sprigtail Dr, Katy, TX 77493New ConstructionMLS ID #34238516, Tammy Fruge, Westin Homes. HAR
- $549,9954 bd2 ba2.9k sqft963 Coachlight Dr, Houston, TX 77077For SaleMLS ID #97800936, Nicole Schild, HomeSmart. HAR
- $492,6084 bd3 ba2.5k sqft10914 Starlight Ln, Richmond, TX 77469New ConstructionMLS ID #48425592, Nimesh Patel, RE/MAX Fine Properties. HAR
- $650,0004 bd4 ba2.8k sqft2115 Peaceful Point, Missouri City, TX 77459New ConstructionHAR
- $549,4584 bd3 ba3k sqft4431 Sunny Hazel Ln, Fulshear, TX 77441New ConstructionMLS ID #8269283, Jimmy Franklin, Newmark Homes. HAR
- $679,7385 bd4 ba4k sqft8006 Sunny Ridge Dr, Fulshear, TX 77441New ConstructionHAR
- $589,4854 bd3 ba2.8k sqft7910 Oakside Ct, Fulshear, TX 77441New ConstructionHAR
- $599,9904 bd5 ba3.4k sqft7618 Wildwood Gap Ln, Katy, TX 77449New ConstructionMLS ID #45802289, Milly Kammerdiener, HOMEROCK REALTY. HAR
