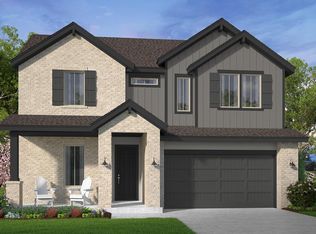
Brookfield Residential's new Hayden plan features a gracious curved staircase entry, welcoming you home with easy elegance. Just off the impressive foyer, the two-story great room is the centerpiece of the home. With two spacious walk-in closets, the Primary suite feels like a luxury hotel. The secondary bedroom has a generous walk-in closet and ensuite bath, making it a great choice for guests. Up the dramatic stairway, you'll find the game room open to the living areas below. Two additional bedrooms each offer large closets and full baths. The large media room is the perfect spot for family movie nights. Elyson's latest amenity center, Lakeside Landing, is a short drive from this home and features 2 pools, a splash pad, fitness center, community center and great lawn. Existing community amenities include a pool, fitness center, game room, event lawn, tennis courts, pickleball courts, parks and trails, and so much more. Stop by the Brookfield Residential model to learn more.
Pending
Price cut: $3K (7/14)
$599,990
7618 Wildwood Gap Ln, Katy, TX 77449
4beds
3,441sqft
Single Family Residence
Built in 2026
0.27 Acres Lot
$593,800 Zestimate®
$174/sqft
$122/mo HOA
What's special
- 74 days |
- 205 |
- 9 |
Zillow last checked:
Listing updated:
Listed by:
Milly Kammerdiener TREC #0596128 281-203-0581,
HOMEROCK REALTY
Source: HAR,MLS#: 45802289
Facts & features
Interior
Bedrooms & bathrooms
- Bedrooms: 4
- Bathrooms: 5
- Full bathrooms: 4
- 1/2 bathrooms: 1
Primary bedroom
- Level: First
- Area: 240
- Dimensions: 15x16
Bedroom
- Level: Second
- Area: 132
- Dimensions: 11x12
Bedroom
- Level: First
- Area: 132
- Dimensions: 11x12
Bedroom
- Level: Second
- Area: 132
- Dimensions: 11x12
Other
- Level: First
- Area: 110
- Dimensions: 10x11
Dining room
- Level: First
- Area: 130
- Dimensions: 13x10
Family room
- Level: First
- Area: 304
- Dimensions: 19x16
Game room
- Level: Second
- Area: 273
- Dimensions: 21x13
Media room
- Level: Second
- Area: 182
- Dimensions: 13x14
Heating
- Natural Gas
Cooling
- Electric
Appliances
- Included: Disposal, Gas Oven, Microwave, Gas Range, Dishwasher
- Laundry: Electric Dryer Hookup, Washer Hookup
Features
- 2 Bedrooms Down, Primary Bed - 1st Floor
Interior area
- Total structure area: 3,441
- Total interior livable area: 3,441 sqft
Property
Parking
- Total spaces: 2
- Parking features: Attached
- Attached garage spaces: 2
Features
- Stories: 2
Lot
- Size: 0.27 Acres
- Features: Subdivided, 0 Up To 1/4 Acre
Construction
Type & style
- Home type: SingleFamily
- Architectural style: Traditional
- Property subtype: Single Family Residence
Materials
- Brick, Cement Siding
- Foundation: Slab
- Roof: Composition
Condition
- New construction: Yes
- Year built: 2026
Details
- Builder name: Brookfield Residential
Utilities & green energy
- Sewer: Public Sewer
- Water: Water District
Community & HOA
Community
- Subdivision: Elyson
HOA
- Has HOA: Yes
- Amenities included: Basketball Court, Clubhouse, Dog Park, Fitness Center, Jogging Path, Park, Party Room, Picnic Area, Playground, Pond, Pool, Splash Pad, Sport Court, Tennis Court(s), Trail(s)
- HOA fee: $1,464 annually
Location
- Region: Katy
Financial & listing details
- Price per square foot: $174/sqft
- Date on market: 6/5/2026
Estimated market value
$593,800
$564,000 - $623,000
$3,745/mo
Price history
| Date | Event | Price |
|---|---|---|
| 8/10/2026 | Pending sale | $599,990$174/sqft |
Source:  HAR #45802289 Report a problem HAR #45802289 Report a problem | ||
| 7/14/2026 | Price change | $599,990-0.5%$174/sqft |
Source: HAR #45802289 Report a problem | ||
| 7/8/2026 | Price change | $602,990-6.2%$175/sqft |
Source: HAR #45802289 Report a problem | ||
| 6/5/2026 | Price change | $642,990-3.2%$187/sqft |
Source: HAR #45802289 Report a problem | ||
| 4/18/2026 | Price change | $663,990-6.2%$193/sqft |
Source: HAR #38526143 Report a problem | ||
| 3/31/2026 | Listed for sale | $708,041$206/sqft |
Source: HAR #38526143 Report a problem | ||
Public tax history
Tax history is unavailable.
Monthly payment
Est. payment
Payment breakdown
Explore the cost of this home by adjusting the details. Changes won't be saved.Climate risks
Neighborhood: Elyson
Nearby schools
GreatSchools rating
- 5/10David & Terri Youngblood Elementary SchoolGrades: PK-5Distance: 0.7 mi
- 8/10Nelson J HGrades: 6-8Distance: 0.7 mi
- 7/10Freeman High SchoolGrades: 9-10Distance: 0.6 mi
Schools provided by the listing agent
- Elementary: Boudny Elementary
- Middle: Nelson Junior High (Katy)
- High: Freeman High School
Source: HAR. This data may not be complete. We recommend contacting the local school district to confirm school assignments for this home.
- $569,9904 bd4 ba2.7k sqft25003 Prairie Breeze Dr, Katy, TX 77493New Construction
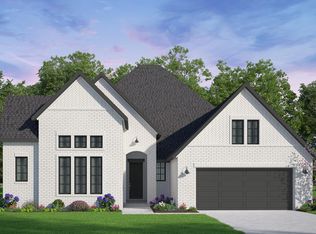
- $588,3004 bd5 ba3.5k sqft7618 Wildwood Gap Ln, Katy, TX 77493Off Market

- $609,8004 bd5 ba3.5k sqft25006 Prairie Breeze Dr, Katy, TX 77493Off Market
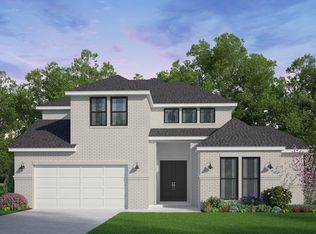
- $619,9904 bd4 ba3.3k sqft25010 Prairie Breeze Dr, Katy, TX 77493New Construction
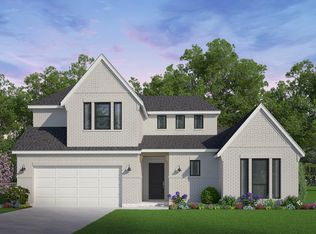
- from $611,9904 bd5 ba3.5k sqftHayden Plan, 60' Traditional Homes at Elyson, Katy, TX 77449New Construction
- from $629,9905 bd5 ba3.8k sqftBroussard Plan, 60' Traditional Homes at Elyson, Katy, TX 77449New Construction
- from $534,9904 bd4 ba2.7k sqftTyler Plan, 60' Traditional Homes at Elyson, Katy, TX 77449New Construction
- from $584,9904 bd4 ba3.3k sqftTucker Plan, 60' Traditional Homes at Elyson, Katy, TX 77449New Construction
A local agent can set up tours, give advice and negotiate with sellers.
Similar homes
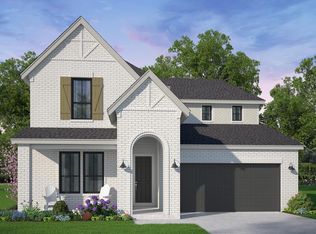
- $569,9904 bd3 ba2.8k sqft7427 Rustic Harvest Dr, Katy, TX 77493New Construction
 MLS ID #74672063, Milly Kammerdiener, HOMEROCK REALTY. HAR
 - $579,9904 bd3 ba2.9k sqft25014 Skyline Prairie Ln, Katy, TX 77493New Construction
 HAR
HAR - $569,9904 bd3 ba2.8k sqft25026 Skyline Prairie Ln, Katy, TX 77493New Construction
 MLS ID #91277235, Milly Kammerdiener, HOMEROCK REALTY. HAR
 - $669,9905 bd5 ba3.8k sqft7703 Greyson Grove Dr, Katy, TX 77493New Construction
 HAR
HAR - $565,0155 bd4 ba2.6k sqft7414 Birch Thistle Ln, Katy, TX 77493New ConstructionMLS ID #47257257, Jimmy Franklin, Newmark Homes. HAR
- $522,9904 bd3 ba2.5k sqft7414 Aurburn Wheat Dr, Katy, TX 77493New ConstructionMLS ID #31587061, Milly Kammerdiener, HOMEROCK REALTY. HAR
- $679,6475 bd5 ba3.7k sqft7110 Rustic Forest Dr, Katy, TX 77493New ConstructionMLS ID #51939800, Tammy Fruge, Westin Homes. HAR
- $449,9904 bd4 ba2.3k sqft24939 Poppy Terrace Ct, Katy, TX 77493New ConstructionHAR
- $464,9903 bd3 ba2.1k sqft25019 Midnight Willow Dr, Katy, TX 77493New ConstructionMLS ID #87411697, Milly Kammerdiener, HOMEROCK REALTY. HAR
- $599,6785 bd5 ba3.7k sqft16218 Blue Mistflower Ln, Hockley, TX 77447New ConstructionMLS ID #83904620, Tammy Fruge, Westin Homes. HAR
- $414,9903 bd3 ba2k sqft24915 Poppy Terrace Ct, Katy, TX 77493New ConstructionMLS ID #25853926, Milly Kammerdiener, HOMEROCK REALTY. HAR
- $550,0005 bd4 ba2.8k sqft475 Silver Moon Way, Katy, TX 77493New ConstructionHAR
- $599,9904 bd5 ba3.4k sqft26823 Jovial Fields St, Hockley, TX 77447New ConstructionHAR
- $599,8855 bd4 ba2.7k sqft26107 Woods Bay Dr, Katy, TX 77494New ConstructionHAR
- $679,9904 bd4 ba2.9k sqft10623 Dina Yellow Dr, Cypress, TX 77433New ConstructionHAR
- $589,7144 bd3 ba3k sqft12419 Big Pine Creek Dr, Cypress, TX 77433New ConstructionMLS ID #52098723, Tammy Fruge, Westin Homes. HAR
- $789,9004 bd4 ba4.1k sqft10615 Lemon Verbena Ct, Cypress, TX 77433For SaleMLS ID #9025909, Lynette Lew, Better Homes and Gardens Real Estate Gary Greene - Memorial. HAR
- $614,7425 bd5 ba3.8k sqft27415 Lantana Haven Ln, Hockley, TX 77447New ConstructionMLS ID #58525164, Tammy Fruge, Westin Homes. HAR
- $579,9664 bd4 ba3k sqft21231 Madera Valley Ln, Cypress, TX 77433New ConstructionMLS ID #47750274, Tammy Fruge, Westin Homes. HAR
- $452,9904 bd3 ba2.1k sqft6327 Haltwhistle Ln, Katy, TX 77449New ConstructionHAR
