Skip main navigation
Sold for $775,000
  • Listed by: TheHomeProZ • Brooklyn Carras • Contact: 818-259-0060
    Bought with: Coldwell Banker Realty
    $775,000

    28223 Paseo El Siena #43, Laguna Niguel, CA 92677

    2beds
    1,338sqft
    Condominium
    Built in 1986
    -- sqft lot
    $773,200 Zestimate®
    $579/sqft
    $3,833 Estimated rent

    Home value

    $773,200

    $711,000 - $835,000

    $3,833/mo

    Zestimate® history
    Loading
    Loading...

    Owner options

    List your home for rent

    $3,833/mo

    Rent Zestimate®

    Find your next renter with Zillow Rental Manager. Plus, with online applications, you can quickly screen prospective tenants – for free.

    Learn more

    $3,833/mo

    Rent Zestimate®

    Refinance and save

    $5,456/mo

    Est. payment

    Refinancing to a lower rate could help reduce your monthly payments and save thousands over the life of the loan.

    See today's rates

    $5,456/mo

    Est. payment

    Explore your selling options

    Work with a Zillow partner agent

    Leverage their expertise and Zillow's premium Showcase listings to get your home seen by more buyers.

    Get started

    List with your own agent

    Get your home in front of millions of buyers by listing it on Zillow.

    Learn how to do it

    Sell it yourself

    Take full control of how buyers see your home on Zillow by listing For Sale by Owner (FSBO).

    List your home

    What's special

    Gated communityCommunity pool and spaCozy wood-burning fireplacePrivate patioRemodeled interiorModern updatesEnsuite bath
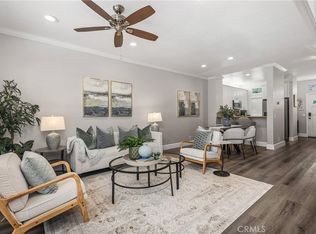
    Tucked inside the gated community of Bridgeport Terrace, this stylish two-story townhome offers modern updates and a prime Laguna Niguel location. The neighborhood features just 48 residences surrounded by well-manicured landscaping and peaceful greenbelts. This 2-bedroom, 2.5-bath home with direct-access garage entry showcases 9-foot ceilings and a beautifully remodeled interior. The kitchen boasts white shaker cabinetry with soft-close doors, Calacatta Leon quartz countertops, a chevron glass backsplash, under-cabinet lighting, matte black hardware, and stainless steel appliances. The main level features luxury vinyl plank flooring, tall baseboards, and upgraded lighting, including a matte black chandelier in the dining area and a coordinating stairwell sconce. The living room centers around a cozy wood-burning fireplace and opens to a private patio with white vinyl fencing and direct access to the greenbelt, perfect for relaxing or entertaining. Upstairs, you’ll find two spacious primary suites, each offering its own ensuite bath and sizeable walk-in closet. A convenient main-level powder room and interior laundry area complete the home’s layout. Plus, there is an additional assigned parking space tucked conveniently behind the unit. Bridgeport Terrace residents enjoy gated access, a community pool and spa, plus BBQ and picnic areas. HOA dues cover basic AT&T cable, trash service, exterior maintenance, landscaping, and structure insurance. FHA and VA approved. Conveniently located near the 73 Toll Road, I-5, local shopping, dining, entertainment, Saddleback College, and just a short drive to beaches and Dana Point Harbor.

    Zillow last checked:

    Listing updated:

    Listed by:

    Brooklyn Carras DRE #01996195 818-259-0060,

    TheHomeProZ

    Bought with:

    Doug Wathen, DRE #01439710

    Coldwell Banker Realty

    Source: CRMLS,MLS#: SR25251903MLS LogoOriginating MLS: California Regional MLS

    Facts & features

    Interior

    Bedrooms & bathrooms
    • Bedrooms: 2
    • Bathrooms: 3
    • Full bathrooms: 2
    • 1/2 bathrooms: 1
    • Main level bathrooms: 1
    Rooms
    • Room types: Bedroom, Kitchen, Laundry, Living Room, Primary Bedroom, Other
    Primary bedroom
    • Features: Multiple Primary Suites
    Bedroom
    • Features: All Bedrooms Up
    Bathroom
    • Features: Bathtub, Linen Closet, Tub Shower
    Other
    • Features: Dressing Area
    Kitchen
    • Features: Kitchen/Family Room Combo, Quartz Counters, Remodeled, Self-closing Cabinet Doors, Self-closing Drawers, Updated Kitchen
    Other
    • Features: Walk-In Closet(s)
    Heating
    • Central
    Cooling
    • Central Air
    Appliances
    • Included: Dishwasher, Gas Range, Microwave, Water Heater, Dryer, Washer
    • Laundry: Washer Hookup, Gas Dryer Hookup, Inside
    Features
    • Breakfast Bar, High Ceilings, Open Floorplan, Pantry, Quartz Counters, Recessed Lighting, All Bedrooms Up, Dressing Area, Multiple Primary Suites, Walk-In Closet(s)
    • Flooring: Carpet, Vinyl
    • Doors: Mirrored Closet Door(s), Panel Doors
    • Has fireplace: Yes
    • Fireplace features: Gas, Living Room, Wood Burning
    • Common walls with other units/homes: 2+ Common Walls
    Interior area
    • Total interior livable area: 1,338 sqft

    Property

    Parking
    • Total spaces: 2
    • Parking features: Assigned, Direct Access, Garage
    • Attached garage spaces: 1
    • Uncovered spaces: 1
    Features
    • Levels: Two
    • Stories: 2
    • Entry location: Ground/1
    • Patio & porch: Patio
    • Pool features: Community, Heated, In Ground, Association
    • Has spa: Yes
    • Spa features: Association, Community, In Ground
    • Fencing: Vinyl
    • Has view: Yes
    • View description: Park/Greenbelt
    Lot
    • Size: 4.95 Acres
    Details
    • Parcel number: 93919795
    • Special conditions: Standard

    Construction

    Type & style
    • Home type: Condo
    • Property subtype: Condominium
    • Attached to another structure: Yes
    Materials
    • Foundation: Slab
    • Roof: Composition
    Condition
    • Turnkey
    • New construction: No
    • Year built: 1986
    Details
    • Builder name: Pacesetter Homes

    Utilities & green energy

    • Sewer: Public Sewer
    • Water: Public
    • Utilities for property: Cable Connected, Electricity Connected, Natural Gas Connected, Sewer Connected, Water Connected

    Community & HOA

    Community
    • Features: Street Lights, Suburban, Sidewalks, Gated, Pool
    • Security: Carbon Monoxide Detector(s), Gated Community, Smoke Detector(s)
    • Subdivision: Bridgeport Terrace (Bpt)
    HOA
    • Has HOA: Yes
    • Amenities included: Call for Rules, Maintenance Grounds, Insurance, Outdoor Cooking Area, Barbecue, Picnic Area, Pool, Spa/Hot Tub, Trash, Cable TV
    • HOA fee: $578 monthly
    • HOA name: Bridgeport Terrace
    • HOA phone: 949-716-3998
    • Second HOA fee: $72 monthly
    • Second HOA name: Colinas De Capistrano
    • Second HOA phone: 949-833-2600
    Location
    • Region: Laguna Niguel

    Financial & listing details

    • Price per square foot: $579/sqft
    • Tax assessed value: $695,091
    • Date on market: 11/7/2025
    • Cumulative days on market: 84 days
    • Listing terms: Cash,Cash to New Loan,Conventional,FHA,Submit,VA Loan
    • Inclusions: Washer/Dryer
    • Exclusions: Industrial Refrigerator in the Garage and Kitchen Refrigerator
    • Road surface type: Paved

    Price history

    DateEventPrice
    2/27/2026Sold$775,000-1.3%$579/sqft
    Source: CRMLS #SR25251903 Report a problem
    2/1/2026Contingent$784,990$587/sqft
    Source: CRMLS #SR25251903 Report a problem
    1/14/2026Price change$784,990-1.9%$587/sqft
    Source: CRMLS #SR25251903 Report a problem
    1/6/2026Listed for sale$799,900$598/sqft
    Source: CRMLS #SR25251903 Report a problem
    12/31/2025Contingent$799,900$598/sqft
    Source: CRMLS #SR25251903 Report a problem
    11/7/2025Listed for sale$799,900+22.1%$598/sqft
    Source: CRMLS #SR25251903 Report a problem
    10/27/2022Sold$655,000+0.8%$490/sqft
    Source: Public Record Report a problem
    10/6/2022Pending sale$650,000$486/sqft
    Source: CRMLS #OC22181926 Report a problem
    9/29/2022Price change$650,000-4.4%$486/sqft
    Source: CRMLS #OC22181926 Report a problem
    9/13/2022Price change$679,900-2.7%$508/sqft
    Source: CRMLS #OC22181926 Report a problem
    8/31/2022Listed for sale$698,900+345.2%$522/sqft
    Source: CRMLS #OC22181926 Report a problem
    10/14/1998Sold$157,000$117/sqft
    Source: Agent Provided Report a problem

    Public tax history

    YearProperty taxesTax assessment
    2026-- $695,091 +2%
    2025$6,816 +1.7%$681,462 +2%
    2024$6,702 -31.1%$668,100 +2%
    2023$9,733 +325.3%$655,000 +182.4%
    2022$2,288 +2%$231,926 +2%
    2021$2,243 +1%$227,379 +1%
    2020$2,220 $225,048 +2%
    2019$2,220 +2.1%$220,636 +2%
    2018$2,175 +4.1%$216,310 +2%
    2017$2,089 $212,069 +2%
    2016$2,089 +2%$207,911 +1.5%
    2015$2,048 +3.6%$204,788 +2%
    2014$1,976 $200,777 +0.5%
    2013-- $199,870 +2%
    2012-- $195,951 +2%
    2011-- $192,109 +0.8%
    2010-- $190,674 -0.2%
    2009-- $191,128 +2%
    2008-- $187,381 +2%
    2007-- $183,707 +2%
    2006-- $180,105 +2%
    2005-- $176,574 +2%
    2004-- $173,112 +1.9%
    2003-- $169,940 +2%
    2002-- $166,608 +2%
    2001$1,670 +1.9%$163,342 +2%
    2000$1,640 $160,140
    Find assessor info on the county website

    Neighborhood: 92677

    Nearby schools

    GreatSchools rating
    Schools provided by the listing agent
    • Elementary: Hidden Hills
    • Middle: Niguel Hills
    • High: Dana Hills

    Source: CRMLS. This data may not be complete. We recommend contacting the local school district to confirm school assignments for this home.

    Get a cash offer in 3 minutes
    Find out how much your home could sell for in as little as 3 minutes with a no-obligation cash offer.
    Estimated market value
    $773,200
    Get a cash offer in 3 minutes
    Find out how much your home could sell for in as little as 3 minutes with a no-obligation cash offer.
    Estimated market value
    $773,200