Skip main navigation
Off market
  • Price Unknown

    28323 Paseo El Siena, Laguna Niguel, CA 92677

    2beds
    1,358sqft
    Townhouse
    Built in ----
    -- sqft lot
    $-- Zestimate®
    $--/sqft
    $4,151 Estimated rent

    Home value

    Not available

    Estimated sales range

    Not available

    $4,151/mo

    Zestimate® history
    Loading
    Loading...

    Owner options

    List your home for rent

    $4,151/mo

    Rent Zestimate®

    Find your next renter with Zillow Rental Manager. Plus, with online applications, you can quickly screen prospective tenants – for free.

    Learn more

    $4,151/mo

    Rent Zestimate®

    Refinance and save

    Refinancing to a lower rate could help reduce your monthly payments and save thousands over the life of the loan.

    See today's rates

    Explore your selling options

    Work with a Zillow partner agent

    Leverage their expertise and Zillow's premium Showcase listings to get your home seen by more buyers.

    Get started

    List with your own agent

    Get your home in front of millions of buyers by listing it on Zillow.

    Learn how to do it

    Sell it yourself

    Take full control of how buyers see your home on Zillow by listing For Sale by Owner (FSBO).

    List your home

    What's special

    Covered picnic areaGas and wood-burning fireplaceScenic settingCustom cabinetryDual master suiteMinutes away from beachesCrown molding

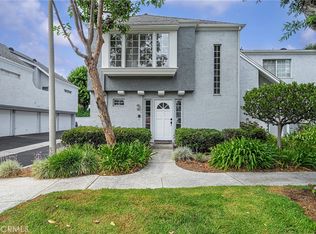
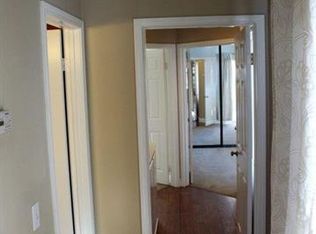
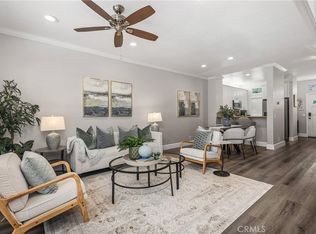
    Presented is an elegant dual master suite townhome (no one above, below or behind you) in beautiful Bridgeport Terrace. This low-density, gated community in highly desirable Laguna Niguel, has only 48 townhomes in a scenic setting. *Enter and see an alcove, with powder room and laundry on your left. Through an arch is the kitchen with a park view. Cooks love the chef's sink, pantry, custom cabinetry, and pull-out shelves. Food prep areas, new stove are just a step or two away. Also added new refrigerator and new dishwasher. Bounce and recessed lighting provide ample illumination. A second arch frames the bar and opens onto the dining and living areas. *The hallway flows to the attached 1-car garage with direct access, storage, and to a closet. Then into the open-concept dining and living areas, which allow for flexibility in furnishing and function. There is a gas and wood-burning fireplace, and adjustable shelving and storage. Through the sliding French door there is a view of the enclosed patio with greenbelt and an additional reserved parking space just outside the gate. A high 9' ceiling with crown molding, and a skylight, make this home feel spacious and light. Throughout are easy-care luxury vinyl plank flooring, upgraded tall baseboards, plantation shutters and double-paned windows. The designer-coordinated Benjamin Moore premium paint color scheme is durable and easy to clean. *The staircase, enhanced by a skylight and pools of recessed lighting, leads to the upstairs hall and the dual master bedroom suites. Each suite contains a dressing area, linen and storage cabinets, and a roomy countertop with drawers and more storage. The bathrooms include a tub and shower enclosed with sliding glass doors. Large walk-in closets with built-ins have mirrored sliding doors. Both suites have views: of the park, or the hills. *Energy-saving ceiling fans and extra electrical outlets are throughout. All closets have lighting. The home is hard-wired for a security system. *This peaceful community has a vacation feel with a centrally located pool and spa, with shower, restrooms, barbeque, and covered picnic area. You are minutes away from beaches, parks, hiking and bike trails. Restaurants, shopping, and Saddleback College are nearby, and there is easy highway access. The HOA provides basic cable TV, trash service. This is one year lease. This property is govern by association, so renters need to comply with their regulations. One garage and one outside assigned parking are provided. Renters pay for; water, gas, electric, internet and any additional TV services other than basic.

    This property is not currently displayed as for sale or rent on Zillow. This may be different from what's on other websites or public sources.

    Zillow last checked:

    Listing updated:

    Source: Zillow Rentals

    Facts & features

    Interior

    Bedrooms & bathrooms
    • Bedrooms: 2
    • Bathrooms: 3
    • Full bathrooms: 3
    Rooms
    • Room types: []
    Heating
    • Forced Air
    Cooling
    • Central Air
    Appliances
    • Included: Dishwasher, Freezer, Microwave, Refrigerator
    • Laundry: Hookups
    Features
    • WD Hookup
    • Flooring: Carpet, Hardwood
    Interior area
    • Total interior livable area: 1,358 sqft

    Property

    Parking
    • Parking features: Attached, Off Street
    • Has attached garage: Yes
    • Details: Contact manager
    Features
    • Exterior features: Heating system: Forced Air

    Construction

    Type & style
    • Home type: Townhouse
    • Property subtype: Townhouse

    Community & HOA

    Community
    • Features: Pool
    • Deposit fee: $3,350
    • Pet deposit fee: $500
    HOA
    • Amenities included: Pool
    Location
    • Region: Laguna Niguel

    Financial & listing details

    • Date on market: 12/29/2024
    • Date available: 01/15/2025
    • Lease term: 1 Year

    Price history

    DateEventPrice
    1/23/2025Listing removed$3,350$2/sqft
    Source: Zillow Rentals Report a problem
    12/29/2024Listed for rent$3,350$2/sqft
    Source: Zillow Rentals Report a problem
    10/31/2022Listing removed--
    Source: RE/MAX International Report a problem
    10/27/2022Listed for sale$649,999$479/sqft
    Source: RE/MAX International #OC22229959 Report a problem

    Public tax history

    Tax history is unavailable.

    Neighborhood: 92677

    Nearby schools

    GreatSchools rating