A little more room to breathe. In River Bend, this nearly new home pairs the ease of single-level living with something that takes time to create: a beautifully established outdoor retreat. Planted beds, thoughtful landscaping and a covered patio are already in place, so your first season here can be spent enjoying the yard rather than starting from scratch. With no rear neighbors, the backyard offers a welcome sense of privacy, whether you’re lingering over morning coffee or winding down after a full day.Inside, the kitchen, dining and living spaces flow together naturally, keeping conversation connected while dinner comes together. A fireplace anchors the living room, and the covered patio extends your gathering space outdoors. The one-level layout makes daily routines feel easy, while RV parking adds freedom beyond the front door. Keep your next adventure close at hand, with convenient space at home to load up, prepare and head out when the weekend calls.When you’re ready to venture out, Battle Ground’s local cafés, restaurants, shops and outdoor recreation offer plenty to explore. Then come home to a place where the finishing touches are already done, the garden is growing and there’s room to settle into your own rhythm.
Active
$539,900
2823 NW 6th Ave, Battle Ground, WA 98604
3beds
1,530sqft
Residential, Single Family Residence
Built in 2024
6,098 Square Feet Lot
$-- Zestimate®
$353/sqft
$32/mo HOA
What's special
Covered patioSingle-level livingPlanted bedsBeautifully established outdoor retreatThoughtful landscapingGarden is growing
- 19 days
- 586
- 63
Likely to sell faster than
Zillow last checked:
Listing updated:
Listed by:
Samuel Sobota 503-358-7498,
Keller Williams Realty
Source: RMLS (OR),MLS#: 156952712
Facts & features
Interior
Bedrooms & bathrooms
- Bedrooms: 3
- Bathrooms: 2
- Full bathrooms: 2
- Main level bathrooms: 2
Rooms
- Room types: Bedroom 2, Bedroom 3, Dining Room, Family Room, Kitchen, Living Room, Primary Bedroom
Primary bedroom
- Features: Double Sinks, Ensuite, Walkin Closet, Walkin Shower, Wallto Wall Carpet
- Level: Main
Bedroom 2
- Features: Closet, Wallto Wall Carpet
- Level: Main
Bedroom 3
- Features: Closet, Wallto Wall Carpet
- Level: Main
Dining room
- Features: Sliding Doors, Laminate Flooring
- Level: Main
Kitchen
- Features: Gas Appliances, Island, Pantry, Laminate Flooring, Quartz
- Level: Main
Living room
- Features: Ceiling Fan, Fireplace, Laminate Flooring
- Level: Main
Heating
- Forced Air, Fireplace(s)
Cooling
- Central Air, Heat Pump
Appliances
- Included: Disposal, Free-Standing Gas Range, Free-Standing Refrigerator, Gas Appliances, Microwave, Washer/Dryer, Electric Water Heater
- Laundry: Laundry Room
Features
- Ceiling Fan(s), High Speed Internet, Quartz, Closet, Kitchen Island, Pantry, Double Vanity, Walk-In Closet(s), Walkin Shower
- Flooring: Laminate, Tile, Wall to Wall Carpet
- Doors: Sliding Doors
- Windows: Vinyl Frames
- Basement: Crawl Space
- Number of fireplaces: 1
- Fireplace features: Gas
Interior area
- Total structure area: 1,530
- Total interior livable area: 1,530 sqft
Property
Parking
- Total spaces: 2
- Parking features: Driveway, RV Access/Parking, RV Boat Storage, Attached
- Attached garage spaces: 2
- Has uncovered spaces: Yes
Accessibility
- Accessibility features: Garage On Main, Ground Level, Minimal Steps, One Level, Walkin Shower, Accessibility
Features
- Levels: One
- Stories: 1
- Patio & porch: Covered Patio
- Exterior features: Garden, Raised Beds
Lot
- Size: 6,098 Square Feet
- Features: Level, Sprinkler, SqFt 5000 to 6999
Details
- Additional structures: RVParking, RVBoatStorage
- Parcel number: 986062611
Construction
Type & style
- Home type: SingleFamily
- Property subtype: Residential, Single Family Residence
Materials
- Cement Siding
- Foundation: Concrete Perimeter
- Roof: Composition
Condition
- Resale
- New construction: No
- Year built: 2024
Utilities & green energy
- Sewer: Public Sewer
- Water: Public
- Utilities for property: Cable Connected, DSL
Community & HOA
Community
- Security: Security System Owned
HOA
- Has HOA: Yes
- Amenities included: Commons, Road Maintenance
- HOA fee: $380 annually
Location
- Region: Battle Ground
Financial & listing details
- Price per square foot: $353/sqft
- Tax assessed value: $540,080
- Annual tax amount: $3,455
- Date on market: 10/16/2026
- Listing terms: Cash,Conventional,FHA,VA Loan
- Road surface type: Paved
Estimated market value
Not available
Estimated sales range
Not available
Not available
Price history
| Date | Event | Price |
|---|---|---|
| 10/16/2026 | Listed for sale | $539,900-1.8%$353/sqft |
Source:  RMLS (OR) #156952712 Report a problem | ||
| 1/21/2025 | Sold | $549,900$359/sqft |
Source: Public Record Report a problem | ||
| 11/13/2024 | Pending sale | $549,900$359/sqft |
Source:  Aho Construction Report a problem | ||
| 10/14/2024 | Price change | $549,900-1.4%$359/sqft |
Source: Aho Construction Report a problem | ||
| 10/1/2024 | Price change | $557,900-1.4%$365/sqft |
Source: Aho Construction Report a problem | ||
| 8/25/2024 | Listed for sale | $565,900$370/sqft |
Source: Aho Construction Report a problem | ||
Public tax history
| Year | Property taxes | Tax assessment |
|---|---|---|
| 2025 | $3,456 +163.7% | $540,080 +237.6% |
| 2024 | $1,310 +6.9% | $160,000 -5.9% |
| 2023 | $1,226 | $170,000 |
Find assessor info on the county website
Monthly payment
Est. payment
Payment breakdown
Explore the cost of this home by adjusting the details. Changes won't be saved.Climate risks
Neighborhood: 98604
Nearby schools
Schools provided by the listing agent
- Elementary: Captain Strong
- Middle: Chief Umtuch
- High: Battle Ground
Source: RMLS (OR). This data may not be complete. We recommend contacting the local school district to confirm school assignments for this home.


Similar homes
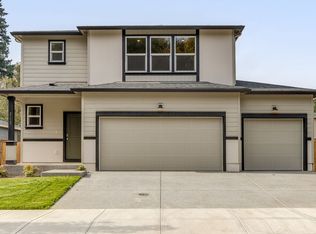
- from $569,9954 bd3 ba2.2k sqftSellwood Plan, Sterling Ranch, Battle Ground, WA 98604New Construction
 DR Horton
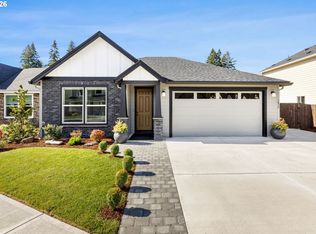
- $640,0003 bd2 ba1.6k sqft2836 NW 8th Ave, Battle Ground, WA 98604Active
 MLS ID #252428343, Joy Johnson, eXp Realty LLC. RMLS (OR)
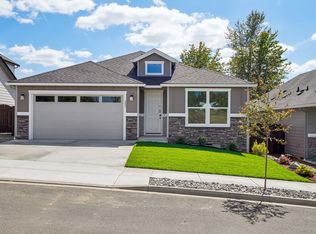
- $598,4003 bd2 ba1.5k sqft645 NW 31st St, Battle Ground, WA 98604New Construction
 Aho Construction
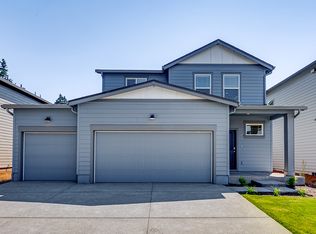
- from $539,9953 bd3 ba2k sqftHawthorne Plan, Sterling Ranch, Battle Ground, WA 98604New Construction
 DR Horton
- $554,9003 bd3 ba1.4k sqft2017 NW 17th Pl, Battle Ground, WA 98604ActiveRMLS (OR)
