Skip main navigation
Off market
  • $336,000

    2824 Belmont Ave, Philadelphia, PA 19131

    3beds
    1,404sqft
    Townhouse
    Built in 1920
    2,178 Square Feet Lot
    $336,000 Zestimate®
    $239/sqft
    $2,879 Estimated rent

    Home value

    $336,000

    $306,000 - $366,000

    $2,879/mo

    Zestimate® history
    Loading
    Loading...

    Owner options

    List your home for rent

    $2,879/mo

    Rent Zestimate®

    Find your next renter with Zillow Rental Manager. Plus, with online applications, you can quickly screen prospective tenants – for free.

    Learn more

    $2,879/mo

    Rent Zestimate®

    Refinance and save

    $2,060/mo

    Est. payment

    Refinancing to a lower rate could help reduce your monthly payments and save thousands over the life of the loan.

    See today's rates

    $2,060/mo

    Est. payment

    Explore your selling options

    Work with a Zillow partner agent

    Leverage their expertise and Zillow's premium Showcase listings to get your home seen by more buyers.

    Get started

    List with your own agent

    Get your home in front of millions of buyers by listing it on Zillow.

    Learn how to do it

    Sell it yourself

    Take full control of how buyers see your home on Zillow by listing For Sale by Owner (FSBO).

    List your home

    What's special

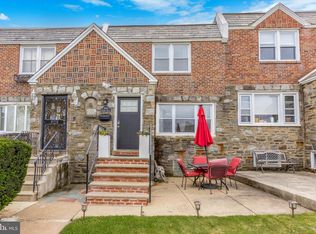
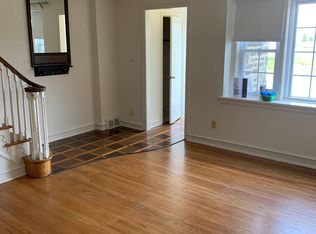
    Welcome home! Charming home looking for a new owner, This lovely 3 bedroom, 2 full 2 half bath home is located in the community of Belmont Village. This home opens up to a marble tile Foyer that leads to the spacious formal living room with wall sconces, hardwood flooring, and a large bay window. The formal dining room has built-in cabinetry, hardwood floors, custom mirror glass corner shelf, chandelier, and a Pella slider patio door that leads to the large wooden privacy deck with lights and custom bump-out for grill. The kitchen has Italian tile marble floors with ample counter space, glass door cabinets, deep sink, black appliances and gas slide-in oven. Two Roman arch foyers with hardwood and marble tile flooring and chandelier. Carpeted stairs with hardwood underneath and a custom iron banister. Upstairs hallway has tile marble flooring, linen closet, and a cedar closet. Master bedroom with mirrored walls, large window, shelved walk-in closet and hard wood flooring. Private master bath with pedestal sink, walk-in ceramic tiled shower and new skylight. Fully tiled marble floors and wall. Mirrored ceiling with speakers, and a new skylight. The second bedroom has a single window, single door closet, ceiling fan and hardwood flooring. The third bedroom has a single window, single door closet, ceiling fan and hardwood flooring. The finished basement has a large open family room, desk area, and a glass block jalousie window. The half bath has tile marble flooring, upgraded pedestal sink, linen closet and glass block jalousie window. The basement also has a utility and laundry room and a standalone full shower, large glass block window, a outside exit with a security door and a inside entry to the garage. Heated one car garage with parking under the deck as well as on street parking in front. New Rubber roof 7/2021, 2 New Skylights, security system, and birds of paradise metal flower boxes and railings. Come tour this home today!

    This property is off market, which means it's not currently listed for sale or rent on Zillow. This may be different from what's available on other websites or public sources.

    Facts & features

    Interior

    Bedrooms & bathrooms
    • Bedrooms: 3
    • Bathrooms: 4
    • Full bathrooms: 2
    • 1/2 bathrooms: 2
    Heating
    • Forced air
    Cooling
    • Central
    Interior area
    • Total interior livable area: 1,404 sqft

    Property

    Parking
    • Total spaces: 1
    • Parking features: Garage - Attached
    Features
    • Exterior features: Brick
    • Has view: Yes
    • View description: City
    Lot
    • Size: 2,178 Square Feet
    Details
    • Parcel number: 521221800

    Construction

    Type & style
    • Home type: Townhouse
    Condition
    • Year built: 1920

    Community & HOA

    Location
    • Region: Philadelphia

    Financial & listing details

    • Price per square foot: $239/sqft
    • Tax assessed value: $245,300
    • Annual tax amount: $3,434

    Price history

    DateEventPrice
    9/19/2022Sold$208,000-23%$148/sqft
    Source: Bright MLS #PAPH2089256 Report a problem
    3/18/2022Contingent$270,000$192/sqft
    Source: Long & Foster Broker Feed #PAPH2089256 Report a problem
    3/16/2022Listed for sale$270,000$192/sqft
    Source: Long & Foster Broker Feed #PAPH2089256 Report a problem
    3/16/2022Contingent$270,000$192/sqft
    Source: Bright MLS #PAPH2089256 Report a problem
    3/6/2022Price change$270,000-3.2%$192/sqft
    Source: Bright MLS #PAPH2089256 Report a problem
    3/3/2022Listed for sale$279,000-0.4%$199/sqft
    Source: Bright MLS #PAPH2089256 Report a problem
    3/2/2022Listing removed$280,000$199/sqft
    Source: Bright MLS #PAPH2076252 Report a problem
    2/27/2022Listed for sale$280,000+16.7%$199/sqft
    Source: Bright MLS #PAPH2076252 Report a problem
    6/28/2021Listing removed$239,900$171/sqft
    Source: Bright MLS #PAPH1026068 Report a problem
    6/11/2021Price change$239,900-4%$171/sqft
    Source: Bright MLS #PAPH1026068 Report a problem
    6/8/2021Listed for sale$250,000+100%$178/sqft
    Source: Bright MLS #PAPH1026068 Report a problem
    8/2/2005Sold$125,000$89/sqft
    Source: Public Record Report a problem

    Public tax history

    YearProperty taxesTax assessment
    2025$3,434 +13.5%$245,300 +13.5%
    2024$3,026 $216,200
    2023$3,026 +25.1%$216,200
    2022$2,419 --
    2021$2,419 +3.8%--
    2018$2,329 +31.6%--
    2017$1,769 -7.3%--
    2016$1,909 -18%--
    2015$2,329 --
    2014$2,329 +4.5%$166,400 +741.4%
    2012$2,230 $19,776
    2011-- $19,776
    2010-- $19,776
    2009-- $19,776
    2008-- $19,776
    2007-- $19,776 +4.2%
    2006-- $18,976
    2005-- $18,976
    2004-- $18,976 +2.8%
    2003-- $18,464
    2002-- $18,464
    2000-- $18,464
    1999-- $18,464
    Find assessor info on the county website

    Neighborhood: Wynnefield

    Nearby schools

    GreatSchools rating
    Schools provided by the listing agent
    • District: THE SCHOOL DISTRICT OF PHILADELPHIA

    Source: The MLS. This data may not be complete. We recommend contacting the local school district to confirm school assignments for this home.

    Get a cash offer in 3 minutes
    Find out how much your home could sell for in as little as 3 minutes with a no-obligation cash offer.
    Estimated market value
    $336,000
    Get a cash offer in 3 minutes
    Find out how much your home could sell for in as little as 3 minutes with a no-obligation cash offer.
    Estimated market value
    $336,000