Welcome to Belmont Village, a neighborhood to call home. Enjoy shopping at Bala Cynwyd's Shopping Center, working at City Avenue's Business District or simply enjoying a meal at one of the many eateries steps away. For students, there are several top-rated schools nearby such as the Philadelphia College of Osteopathic Medicine (PCOM), Saint Joseph’s University, Friends’ Central School and Overbrook High School- to name a few. The Zoo, golf courses, walking/bike trails, Museums, airport, and downtown Center City are all minutes away. Hop on the major highways like I-76 and I-95 and take a tour of all Philadelphia has to offer! A happy medium between city and suburb living allows this property to be an ideal home for many. The home features its original character, waiting for your vision and TLC. An entrance that opens to an airy living room with lots of natural sunlight, a separate dining room, a galley style eat-in kitchen, and a powder room completes the first floor. Upstairs you will find 3 bedrooms with spacious closets, a hallway linen closet, Cedar closet, and a full bathroom. The master bedroom features a walk-in closet and an on suite full bathroom. The lower level has easy access to the rear of the home. This walk-out, finished basement is complete with a recreational area, half bath, additional storage space, a laundry area with washer and dryer, and a basement level one car garage. Walk out to additional driveway parking and a bonus multi-purpose lot directly across the common driveway. With your vision and TLC this property has many charming possibilities, this is truly a diamond in the rough. Property is being sold As-Is. Property currently in Probate Process.
Sold for $237,000
$237,000
2828 Belmont Ave, Philadelphia, PA 19131
3beds
1,612sqft
Townhouse
Built in 1920
2,273 Square Feet Lot
$386,300 Zestimate®
$147/sqft
$3,153 Estimated rent
Home value
$386,300
$352,000 - $421,000
$3,153/mo
Zestimate® history
Owner options
List your home for rent
$3,153/mo
Rent Zestimate®
Find your next renter with Zillow Rental Manager. Plus, with online applications, you can quickly screen prospective tenants – for free.
$3,153/mo
Rent Zestimate®
Refinance and save
$1,550/mo
Est. payment
Refinancing to a lower rate could help reduce your monthly payments and save thousands over the life of the loan.
$1,550/mo
Est. payment
Explore your selling options
Work with a Zillow partner agent
Leverage their expertise and Zillow's premium Showcase listings to get your home seen by more buyers.
Get startedList with your own agent
Get your home in front of millions of buyers by listing it on Zillow.
Learn how to do itSell it yourself
Take full control of how buyers see your home on Zillow by listing For Sale by Owner (FSBO).
List your homeWhat's special
Golf coursesSeparate dining roomHalf bathPowder roomMaster bedroomCedar closetLots of natural sunlight
Zillow last checked:
Listing updated:
Listed by:
Alicia Smith 267-461-9557,
KW Philly
Bought with:
Rock Hargust, RS337073
Long & Foster Real Estate, Inc.
Source: Bright MLS,MLS#: PAPH2293692
Facts & features
Interior
Bedrooms & bathrooms
- Bedrooms: 3
- Bathrooms: 4
- Full bathrooms: 2
- 1/2 bathrooms: 2
- Main level bathrooms: 1
Basement
- Area: 0
Heating
- Forced Air, Natural Gas
Cooling
- None
Appliances
- Included: Gas Water Heater
Features
- Eat-in Kitchen, Plaster Walls
- Flooring: Carpet, Hardwood
- Basement: Walk-Out Access,Rear Entrance,Finished
- Has fireplace: No
Interior area
- Total structure area: 1,612
- Total interior livable area: 1,612 sqft
- Finished area above ground: 1,612
- Finished area below ground: 0
Property
Parking
- Total spaces: 1
- Parking features: Basement, Attached, On Street
- Attached garage spaces: 1
- Has uncovered spaces: Yes
Accessibility
- Accessibility features: None
Features
- Levels: Three
- Stories: 3
- Pool features: None
Lot
- Size: 2,273 Square Feet
- Dimensions: 18.00 x 125.00
Details
- Additional structures: Above Grade, Below Grade
- Parcel number: 521222000
- Zoning: RSA5
- Special conditions: Standard
Construction
Type & style
- Home type: Townhouse
- Architectural style: Traditional
- Property subtype: Townhouse
Materials
- Masonry
- Foundation: Concrete Perimeter
- Roof: Flat,Asphalt
Condition
- New construction: No
- Year built: 1920
Utilities & green energy
- Sewer: Public Sewer
- Water: Public
Community & HOA
Community
- Subdivision: Belmont Village
HOA
- Has HOA: No
Location
- Region: Philadelphia
- Municipality: PHILADELPHIA
Financial & listing details
- Price per square foot: $147/sqft
- Tax assessed value: $228,100
- Annual tax amount: $3,192
- Date on market: 11/1/2023
- Listing agreement: Exclusive Right To Sell
- Listing terms: Conventional,Cash
- Ownership: Fee Simple
Price history
| Date | Event | Price |
|---|---|---|
| 12/15/2023 | Sold | $237,000-3.3%$147/sqft |
Source:  Bright MLS #PAPH2293692 Report a problem Bright MLS #PAPH2293692 Report a problem | ||
| 11/6/2023 | Contingent | $245,000$152/sqft |
Source: Bright MLS #PAPH2293692 Report a problem | ||
| 11/2/2023 | Listed for sale | $245,000$152/sqft |
Source: Bright MLS #PAPH2293692 Report a problem | ||
Public tax history
| Year | Property taxes | Tax assessment |
|---|---|---|
| 2025 | $3,702 +16% | $264,500 +16% |
| 2024 | $3,193 | $228,100 |
| 2023 | $3,193 +20.5% | $228,100 |
| 2022 | $2,650 | -- |
| 2021 | $2,650 +3.9% | -- |
| 2018 | $2,550 +4.5% | -- |
| 2017 | $2,441 | -- |
| 2016 | $2,441 | -- |
| 2015 | $2,441 | -- |
| 2014 | $2,441 | $182,200 +821.3% |
| 2012 | -- | $19,776 |
| 2011 | -- | $19,776 |
| 2010 | -- | $19,776 |
| 2009 | -- | $19,776 |
| 2008 | -- | $19,776 |
| 2007 | -- | $19,776 +6.6% |
| 2006 | -- | $18,560 |
| 2005 | -- | $18,560 -3.5% |
| 2004 | -- | $19,232 +4.5% |
| 2003 | -- | $18,400 +2.5% |
| 2002 | -- | $17,952 |
| 2000 | -- | $17,952 |
| 1999 | -- | $17,952 |
Find assessor info on the county website
Neighborhood: Wynnefield
Nearby homes
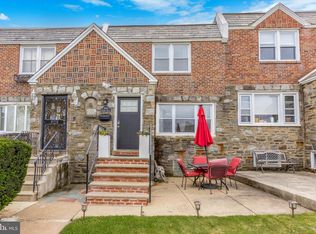
- $340,0003 bd4 ba1.6k sqft2826 Belmont Ave, Philadelphia, PA 19131Sold
- $345,8003 bd1 ba1.4k sqft2830 Belmont Ave, Philadelphia, PA 19131Off Market
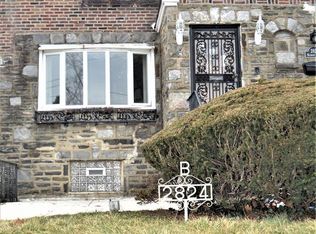
- $336,0003 bd4 ba1.4k sqft2824 Belmont Ave, Philadelphia, PA 19131Off Market
- $393,600-- bd-- ba2.9k sqft2832 Belmont Ave, Philadelphia, PA 19131Off Market
- $216,5003 bd1 ba1.4k sqft2822 Belmont Ave, Philadelphia, PA 19131Off Market
- $316,3003 bd4 ba1.4k sqft2820 Belmont Ave, Philadelphia, PA 19131Off Market
- $216,5003 bd1 ba1.4k sqft2818 Belmont Ave, Philadelphia, PA 19131Off Market
- $216,5003 bd1 ba1.4k sqft2816 Belmont Ave, Philadelphia, PA 19131Off Market
Nearby schools
GreatSchools rating
- 5/10Gompers Samuel SchoolGrades: K-8Distance: 1.2 mi
- 2/10Overbrook High SchoolGrades: 9-12Distance: 1.8 mi
Schools provided by the listing agent
- Elementary: Mastery Charter School Mann
- Middle: Rudolph Blankenburg School
- High: Overbrook
- District: The School District Of Philadelphia
Source: Bright MLS. This data may not be complete. We recommend contacting the local school district to confirm school assignments for this home.
Get a cash offer in 3 minutes
Find out how much your home could sell for in as little as 3 minutes with a no-obligation cash offer.
Estimated market value
$386,300
Get a cash offer in 3 minutes
Find out how much your home could sell for in as little as 3 minutes with a no-obligation cash offer.
Estimated market value
$386,300
- Pennsylvania
- Philadelphia County
- Philadelphia
- 19131
- Wynnefield
- 2828 Belmont Ave
Nearby cities
Nearby neighborhoods
Nearby zip codes
Other Philadelphia Topics
