Imagine waking up to the gentle lapping of water and breathtaking views. Welcome to 2826 Belmont Ave, a beautiful retreat nestled directly across from the serene Belmont Reservoir. A meticulously maintained lawn welcomes you to this charming home. Step inside and be greeted by the warmth of original hardwood floors that flow throughout the spacious first floor. Unwind in the expansive living room, perfect for entertaining, or gather loved ones in the open kitchen and dining area – the heart of the home. A convenient guest bathroom completes the main level. Upstairs, find your sanctuary in three generously sized bedrooms, each bathed in natural light. A shared full bathroom offers convenience, while the master suite boasts a private haven with its own en-suite bathroom. For additional living space, head downstairs to the finished basement, complete with laundry facilities and an extra half bathroom - perfect for a home gym, movie room, or guest retreat. Don't miss the rear-entry garage, a practical touch for busy lifestyles. This home offers a seamless blend of comfort, functionality, and breathtaking scenery. Embrace tranquility. Embrace home. Contact us today to schedule a showing!
Sold for $340,000
$340,000
2826 Belmont Ave, Philadelphia, PA 19131
3beds
1,612sqft
Townhouse
Built in 1920
2,178 Square Feet Lot
$334,800 Zestimate®
$211/sqft
$3,066 Estimated rent
Home value
$334,800
$308,000 - $365,000
$3,066/mo
Zestimate® history
Owner options
List your home for rent
$3,066/mo
Rent Zestimate®
Find your next renter with Zillow Rental Manager. Plus, with online applications, you can quickly screen prospective tenants – for free.
$3,066/mo
Rent Zestimate®
Refinance and save
$2,082/mo
Est. payment
Refinancing to a lower rate could help reduce your monthly payments and save thousands over the life of the loan.
$2,082/mo
Est. payment
Explore your selling options
Work with a Zillow partner agent
Leverage their expertise and Zillow's premium Showcase listings to get your home seen by more buyers.
Get startedList with your own agent
Get your home in front of millions of buyers by listing it on Zillow.
Learn how to do itSell it yourself
Take full control of how buyers see your home on Zillow by listing For Sale by Owner (FSBO).
List your homeWhat's special
Zillow last checked:
Listing updated:
Listed by:
Rock Hargust 267-607-3137,
Long & Foster Real Estate, Inc.
Bought with:
Al LaBrusciano, RS149026A
Keller Williams Real Estate-Blue Bell
Ursula LaBrusciano, RS272725
Keller Williams Real Estate-Blue Bell
Source: Bright MLS,MLS#: PAPH2354142
Facts & features
Interior
Bedrooms & bathrooms
- Bedrooms: 3
- Bathrooms: 4
- Full bathrooms: 2
- 1/2 bathrooms: 2
- Main level bathrooms: 1
Rooms
- Room types: Living Room, Dining Room, Primary Bedroom, Bedroom 2, Kitchen, Bedroom 1
Basement
- Area: 0
Heating
- Forced Air, Natural Gas
Cooling
- Central Air, Electric
Appliances
- Included: Dishwasher, Disposal, Gas Water Heater
- Laundry: In Basement
Features
- Eat-in Kitchen
- Basement: Rear Entrance
- Has fireplace: No
Interior area
- Total structure area: 1,612
- Total interior livable area: 1,612 sqft
- Finished area above ground: 1,612
- Finished area below ground: 0
Property
Parking
- Total spaces: 1
- Parking features: Garage Faces Rear, On Street, Attached
- Attached garage spaces: 1
- Has uncovered spaces: Yes
Accessibility
- Accessibility features: None
Features
- Levels: Two
- Stories: 2
- Patio & porch: Patio
- Pool features: None
Lot
- Size: 2,178 Square Feet
- Dimensions: 18.00 x 125.00
- Features: Level
Details
- Additional structures: Above Grade, Below Grade
- Parcel number: 521221900
- Zoning: RSA5
- Special conditions: Standard
Construction
Type & style
- Home type: Townhouse
- Architectural style: Straight Thru
- Property subtype: Townhouse
Materials
- Brick, Stone
- Foundation: Permanent
- Roof: Flat,Pitched
Condition
- New construction: No
- Year built: 1920
Utilities & green energy
- Electric: 100 Amp Service, Circuit Breakers
- Sewer: Public Sewer
- Water: Public
Community & HOA
Community
- Subdivision: Belmont Village
HOA
- Has HOA: No
Location
- Region: Philadelphia
- Municipality: PHILADELPHIA
Financial & listing details
- Price per square foot: $211/sqft
- Tax assessed value: $215,900
- Annual tax amount: $3,022
- Date on market: 5/13/2024
- Listing agreement: Exclusive Agency
- Listing terms: Conventional,VA Loan,FHA 203(b)
- Ownership: Fee Simple
Price history
| Date | Event | Price |
|---|---|---|
| 7/14/2024 | Listing removed | -- |
Source: Zillow Rentals Report a problem | ||
| 7/2/2024 | Listed for rent | $2,400$1/sqft |
Source: Zillow Rentals Report a problem | ||
| 7/1/2024 | Sold | $340,000-2.9%$211/sqft |
Source:  Bright MLS #PAPH2354142 Report a problem Bright MLS #PAPH2354142 Report a problem | ||
| 5/25/2024 | Contingent | $350,000$217/sqft |
Source: Bright MLS #PAPH2354142 Report a problem | ||
| 5/13/2024 | Listed for sale | $350,000+84.2%$217/sqft |
Source: Bright MLS #PAPH2354142 Report a problem | ||
| 1/21/2021 | Sold | $190,000-11.6%$118/sqft |
Source: Public Record Report a problem | ||
| 11/23/2020 | Pending sale | $215,000$133/sqft |
Source: Elite Level Realty #PAPH941972 Report a problem | ||
| 10/28/2020 | Price change | $215,000-4.4%$133/sqft |
Source: Elite Level Realty #PAPH941972 Report a problem | ||
| 10/13/2020 | Listed for sale | $225,000+129.6%$140/sqft |
Source: Elite Level Realty #PAPH941972 Report a problem | ||
| 4/21/2004 | Sold | $98,000+1941.7%$61/sqft |
Source: Public Record Report a problem | ||
| 2/18/2004 | Sold | $4,800-94.6%$3/sqft |
Source: Public Record Report a problem | ||
| 5/3/1995 | Sold | $89,700$56/sqft |
Source: Public Record Report a problem | ||
Public tax history
| Year | Property taxes | Tax assessment |
|---|---|---|
| 2025 | $3,239 +7.2% | $231,400 +7.2% |
| 2024 | $3,022 | $215,900 |
| 2023 | $3,022 +89.7% | $215,900 |
| 2022 | $1,593 | -- |
| 2021 | $1,593 +3.8% | -- |
| 2018 | $1,534 | -- |
| 2017 | $1,534 | -- |
| 2016 | $1,534 | -- |
| 2015 | $1,534 | -- |
| 2014 | $1,534 +4.5% | $109,600 +469.9% |
| 2012 | $1,469 | $19,232 |
| 2011 | -- | $19,232 |
| 2010 | -- | $19,232 |
| 2009 | -- | $19,232 |
| 2008 | -- | $19,232 |
| 2007 | -- | $19,232 |
| 2006 | -- | $19,232 |
| 2005 | -- | $19,232 |
| 2004 | -- | $19,232 +4.5% |
| 2003 | -- | $18,400 +2.5% |
| 2002 | -- | $17,952 |
| 2000 | -- | $17,952 |
| 1999 | -- | $17,952 |
Find assessor info on the county website
Neighborhood: Wynnefield
Nearby homes
- $237,0003 bd4 ba1.6k sqft2828 Belmont Ave, Philadelphia, PA 19131Sold

- $337,4003 bd4 ba1.4k sqft2824 Belmont Ave, Philadelphia, PA 19131Off Market
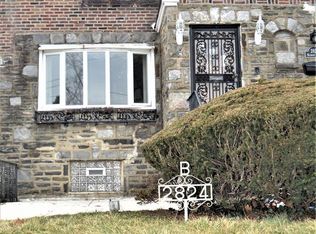
- $343,4003 bd1 ba1.4k sqft2830 Belmont Ave, Philadelphia, PA 19131Off Market
- $222,2003 bd1 ba1.4k sqft2822 Belmont Ave, Philadelphia, PA 19131Off Market
- $316,3003 bd4 ba1.4k sqft2820 Belmont Ave, Philadelphia, PA 19131Off Market
- $399,800-- bd-- ba2.9k sqft2832 Belmont Ave, Philadelphia, PA 19131Off Market
- $222,1003 bd1 ba1.4k sqft2818 Belmont Ave, Philadelphia, PA 19131Off Market
- $222,2003 bd1 ba1.4k sqft2816 Belmont Ave, Philadelphia, PA 19131Off Market
Nearby schools
GreatSchools rating
- 5/10Gompers Samuel SchoolGrades: K-8Distance: 1.2 mi
- 2/10Overbrook High SchoolGrades: 9-12Distance: 1.8 mi
Schools provided by the listing agent
- District: The School District Of Philadelphia
Source: Bright MLS. This data may not be complete. We recommend contacting the local school district to confirm school assignments for this home.
Get a cash offer in 3 minutes
Find out how much your home could sell for in as little as 3 minutes with a no-obligation cash offer.
Estimated market value
$334,800
Get a cash offer in 3 minutes
Find out how much your home could sell for in as little as 3 minutes with a no-obligation cash offer.
Estimated market value
$334,800
- Pennsylvania
- Philadelphia County
- Philadelphia
- 19131
- Wynnefield
- 2826 Belmont Ave
Nearby cities
Nearby neighborhoods
Nearby zip codes
Other Philadelphia Topics
