Pre-Construction - You can still choose what your dream home should look like: colors, cabinets, flooring, countertops, appliances, and much more. We are building this spacious and modern home for you in a prime location. Located in a cul-de-sac in one of Cape Coral's most desirable neighborhoods. As you drive down this palm-tree-lined dead end, you will be surrounded by luxury homes overlooking the South Spreader Waterway. A quiet and sophisticated setting. Yet only 300 yards from the new and popular Sands Park for sports, activities, and play. This finely designed modern home boasts many typical quality features. Recognize the difference from standard buildings. The 4-bedroom house with 3 bathrooms and 3 garages offers generous space for family or friends. The pool area with a separate, covered outdoor kitchen transforms the outdoor area into a vacation spot for relaxation and enjoyment. The new building is scheduled for completion in December 2026.
Active
$1,190,000
2824 SW 42nd Lane Cpe, Coral, FL 33914
4beds
2,471sqft
:
Get pre-qualified$7,439/mo
Single Family Residence
Built in 2026
10,018 Square Feet Lot
$-- Zestimate®
$482/sqft
$-- HOA
What's special
Covered outdoor kitchenPool area
- 310 days |
- 102 |
- 1 |
Zillow last checked:
Listing updated:
Listed by:
Hans Baechi 239-202-1010,
Sunrealty.us LLC
Source: Florida Gulf Coast MLS,MLS#: 2025011217 Originating MLS: Florida Gulf Coast
Originating MLS: Florida Gulf CoastFacts & features
Interior
Bedrooms & bathrooms
- Bedrooms: 4
- Bathrooms: 3
- Full bathrooms: 3
Rooms
- Room types: Bathroom, Den, Guest Quarters, Recreation, Screened Porch, Great Room
Heating
- Central, Electric, Heat Pump
Cooling
- Central Air, Electric, Heat Pump
Appliances
- Included: Built-In Oven, Dishwasher, Electric Cooktop, Freezer, Disposal, Microwave, Refrigerator, Wine Cooler
- Laundry: Washer Hookup, Dryer Hookup, Inside
Features
- Bidet, Built-in Features, Tray Ceiling(s), Closet Cabinetry, Coffered Ceiling(s), Dual Sinks, Eat-in Kitchen, Fireplace, Kitchen Island, Living/Dining Room, Custom Mirrors, Shower Only, Separate Shower, Cable TV, Walk-In Closet(s), Split Bedrooms, Bathroom, Den, Guest Quarters, Recreation, Screened Porch, Great Room
- Flooring: Tile, Wood
- Windows: Casement Window(s), Display Window(s), Sliding, Impact Glass
- Has fireplace: Yes
Interior area
- Total structure area: 3,854
- Total interior livable area: 2,471 sqft
Video & virtual tour
Property
Parking
- Total spaces: 3
- Parking features: Attached, Driveway, Garage, Paved, Garage Door Opener
- Attached garage spaces: 3
- Has uncovered spaces: Yes
Features
- Stories: 1
- Patio & porch: Deck, Lanai, Open, Patio, Porch, Screened
- Exterior features: Courtyard, Deck, Fence, Security/High Impact Doors, Sprinkler/Irrigation, Outdoor Grill, Outdoor Kitchen, Outdoor Shower, Patio, Privacy Wall
- Has private pool: Yes
- Pool features: Concrete, Electric Heat, Heated, In Ground, Screen Enclosure, Salt Water, Pool/Spa Combo
- Has spa: Yes
- Spa features: Electric Heat, Gunite, In Ground, Screened
- Has view: Yes
- View description: Canal, Landscaped, Mangroves
- Has water view: Yes
- Water view: Canal
- Waterfront features: None
Lot
- Size: 10,018 Square Feet
- Dimensions: 80 x 125 x 80 x 125
- Features: Rectangular Lot, Cul-De-Sac, Sprinklers Automatic
Details
- Parcel number: 084523C104975.0130
- Lease amount: $0
- Zoning description: R1-D
Construction
Type & style
- Home type: SingleFamily
- Architectural style: Contemporary,Courtyard,Ranch,One Story
- Property subtype: Single Family Residence
Materials
- Block, Concrete, Stucco
- Roof: Metal
Condition
- Building Permit
- Year built: 2026
Utilities & green energy
- Sewer: Assessment Paid
- Water: Assessment Paid
- Utilities for property: Cable Available, High Speed Internet Available
Community & HOA
Community
- Features: Non-Gated
- Security: Fenced, Key Card Entry, Smoke Detector(s)
- Condo and coop fee: $0
- Membership fee: $0
- Subdivision: CAPE CORAL
HOA
- Has HOA: No
- Amenities included: None
- Services included: None
Location
- Region: Coral
Financial & listing details
- Price per square foot: $482/sqft
- Annual tax amount: $2,367
- Date on market: 9/18/2025
- Cumulative days on market: 268 days
- Listing terms: All Financing Considered,Cash,FHA,Owner May Carry,VA Loan
- Ownership: Single Family
Estimated market value
Not available
Estimated sales range
Not available
Not available
Price history
| Date | Event | Price |
|---|---|---|
| 2/2/2026 | Price change | $1,190,000-7.8%$482/sqft |
Source:  Florida Gulf Coast MLS #2025011217 Report a problem Florida Gulf Coast MLS #2025011217 Report a problem | ||
| 9/19/2025 | Listed for sale | $1,290,000+590.8%$522/sqft |
Source: Florida Gulf Coast MLS #2025011217 Report a problem | ||
| 2/17/2022 | Sold | $186,750+187.3%$76/sqft |
Source: Florida Gulf Coast MLS #221029741 Report a problem | ||
| 6/3/2015 | Sold | $65,000$26/sqft |
Source: Florida Gulf Coast MLS #215026678 Report a problem | ||
Public tax history
Tax history is unavailable.
Monthly payment
Est. payment
Payment breakdown
Explore the cost of this home by adjusting the details. Changes won't be saved.Climate risks
Neighborhood: 33914
Nearby schools
GreatSchools rating
- 8/10Gulf Elementary SchoolGrades: PK-5Distance: 1.7 mi
- 7/10Gulf Middle SchoolGrades: 6-8Distance: 1.6 mi
- 3/10Ida S. Baker High SchoolGrades: 9-12Distance: 1.4 mi
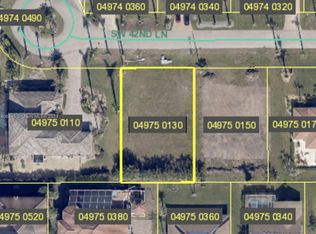
- $195,00010,001 Square Feet2824 SW 42nd Ln, Cape Coral, FL 33914Sold

- $195,00010,018.8 Square Feet2824 SW 42nd Lane Cpe, Cape Coral, FL 33914Sold
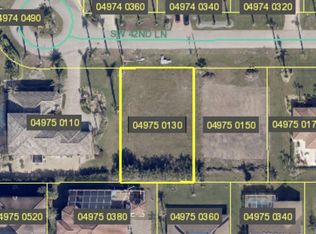
- $195,00010,019 Square Feet2824 SW 42nd Ln #13, Cape Coral, FL 33914Sold
- $850,5003 bd3 ba2.3k sqft2820 SW 42nd Ln, Cape Coral, FL 33914Off Market
- $--10,018.8 Square Feet2820 SW 42nd Lane Cpe, Coral, FL 33914Off Market
- $1,596,3004 bd4 ba3.9k sqft2830 SW 42nd Ln, Cape Coral, FL 33914Off Market
- $410,0003 bd2 ba2k sqft2821 SW 43rd St, Cape Coral, FL 33914Sold
- $1,492,0004 bd4 ba7k sqft2827 SW 43rd St, Cape Coral, FL 33914Off Market
A local agent can set up tours, give advice and negotiate with sellers.
A local lender can help you make sure your offer is ready when you are.
Similar homes
- $1,245,0004 bd3 ba3.3k sqft2808 SW 33rd Ter, Cape Coral, FL 33914For Sale

 MLS ID #2026027557, Robert Stols, Realty One Group MVP. Florida Gulf Coast MLS
 - $985,0004 bd4 ba2.3k sqft1227 SW 37th St, Cape Coral, FL 33914New Construction
 MLS ID #2026031736, Yeimi Sanchez, Pelican Vista Realty. Florida Gulf Coast MLS
 - $1,199,0003 bd4 ba2.6k sqft5422 SW 20th Ave, Cape Coral, FL 33914For Sale
 MLS ID #2026005287, Judith New, RE/MAX Realty Team. Florida Gulf Coast MLS
 - $900,0004 bd3 ba2.6k sqft4103 SW 28th Ave, Cape Coral, FL 33914For Sale
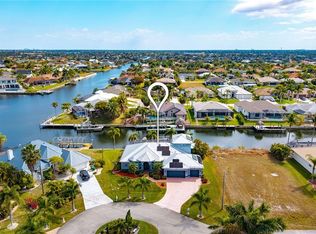 MLS ID #2026003820, Lenka Doyle, John R. Wood Properties. Florida Gulf Coast MLS
 - $990,0004 bd2 ba2k sqft2910 SW 37th TER, CAPE CORAL, FL 33914For Sale
 MLS ID #226021291, Martina Stoddard, London Foster Realty. SWFLMLS
 - $839,0004 bd3 ba2.9k sqft1817 Lagoon Ln, Cape Coral, FL 33914For SaleMLS ID #2026031655, Lisa VanderBleek, Re/Max Sunshine. Florida Gulf Coast MLS
- $825,0003 bd3 ba2.3k sqft5234 Sands Blvd, Cape Coral, FL 33914For SaleMLS ID #2026031320, Jacqui Engh, RE/MAX Realty Team. Florida Gulf Coast MLS
- $1,095,0004 bd3 ba2.7k sqft2918 SE 10th Pl, Cape Coral, FL 33904For SaleMLS ID #2026030140, Tricia Magliola, RE/MAX Nautical Realty. Florida Gulf Coast MLS
- $999,0003 bd2 ba2.2k sqft4608 SW 25th Ct, Cape Coral, FL 33914For SaleMLS ID #224088440, Terry Van Eman, Berkshire Hathaway Florida. Florida Gulf Coast MLS
- $975,0004 bd4 ba2.6k sqft3101 SW 26th Pl, Cape Coral, FL 33914For SaleMLS ID #225050341, Darren Greene, RE/MAX Realty Team. Florida Gulf Coast MLS
- $798,5003 bd2 ba2.5k sqft2605 Beach PKWY W, CAPE CORAL, FL 33914For SaleMLS ID #226003172, David A Irwin, EXP Realty LLC. SWFLMLS
- $1,299,0003 bd3 ba2.1k sqft2532 SW 26th Pl, Cape Coral, FL 33914For SaleMLS ID #2025011399, Alison Gesuele, The Agency Northwest Florida. Florida Gulf Coast MLS
- $950,0004 bd3 ba2.5k sqft3605 SW 17th Pl, Cape Coral, FL 33914For SaleMLS ID #2025006860, Mark Hetrick, List In MLS Realty, LLC. Florida Gulf Coast MLS
- $690,0003 bd3 ba2.1k sqft2549 SW 38th St, Cape Coral, FL 33914For SaleMLS ID #2026029894, Jenny Dao, SellState Excelsior Realty. Florida Gulf Coast MLS
- $1,150,0007 bd5 ba2.9k sqft1609-1611 Savona Pkwy W, Cape Coral, FL 33914New ConstructionMLS ID #2026001863, Otis Jonuskis, Self Realty. Florida Gulf Coast MLS
- $1,007,7003 bd3 ba2.1k sqft2563 SW 27th Ave, Cape Coral, FL 33914New ConstructionMLS ID #223043440, Yisbel Bera Damiron, EXP Realty LLC. Florida Gulf Coast MLS
- $945,0003 bd3 ba2.3k sqft5212 SW 8th Ct, Cape Coral, FL 33914For SaleMLS ID #2025001256, Erin Harrel, Keller Williams Realty Fort Myers and the Islands. Florida Gulf Coast MLS
- $749,0003 bd2 ba2k sqft2013 SW 31st Ter, Cape Coral, FL 33914For SaleMLS ID #2026013551, Kristi Davis, Keller Williams Realty Fort Myers and the Islands. Florida Gulf Coast MLS
- $1,495,0003 bd3 ba2.4k sqft1430 Mohawk Parkway Cpe, Coral, FL 33914New ConstructionMLS ID #2026014755, Robert Stols, Realty One Group MVP. Florida Gulf Coast MLS
- $1,425,0005 bd4 ba3.6k sqftCape Coral, Cape Coral, FL 33914For Sale
 MLS ID #A12053968, Steven Thompson, Home for Sale Miami FL Inc. MIAMI
