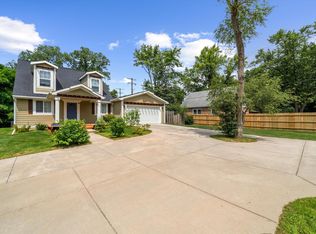
Welcome to this spacious 5-bedroom, 3 full-bath single-family residence in Ann Arbor, offering 3,446 square feet of finished living space. The generous floor plan accommodates a variety of living arrangements and entertaining needs across multiple levels. The property sits on a 4,887-square-foot lot and includes a 2.1car garage for convenient vehicle parking and storage . Located in north Ann Arbor, where city life intertwines with nature living. This home offers ample space, abundant natural light, privacy, sunshine, and breathtaking views, making it truly unique in the area. Versatility for those seeking substantial square footage and multiple bedrooms to suit their lifestyle. This home is the prefect opportunity for buyers looking for substantial living space in a well-established area that is close to everything Ann Arbor has to offer. Minutes away from the stadium, hospitals, and nature. A river, a forest, and a downtown all within a ten-minute bike ride.
Renter is responsible for all lawn maintenance, and utilities. Owner cover trash. 1 year is ideal less is something we can discuss.
1.5x deposit.
Credit score 700+ (negotiable)
Income 3x monthly rent (negotiable)
Pets: $25 for cats, $50 for dogs per month.
House for rent
Accepts Zillow applications
$4,150/moFees may apply
2825 Dillon Dr, Ann Arbor, MI 48105
5beds
3,446sqft
Price may not include required fees and charges. Price shown reflects the lease term provided. Learn more|
Single family residence
Available now
Cats, dogs OK
Air conditioner, central air
In unit laundry
Central, forced air
What's special
Abundant natural lightAmple spaceBreathtaking views
- 7 days |
- -- |
- -- |
Zillow last checked:
Listing updated:
Ann Arbor requires housing providers to include this pamphlet about its Fair Chance Access to Housing Ordinance with any rental listing.
Travel times
Facts & features
Interior
Bedrooms & bathrooms
- Bedrooms: 5
- Bathrooms: 3
- Full bathrooms: 3
Heating
- Central, Forced Air
Cooling
- Air Conditioner, Central Air
Appliances
- Included: Dishwasher, Dryer, Freezer, Microwave Oven, Oven, Refrigerator, Washer
- Laundry: In Unit
Features
- Flooring: Carpet, Hardwood, Tile
Interior area
- Total interior livable area: 3,446 sqft
Property
Parking
- Details: Contact manager
Details
- Parcel number: 090916201067
Construction
Type & style
- Home type: SingleFamily
- Property subtype: Single Family Residence
Community & HOA
Location
- Region: Ann Arbor
Financial & listing details
- Lease term: 1 Year
Nearby apartments for rent

Price history
| Date | Event | Price |
|---|---|---|
| 9/3/2026 | Listed for rent | $4,150$1/sqft |
Source: Zillow Rentals Report a problem | ||
| 9/3/2026 | Listing removed | $4,150$1/sqft |
Source: MichRIC #26046443 Report a problem | ||
| 9/1/2026 | Listed for rent | $4,150-2.4%$1/sqft |
Source: MichRIC #26046443 Report a problem | ||
| 9/1/2026 | Listing removed | $4,250$1/sqft |
Source: MichRIC #26044244 Report a problem | ||
| 8/21/2026 | Listed for rent | $4,250-1.2%$1/sqft |
Source: MichRIC #26044244 Report a problem | ||
| 8/20/2026 | Listing removed | $4,300$1/sqft |
Source: MichRIC #26031928 Report a problem | ||
| 6/27/2026 | Listed for rent | $4,300$1/sqft |
Source: MichRIC #26031928 Report a problem | ||
| 6/25/2026 | Listing removed | $4,300$1/sqft |
Source: MichRIC #26025116 Report a problem | ||
| 6/3/2026 | Listed for rent | $4,300+2.4%$1/sqft |
Source: MichRIC #26025116 Report a problem | ||
| 11/13/2024 | Listing removed | $4,200$1/sqft |
Source: Zillow Rentals Report a problem | ||
| 10/30/2024 | Listed for rent | $4,200-6.7%$1/sqft |
Source: Zillow Rentals Report a problem | ||
| 10/22/2024 | Listing removed | $4,500$1/sqft |
Source: Zillow Rentals Report a problem | ||
| 10/8/2024 | Listed for rent | $4,500$1/sqft |
Source: Zillow Rentals Report a problem | ||
| 10/13/2021 | Sold | $612,760$178/sqft |
Source: Public Record Report a problem | ||
| 10/22/2020 | Listing removed | -- |
Source: Pulte Homes Report a problem | ||
| 8/23/2020 | Listed for sale | -- |
Source: Pulte Homes Report a problem | ||
Neighborhood: Huron Highlands
Nearby schools
GreatSchools rating
- 8/10Northside Elementary SchoolGrades: PK-8Distance: 0.9 mi
- 10/10Skyline High SchoolGrades: 9-12Distance: 2 mi
- 9/10Clague Middle SchoolGrades: 6-8Distance: 1.8 mi