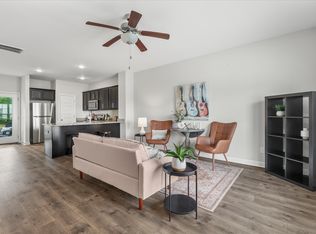
Welcome to your new Home! Open concept layout with 9ft ceilings making it look and feel very spacious. $12k in upgrades including tile backsplash in generous size kitchen, plus a pantry, laminate flooring throughout entire house, garden tub with tiled shower, tile on both bathroom floors, crown molding in all rooms and granite countertops in kitchen to name a few! Each bedroom has their own bathroom and a half bathroom downstairs! Private back patio Great for your summer night hangs!
Closed
$300,000
2826 Sonoma Way, Columbia, TN 38401
2beds
1,214sqft
Townhouse, Residential, Condominium
Built in 2020
435 Square Feet Lot
$273,800 Zestimate®
$247/sqft
$1,718 Estimated rent
Home value
$273,800
$260,000 - $287,000
$1,718/mo
Zestimate® history
Owner options
List your home for rent
$1,718/mo
Rent Zestimate®
Find your next renter with Zillow Rental Manager. Plus, with online applications, you can quickly screen prospective tenants – for free.
$1,718/mo
Rent Zestimate®
Refinance and save
$1,889/mo
Est. payment
Refinancing to a lower rate could help reduce your monthly payments and save thousands over the life of the loan.
$1,889/mo
Est. payment
Explore your selling options
Work with a Zillow partner agent
Leverage their expertise and Zillow's premium Showcase listings to get your home seen by more buyers.
Get startedList with your own agent
Get your home in front of millions of buyers by listing it on Zillow.
Learn how to do itSell it yourself
Take full control of how buyers see your home on Zillow by listing For Sale by Owner (FSBO).
List your homeWhat's special
Zillow last checked:
Listing updated:
Listed by:
Jaclyn Barnard 949-500-3967,
Compass
Bought with:
Scott Moeller, 374065
eXp Realty
Source: RealTracs MLS as distributed by MLS GRID,MLS#: 2633623
Facts & features
Interior
Bedrooms & bathrooms
- Bedrooms: 2
- Bathrooms: 3
- Full bathrooms: 2
- 1/2 bathrooms: 1
Bedroom 1
- Features: Walk-In Closet(s)
- Level: Walk-In Closet(s)
- Area: 156 Square Feet
- Dimensions: 13x12
Bedroom 2
- Features: Walk-In Closet(s)
- Level: Walk-In Closet(s)
- Area: 144 Square Feet
- Dimensions: 12x12
Living room
- Area: 272 Square Feet
- Dimensions: 16x17
Heating
- Central, Electric
Cooling
- Central Air, Electric
Appliances
- Included: Dishwasher, Disposal, Microwave, Refrigerator, Oven, Electric Range
- Laundry: Electric Dryer Hookup, Washer Hookup
Features
- Flooring: Vinyl
- Has fireplace: No
Interior area
- Total structure area: 1,214
- Total interior livable area: 1,214 sqft
- Finished area above ground: 1,214
Property
Parking
- Parking features: Parking Lot
Features
- Levels: Two
- Stories: 2
Lot
- Size: 435 Square Feet
- Dimensions: .01
Details
- Parcel number: 051 02202 061
- Special conditions: Standard
Construction
Type & style
- Home type: Townhouse
- Property subtype: Townhouse, Residential, Condominium
- Attached to another structure: Yes
Materials
- Vinyl Siding
- Roof: Shingle
Condition
- New construction: No
- Year built: 2020
Utilities & green energy
- Sewer: Public Sewer
- Water: Public
- Utilities for property: Electricity Available, Water Available
Community & HOA
Community
- Subdivision: Village At Carters Station Sec 1 Ph 1
HOA
- Has HOA: Yes
- Services included: Maintenance Grounds
- HOA fee: $140 monthly
Location
- Region: Columbia
Financial & listing details
- Price per square foot: $247/sqft
- Tax assessed value: $209,500
- Annual tax amount: $1,433
- Date on market: 3/23/2024
- Electric utility on property: Yes
Price history
| Date | Event | Price |
|---|---|---|
| 5/5/2026 | Listing removed | $1,895$2/sqft |
Source: Zillow Rentals Report a problem | ||
| 4/15/2026 | Listed for rent | $1,895$2/sqft |
Source: Zillow Rentals Report a problem | ||
| 5/13/2024 | Listing removed | -- |
Source: Zillow Rentals Report a problem | ||
| 4/30/2024 | Price change | $1,895-5%$2/sqft |
Source: Zillow Rentals Report a problem | ||
| 4/23/2024 | Listed for rent | $1,995$2/sqft |
Source: Zillow Rentals Report a problem | ||
| 4/19/2024 | Sold | $300,000+0%$247/sqft |
Source:  RealTracs MLS as distributed by MLS GRID #2633623 Report a problem RealTracs MLS as distributed by MLS GRID #2633623 Report a problem | ||
| 4/1/2024 | Contingent | $299,900$247/sqft |
Source: RealTracs MLS as distributed by MLS GRID #2633623 Report a problem | ||
| 3/23/2024 | Listed for sale | $299,900+42.5%$247/sqft |
Source: RealTracs MLS as distributed by MLS GRID #2633623 Report a problem | ||
| 2/25/2020 | Sold | $210,400$173/sqft |
Source: Public Record Report a problem | ||
Public tax history
| Year | Property taxes | Tax assessment |
|---|---|---|
| 2025 | $1,433 | $52,375 |
| 2024 | $1,433 | $52,375 |
| 2023 | $1,433 | $52,375 |
| 2022 | $1,433 +3.6% | $52,375 +28.7% |
| 2021 | $1,382 | $40,700 |
| 2020 | $1,382 | $40,700 |
Find assessor info on the county website
Neighborhood: 38401
Nearby homes
- $365,0003 bd3 ba1.7k sqft2800 Sonoma Way, Columbia, TN 38401Sold

- $282,0002 bd3 ba1.2k sqft2812 Sonoma Way, Columbia, TN 38401Sold
- $300,0002 bd3 ba1.5k sqft2514 Napa Valley Way, Columbia, TN 38401Sold

- $315,0002 bd3 ba1.3k sqft2516 Napa Valley Way, Columbia, TN 38401Sold

- $288,0002 bd3 ba1.4k sqft2804 Sonoma Way, Columbia, TN 38401Sold
- $300,0003 bd3 ba1.5k sqft2808 Sonoma Way, Columbia, TN 38401Sold
- $283,0002 bd3 ba1.2k sqft2539 Napa Valley Way, Columbia, TN 38401Sold
- $294,9002 bd3 ba1.3k sqft2541 Napa Valley Way, Columbia, TN 38401Sold
Nearby schools
GreatSchools rating
- 2/10E. A. Cox Middle SchoolGrades: 5-8Distance: 4.5 mi
- 4/10Columbia Central High SchoolGrades: 9-12Distance: 8.1 mi
- 2/10R Howell Elementary SchoolGrades: PK-4Distance: 4.6 mi
Schools provided by the listing agent
- Elementary: Spring Hill Elementary
- Middle: Spring Hill Middle School
- High: Spring Hill High School
Source: RealTracs MLS as distributed by MLS GRID. This data may not be complete. We recommend contacting the local school district to confirm school assignments for this home.
Get a cash offer in 3 minutes
Find out how much your home could sell for in as little as 3 minutes with a no-obligation cash offer.
Estimated market value
$273,800
Get a cash offer in 3 minutes
Find out how much your home could sell for in as little as 3 minutes with a no-obligation cash offer.
Estimated market value
$273,800
- Tennessee
- Maury County
- Columbia
- 38401
- 2826 Sonoma Way
Nearby cities
Nearby zip codes
Other Columbia Topics
