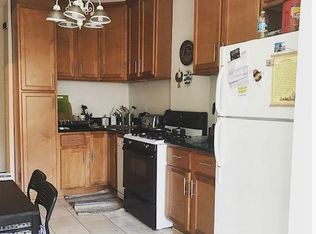
2826 W. Wellington Ave. is a well-maintained, brick, 3-unit, residential asset located in the heart of Chicago's desirable Avondale neighborhood. The property consists of three spacious 2-bedroom, 1-bathroom floor plans, offering investors a low-maintenance asset with immediate rental upside and no near-term capital expenditure requirements. The property features strong mechanical infrastructure, including newer individual HVAC systems and dedicated hot water heaters for each unit. Unit finishes vary, highlighted by a high-end "owner's unit" on the ground floor that provides premium finishes and immediate flexibility for an owner-occupant or top-of-market rental rates. The "owner's unit" was previously converted from 3-bedrooms to 2-bedrooms, and could easily be converted back to 3-bedrooms. All units are fully equipped with in-unit laundry. Additional value-add potential exists with the detached garage, currently owner-utilized, which can be leased to existing tenants or neighborhood residents for an estimated $250/month. Previously owner-occupied, this property represents an ideal turn-key opportunity for an investor seeking stable cash flow, low operational friction, and clear path to increase the gross income. Located steps from key transit options, residents enjoy fast access to the CTA Blue Line (Belmont and Logan Square stations) and I-90/94 (Kennedy Expressway), along with the vibrant retail and dining corridors along Milwaukee, Belmont, and California Avenues.
Contingent
$799,999
2826 W Wellington Ave, Chicago, IL 60618
6beds
--sqft
Multi Family
Built in 1915
-- sqft lot
$823,200 Zestimate®
$--/sqft
$-- HOA
What's special
Premium finishesDetached garageNewer individual hvac systems
- 22 days
- 521
- 38
Likely to sell faster than
Zillow last checked:
Listing updated:
Listed by:
Matthew Fritzshall 312-788-9379,
Triton Realty Group LLC,
James Thompson,
Triton Realty Group LLC
Source: MRED as distributed by MLS GRID,MLS#: 12734609
Facts & features
Interior
Bedrooms & bathrooms
- Bedrooms: 6
- Bathrooms: 3
- Full bathrooms: 3
Heating
- Natural Gas, Forced Air
Features
- Basement: Finished,Full
Property
Parking
- Total spaces: 2
- Parking features: Garage Door Opener, Heated Garage, Yes, Detached, Garage
- Garage spaces: 2
- Has uncovered spaces: Yes
Lot
- Size: 3,000 Square Feet
Details
- Parcel number: 13251170300000
- Zoning: MULTI
- Special conditions: None
Construction
Type & style
- Home type: MultiFamily
- Property subtype: Multi Family
Materials
- Brick
Condition
- New construction: No
- Year built: 1915
- Major remodel year: 2018
Utilities & green energy
- Sewer: Public Sewer
- Water: Public
Community & HOA
Location
- Region: Chicago
Financial & listing details
- Tax assessed value: $560,000
- Annual tax amount: $10,535
- Date on market: 8/19/2026
- Ownership: Fee Simple
Estimated market value
$823,200
$782,000 - $864,000
$2,486/mo
Price history
| Date | Event | Price |
|---|---|---|
| 8/26/2026 | Contingent | $799,999 |
Source:  MRED as distributed by MLS GRID #12734609 Report a problem MRED as distributed by MLS GRID #12734609 Report a problem | ||
| 8/19/2026 | Listed for sale | $799,999+62.1% |
Source: MRED as distributed by MLS GRID #12734609 Report a problem | ||
| 3/15/2022 | Listing removed | -- |
Source: Zillow Rental Network Premium Report a problem | ||
| 3/6/2022 | Listed for rent | $1,565+4.7% |
Source: Zillow Rental Network Premium Report a problem | ||
| 4/9/2021 | Listing removed | -- |
Source: Zillow Rental Network Premium Report a problem | ||
| 1/31/2021 | Listed for rent | $1,495 |
Source: Zillow Rental Network Premium Report a problem | ||
| 1/5/2018 | Sold | $493,500-4.2% |
Source: MRED as distributed by MLS GRID #09769921 Report a problem | ||
| 10/18/2017 | Pending sale | $515,000 |
Source: Dream Town Realty #09769921 Report a problem | ||
| 10/5/2017 | Listed for sale | $515,000+59.4% |
Source: Dream Town Realty #09769921 Report a problem | ||
| 4/17/2002 | Sold | $323,000+108.4% |
Source: Public Record Report a problem | ||
| 5/30/2001 | Sold | $155,000 |
Source: Public Record Report a problem | ||
Public tax history
| Year | Property taxes | Tax assessment |
|---|---|---|
| 2024 | $10,535 +9.6% | $56,000 +23.3% |
| 2023 | $9,614 +2.6% | $45,405 |
| 2022 | $9,371 +2.3% | $45,405 |
| 2021 | $9,161 +1.3% | $45,405 +12.3% |
| 2020 | $9,042 -2.4% | $40,443 -12% |
| 2019 | $9,267 +2.1% | $45,958 |
| 2018 | $9,078 +14.9% | $45,958 +14.7% |
| 2017 | $7,900 +5% | $40,074 |
| 2016 | $7,526 +9.7% | $40,074 |
| 2015 | $6,863 +13.3% | $40,074 +13.8% |
| 2014 | $6,056 +2.2% | $35,209 |
| 2013 | $5,925 +0.9% | $35,209 |
| 2012 | $5,870 -10.5% | $35,209 -17.2% |
| 2011 | $6,559 -0.9% | $42,498 |
| 2010 | $6,620 +4.3% | $42,498 |
| 2009 | $6,349 -0.9% | $42,498 -8.6% |
| 2008 | $6,404 -3% | $46,488 |
| 2007 | $6,602 -1.1% | $46,488 |
| 2006 | $6,674 +35.8% | $46,488 +54.6% |
| 2005 | $4,915 +1% | $30,077 |
| 2004 | $4,865 +2.2% | $30,077 |
| 2003 | $4,759 +30.1% | $30,077 +47.7% |
| 2002 | $3,659 +3.8% | $20,368 |
| 2001 | $3,527 +21.1% | $20,368 |
| 2000 | $2,913 +15% | $20,368 +34.3% |
| 1999 | $2,534 | $15,166 |
Find assessor info on the county website
Monthly payment
Est. payment
Payment breakdown
Explore the cost of this home by adjusting the details. Changes won't be saved.Climate risks
Neighborhood: Avondale
Nearby schools


Similar homes
- $799,9005 bd2 ba-- sqft2843 W Fletcher St, Chicago, IL 60618Active
 MLS ID #12717789, Kevin Barnett, Kale Realty. MRED as distributed by MLS GRID
 - $749,0007 bd3 ba-- sqft3344 N Monticello Ave, Chicago, IL 60618New
 MLS ID #12749582, Jill Silverstein, Compass. MRED as distributed by MLS GRID
 - $874,9006 bd2 ba-- sqft4111 N Francisco Ave, Chicago, IL 60618New
 MLS ID #12739803, Kieran Fahy, Fahy Real Estate Inc. MRED as distributed by MLS GRID
 - $900,0005 bd2 ba-- sqft2844 N Damen Ave, Chicago, IL 60618New
 MLS ID #12753582, Maria Jerusalimiec, Inter-City Realty, Inc.. MRED as distributed by MLS GRID
