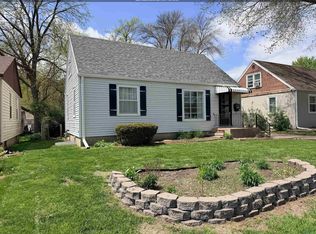
Welcome to 2827 S. Paxton Street, a well-maintained two-bedroom, two-bath ranch tucked away on a quiet street in Sioux City’s Morningside area. With vinyl siding replaced in 2020, shingles in 2018, and an attached one-stall garage, several of the big-ticket exterior updates have already been taken care of. Inside, you’ll find a bright and comfortable main floor with LVT flooring installed approximately three years ago throughout. The updated kitchen features a convenient breakfast bar/peninsula with additional seating and opens to a three-season room through a sliding glass door—an ideal spot to relax and enjoy the backyard. The living room offers plenty of natural light along with a great view of the spacious, fully fenced yard, where deer and turkey are frequent visitors. Both bedrooms and a full bathroom are located on the main floor, along with convenient main-floor laundry hookups tucked into a closet. Downstairs, the basement provides a large additional living area, a three-quarter bathroom, and another finished room currently being used as a bedroom but without an egress window. Outside, the large fenced backyard offers plenty of room to enjoy and a backyard security light. As an added bonus, there are no sidewalks to shovel or maintain during those Iowa winters! With its quiet location, useful updates, flexible living space, and generous backyard, 2827 S. Paxton Street is ready for its next owner.
Pending
$245,000
2827 S Paxton St, Sioux City, IA 51106
2beds
2baths
1,872sqft
:
Get pre-qualified$1,810/mo
Single Family Residence, Residential
Built in 1976
0.3 Acres Lot
$237,000 Zestimate®
$131/sqft
$-- HOA
What's special
Attached one-stall garageWell-maintained two-bedroom two-bath ranchUpdated kitchenBackyard security light
- 5 days |
- 758 |
- 53 |
Likely to sell faster than
Zillow last checked:
Listing updated:
Listed by:
David Pepin 712-635-5945,
United Real Estate Solutions
Source: Northwest Iowa Regional BOR,MLS#: 833921
Facts & features
Interior
Bedrooms & bathrooms
- Bedrooms: 2
- Bathrooms: 2
- Main level bathrooms: 1
- Main level bedrooms: 2
Rooms
- Room types: Kitchen, Living, Master, Bedroom, Full Bath, Family, 3/4 Bath, Den
Heating
- Forced Air
Cooling
- Central Air
Appliances
- Included: Water Softener: None
Features
- Eat-in Kitchen
- Flooring: Luxury Vinyl
- Basement: Finished,Full
Interior area
- Total structure area: 1,872
- Total interior livable area: 1,872 sqft
- Finished area above ground: 1,072
- Finished area below ground: 800
Property
Parking
- Total spaces: 1
- Parking features: Attached, Garage Door Opener, Concrete
- Attached garage spaces: 1
Features
- Patio & porch: 3 Season Porch
- Fencing: Fenced
Lot
- Size: 0.3 Acres
- Features: Level, Wooded, See Remarks
Details
- Additional structures: Storage Shed
- Parcel number: 19193884706356018
- Zoning: Res
- Zoning description: Res
Construction
Type & style
- Home type: SingleFamily
- Architectural style: Ranch
- Property subtype: Single Family Residence, Residential
Materials
- Vinyl Siding
- Roof: Shingle
Condition
- New construction: No
- Year built: 1976
Utilities & green energy
- Sewer: Public Sewer
- Water: City
Community & HOA
Location
- Region: Sioux City
Financial & listing details
- Price per square foot: $131/sqft
- Tax assessed value: $239,000
- Annual tax amount: $3,390
- Price range: $245K - $245K
- Date on market: 7/24/2026
- Inclusions: stove, refrigerator, dishwasher, washer, dryer
- Exclusions: some curtains
Estimated market value
$237,000
$225,000 - $249,000
$1,701/mo
Price history
| Date | Event | Price |
|---|---|---|
| 7/28/2026 | Pending sale | $245,000$131/sqft |
Source:  Northwest Iowa Regional BOR #833921 Report a problem Northwest Iowa Regional BOR #833921 Report a problem | ||
| 7/24/2026 | Listed for sale | $245,000+39.2%$131/sqft |
Source: Northwest Iowa Regional BOR #833921 Report a problem | ||
| 11/25/2020 | Sold | $176,000+0.6%$94/sqft |
Source: Public Record Report a problem | ||
| 10/27/2020 | Pending sale | $174,950$93/sqft |
Source: United Real Estate Solutions #811214 Report a problem | ||
| 10/27/2020 | Listed for sale | $174,950$93/sqft |
Source: United Real Estate Solutions #811214 Report a problem | ||
Public tax history
| Year | Property taxes | Tax assessment |
|---|---|---|
| 2025 | $3,534 +4.2% | $239,000 +16.2% |
| 2024 | $3,390 -8.7% | $205,700 |
| 2023 | $3,714 +8.1% | $205,700 +6% |
| 2022 | $3,436 +2.1% | $194,000 +5.8% |
| 2021 | $3,366 -7.2% | $183,300 +3.8% |
| 2020 | $3,625 +3.6% | $176,600 -0.8% |
| 2019 | $3,500 +7.3% | $177,984 +14.8% |
| 2018 | $3,262 +13.3% | $155,000 +14.5% |
| 2017 | $2,878 +1.3% | $135,400 |
| 2016 | $2,840 -0.2% | $135,400 |
| 2015 | $2,847 -0.5% | $135,400 +8.2% |
| 2014 | $2,860 +12.2% | $125,100 |
| 2013 | $2,548 +1.8% | $125,100 |
| 2012 | $2,504 -8.6% | -- |
| 2011 | $2,740 +14.5% | -- |
| 2010 | $2,392 +9.8% | -- |
| 2009 | $2,178 +14% | -- |
| 2008 | $1,910 +0.3% | -- |
| 2007 | $1,904 | -- |
Find assessor info on the county website
Monthly payment
Est. payment
Payment breakdown
Explore the cost of this home by adjusting the details. Changes won't be saved.Climate risks
Neighborhood: 51106
Nearby schools
GreatSchools rating
- 5/10Morningside ElementaryGrades: PK-5Distance: 0.5 mi
- 7/10East Middle SchoolGrades: 6-8Distance: 1.5 mi
- 5/10East High SchoolGrades: 9-12Distance: 1.5 mi
Schools provided by the listing agent
- Elementary: Morningside
- Middle: East Middle
- High: East High
Source: Northwest Iowa Regional BOR. This data may not be complete. We recommend contacting the local school district to confirm school assignments for this home.
- $239,0002 bd2 ba1.2k sqft2829 S Paxton St, Sioux City, IA 51106Off Market
- $107,6002 bd1 ba845 sqft2821 S Paxton St, Sioux City, IA 51106Off Market
- $101,5002 bd1 ba845 sqft2819 S Paxton St, Sioux City, IA 51106Off Market
- $253,9003 bd1 ba1.1k sqft2833 S Paxton St, Sioux City, IA 51106Off Market
- $330,0004 bd3 ba2.5k sqft2826 S Cecelia St, Sioux City, IA 51106Sold
- $274,9003 bd2 ba1.7k sqft2815 S Paxton St, Sioux City, IA 51106Off Market
- $308,0002 bd3 ba1.5k sqft2824 S Paxton St, Sioux City, IA 51106Off Market
- $222,7004 bd1 ba1.2k sqft2828 S Paxton St, Sioux City, IA 51106Off Market
A local agent can set up tours, give advice and negotiate with sellers.
Similar homes
- $310,0004 bd2 ba2k sqft3001 S Martha St, Sioux City, IA 51106For Sale

 MLS ID #833846, Stephanie Dattolico, Gateway Real Estate Advisors. Northwest Iowa Regional BOR
 - $239,0002 bd2 ba1.2k sqft2633 S Olive St, Sioux City, IA 51106For Sale
 MLS ID #833551, Michael Wojcik, United Real Estate Solutions. Northwest Iowa Regional BOR
 - $225,0004 bd2 ba1.8k sqft2641 S Cornelia St, Sioux City, IA 51106For Sale
 MLS ID #832754, Patti Robinson, United Real Estate Solutions. Northwest Iowa Regional BOR
 - $205,0002 bd1 ba1.3k sqft2419 Jay Ave, Sioux City, IA 51106For Sale
 MLS ID #833957, Jessica Shook, Century 21 ProLink. Northwest Iowa Regional BOR
 - $229,9003 bd2 ba1.3k sqft2526 S Cecelia St, Sioux City, IA 51106For SaleMLS ID #832989, Tiffany Pech-Williams, Century 21 ProLink. Northwest Iowa Regional BOR
- $225,0003 bd1 ba1.3k sqft2410 S Clinton St, Sioux City, IA 51106For SaleMLS ID #833932, Bob McGinnis, Coldwell Banker Associated Brokers. Northwest Iowa Regional BOR
- $275,0003 bd3 ba1.8k sqft2708 S Lyons St, Sioux City, IA 51106For SaleMLS ID #833764, Cassie Chilton, RE/MAX Experience. Northwest Iowa Regional BOR
- $260,0003 bd2 ba1.7k sqft3800-02 6th Ave, Sioux City, IA 51106For SaleMLS ID #833410, Stephanie Dattolico, Gateway Real Estate Advisors. Northwest Iowa Regional BOR
- $229,0003 bd2 ba1.7k sqft1209 S Glass St, Sioux City, IA 51106For SaleMLS ID #833304, Kevin Archer, Keller Williams Siouxland. Northwest Iowa Regional BOR
- $230,0004 bd1 ba1.7k sqft3605 6th Ave, Sioux City, IA 51106For SaleMLS ID #832407, Jesse Derrick, Riverstone Realty. Northwest Iowa Regional BOR
- $267,0003 bd2 ba2k sqft5107 Morningside Ave, Sioux City, IA 51106For SaleMLS ID #833687, Jeff Nelson, United Real Estate Solutions. Northwest Iowa Regional BOR
- $325,0003 bd4 ba2k sqft5101 Sunnybrook Dr, Sioux City, IA 51106For SaleMLS ID #833900, Jamie Upton, Keller Williams Siouxland. Northwest Iowa Regional BOR
- $--4 bd1 ba1.1k sqft704 S Linn St, Sioux City, IA 51106AuctionAuction.com 2
- $255,0004 bd2 ba2.3k sqft3427 Garretson Ave, Sioux City, IA 51106For Sale By Owner
- $209,9004 bd2 ba1.9k sqft2320 S Henry St, Sioux City, IA 51106For SaleMLS ID #833753, Jeff Hagel, Jeff Hagel Real Estate. Northwest Iowa Regional BOR
- $365,0004 bd3 ba1.7k sqft3000 Sergeant Rd Suite 12, Sioux City, IA 51106For SaleMLS ID #833944, Jeff Nelson, United Real Estate Solutions. Northwest Iowa Regional BOR
- $194,5002 bd2 ba980 sqft3222 4th Avenue Pl, Sioux City, IA 51106For SaleMLS ID #833774, Julie Stevenson Fischer, Premier Realty Group. Northwest Iowa Regional BOR
- $192,5003 bd1 ba1k sqft3508 Chicago Ave, Sioux City, IA 51106For SaleMLS ID #833935, Kevin Archer, Keller Williams Siouxland. Northwest Iowa Regional BOR
- $--4 bd2 ba1.6k sqft409 Myrtle St, Sioux City, IA 51103AuctionAuction.com 1
- $235,0004 bd2 ba2.1k sqft3720-22 4th Ave, Sioux City, IA 51106For SaleMLS ID #833442, Nic Madsen, Gateway Real Estate Advisors. Northwest Iowa Regional BOR
