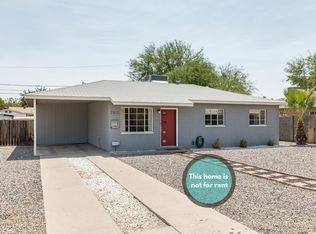
Remodeled 5 bed 1 bath home with Updated flooring, brand new light fixtures! as well as brand new ceiling fans! updated bathroom, updated kitchen, white Shaker Cabinets. fresh new paint inside and out. Home is close to Grand Canyon University as well as easy access to the 17. This home is perfect starter home and ready to be lived in.
For sale
Price cut: $5K (8/27)
$339,990
2827 W CAVALIER Drive, Phoenix, AZ 85017
3beds
1,335sqft
Single Family Residence
Built in 1951
6,077 Square Feet Lot
$-- Zestimate®
$255/sqft
$-- HOA
What's special
Updated kitchenUpdated flooringUpdated bathroomWhite shaker cabinets
- 152 days
- 94
- 2
Zillow last checked:
Listing updated:
Listed by:
Mario Hernandez Chacon 480-241-2205,
Prestige Realty
Source: ARMLS,MLS#: 7031341
Facts & features
Interior
Bedrooms & bathrooms
- Bedrooms: 3
- Bathrooms: 1
- Full bathrooms: 1
Heating
- Electric, Natural Gas
Cooling
- Ceiling Fan(s), Evaporative Cooling
Appliances
- Included: Dryer, Washer, Refrigerator, Dishwasher, Built-In Electric Oven
- Laundry: Gas Dryer Hookup
Features
- Has basement: No
- Number of fireplaces: 1
Interior area
- Total structure area: 1,335
- Total interior livable area: 1,335 sqft
Property
Parking
- Total spaces: 5
- Parking features: Carport, Open
- Carport spaces: 1
- Uncovered spaces: 4
Features
- Stories: 1
- Spa features: None
- Fencing: Back Yard,Block
Lot
- Size: 6,077 Square Feet
- Features: Gravel/Stone Front
Details
- Parcel number: 15215075
Construction
Type & style
- Home type: SingleFamily
- Property subtype: Single Family Residence
Materials
- Stucco, Block
- Roof: Other
Condition
- Year built: 1951
Utilities & green energy
- Sewer: Public Sewer
Community & HOA
Community
- Subdivision: CAVALIER MANOR
HOA
- Has HOA: No
- Services included: No Fees
Location
- Region: Phoenix
Financial & listing details
- Price per square foot: $255/sqft
- Tax assessed value: $265,500
- Annual tax amount: $671
- Date on market: 5/21/2026
- Cumulative days on market: 152 days
- Listing terms: Cash,Conventional,FHA
- Ownership: Fee Simple
Estimated market value
Not available
Estimated sales range
Not available
Not available
Price history
| Date | Event | Price |
|---|---|---|
| 8/27/2026 | Price change | $339,990-1.5%$255/sqft |
Source:  ARMLS #7031341 Report a problem ARMLS #7031341 Report a problem | ||
| 7/11/2026 | Price change | $345,000-1.4%$258/sqft |
Source: ARMLS #7031341 Report a problem | ||
| 6/18/2026 | Price change | $350,000-2.8%$262/sqft |
Source: ARMLS #7031341 Report a problem | ||
| 6/5/2026 | Price change | $360,000-2.7%$270/sqft |
Source: ARMLS #7031341 Report a problem | ||
| 5/21/2026 | Listed for sale | $370,000+71.3%$277/sqft |
Source: ARMLS #7031341 Report a problem | ||
| 4/20/2026 | Sold | $216,000-13.6%$162/sqft |
Source: ARMLS #6997207 Report a problem | ||
| 3/18/2026 | Pending sale | $250,000$187/sqft |
Source: ARMLS #6997207 Report a problem | ||
| 3/12/2026 | Listed for sale | $250,000+323.7%$187/sqft |
Source: ARMLS #6997207 Report a problem | ||
| 10/29/1996 | Sold | $59,000+34.9%$44/sqft |
Source: Public Record Report a problem | ||
| 6/30/1994 | Sold | $43,752$33/sqft |
Source: Public Record Report a problem | ||
Public tax history
| Year | Property taxes | Tax assessment |
|---|---|---|
| 2025 | $660 +4% | $26,550 -8.4% |
| 2024 | $634 +1.9% | $29,000 +431% |
| 2023 | $623 +2% | $5,461 -71% |
| 2022 | $610 +0.2% | $18,830 +21.7% |
| 2021 | $609 +1.9% | $15,470 +8.7% |
| 2020 | $598 +2.9% | $14,230 +14.2% |
| 2019 | $581 | $12,460 +10.5% |
| 2018 | $581 +0.3% | $11,280 +21.8% |
| 2017 | $579 +9.8% | $9,260 +16.5% |
| 2016 | $528 +0.7% | $7,950 +27% |
| 2015 | $524 | $6,260 +56.1% |
| 2014 | -- | $4,010 +25.3% |
| 2013 | -- | $3,200 +15.9% |
| 2012 | -- | $2,760 -5.2% |
| 2011 | -- | $2,910 -48.1% |
| 2010 | -- | $5,610 -53.3% |
| 2009 | -- | $12,010 -12.3% |
| 2008 | -- | $13,700 +25.7% |
| 2007 | -- | $10,900 +44.4% |
| 2006 | -- | $7,550 |
| 2005 | -- | $7,550 +17.1% |
| 2004 | -- | $6,450 |
| 2003 | -- | $6,450 +33% |
| 2002 | -- | $4,850 |
Find assessor info on the county website
Monthly payment
Est. payment
Payment breakdown
Explore the cost of this home by adjusting the details. Changes won't be saved.Climate risks
Neighborhood: Alhambra
Nearby schools
Schools provided by the listing agent
- Elementary: Phoenix #1 iAcademy
- Middle: Phoenix #1 iAcademy
- High: Greenway High School
- District: Phoenix Elementary District
Source: ARMLS. This data may not be complete. We recommend contacting the local school district to confirm school assignments for this home.

Similar homes
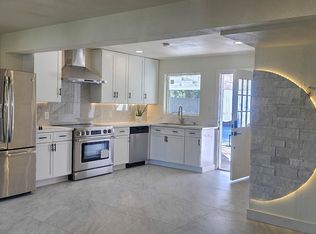
- $340,0003 bd2 ba1.4k sqft2736 W LAWRENCE Road W, Phoenix, AZ 85017For Sale
 MLS ID #7091688, Daniel R Perez, HomeSmart. ARMLS
 - $--3 bd3 ba1.4k sqft6136 N 31st Dr, Phoenix, AZ 85017Auction
 Auction.com 2
 - $365,0004 bd3 ba1.4k sqft2711 W CAMPBELL Avenue, Phoenix, AZ 85017For Sale
 MLS ID #7094063, Giao Tonnu Pham, Vina Realty. ARMLS
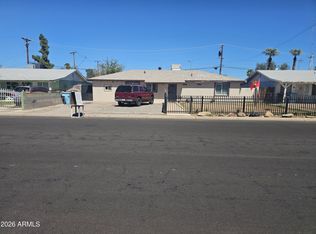
 - $335,6254 bd2 ba1.2k sqft3432 W GLENROSA Avenue, Phoenix, AZ 85017For Sale
 MLS ID #7088683, Sandra Marin, Vylla Home. ARMLS
