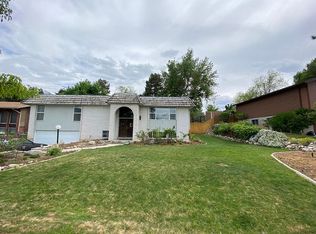
**See agent remarks** Desirable East Bench SLC Home with Mountain Views, Room to Grow, & RV Parking. Pick this location; fix up for your future. Great home needs a little TLC. Welcome to this spacious, multi-level East Bench home situated in one of Salt Lake City's most sought-after, established neighborhoods. Offering 5 bedrooms and endless potential with room to grow, this residence delivers the perfect layout for comfortable living and flexible future expansion. Key Highlights & Features: Spacious Layout: 5 bedrooms across a functional multi-level floor plan with generous natural light. Walk-Out Basement: Direct exterior access providing great layout versatility and seamless indoor-outdoor flow. Outdoor & RV Parking: Ample space to park your RV, trailer, or recreation vehicles right at home. Prime SLC Location: Just minutes from local parks, mountain trailheads, premier shopping, dining, and world-class mountain recreation. Convenient School Proximity: Approximately 0.5 miles to Quail Hollow Elementary and Albion Middle School, and just a short drive to Brighton High School. Whether you are looking for room to stretch out or quick access to Utah's outdoors and top-tier neighborhood amenities, this home delivers unmatched convenience and upside. Buyer to verify all property information. Agent related to Seller. Square footage figures are provided as a courtesy estimate only and were obtained from public records. Buyer is advised to obtain an independent measurement.
Pending
$625,000
2829 E Willow Bend Dr, Sandy, UT 84093
5beds
2,900sqft
Single Family Residence
Built in 1976
0.31 Acres Lot
$625,300 Zestimate®
$216/sqft
$-- HOA
What's special
Mountain viewsSeamless indoor-outdoor flowGenerous natural light
- 35 days
- 269
- 6
Zillow last checked:
Listing updated:
Listed by:
David G Swan 801-910-6443,
Homeology
Source: UtahRealEstate.com,MLS#: 2183563
Facts & features
Interior
Bedrooms & bathrooms
- Bedrooms: 5
- Bathrooms: 4
- Full bathrooms: 1
- 3/4 bathrooms: 2
- 1/2 bathrooms: 1
- Partial bathrooms: 1
Heating
- Central
Cooling
- Central Air
Appliances
- Included: Disposal
Features
- Flooring: Carpet, Linoleum
- Doors: French Doors
- Windows: Part
- Basement: Partial,Basement Entrance
- Number of fireplaces: 1
Interior area
- Total structure area: 2,900
- Total interior livable area: 2,900 sqft
- Finished area above ground: 1,873
- Finished area below ground: 513
Property
Parking
- Total spaces: 5
- Parking features: RV Access/Parking
- Garage spaces: 2
- Uncovered spaces: 3
Features
- Levels: Tri/Multi-Level
- Stories: 3
- Fencing: Partial
Lot
- Size: 0.31 Acres
- Features: Sprinkler: Auto-Full
- Residential vegetation: Landscaping: Full
Details
- Parcel number: 2802103028
- Zoning: 1108
- Zoning description: Single-Family
Construction
Type & style
- Home type: SingleFamily
- Property subtype: Single Family Residence
Materials
- Brick, Cedar
- Roof: Stone
Condition
- Blt./Standing
- New construction: No
- Year built: 1976
- Major remodel year: 2001
Utilities & green energy
- Water: Culinary
- Utilities for property: Natural Gas Connected, Electricity Connected, Sewer Connected, Water Connected
Community & HOA
Community
- Subdivision: Tate
HOA
- Has HOA: No
Location
- Region: Sandy
Financial & listing details
- Price per square foot: $216/sqft
- Tax assessed value: $642,300
- Annual tax amount: $3,412
- Date on market: 9/4/2026
- Listing terms: Cash,Conventional
- Acres allowed for irrigation: 0
- Electric utility on property: Yes
Estimated market value
$625,300
$594,000 - $657,000
$3,498/mo
Price history
| Date | Event | Price |
|---|---|---|
| 9/9/2026 | Pending sale | $625,000$216/sqft |
Source:  UtahRealEstate.com #2183563 Report a problem UtahRealEstate.com #2183563 Report a problem | ||
| 9/5/2026 | Listed for sale | $625,000$216/sqft |
Source: UtahRealEstate.com #2183563 Report a problem | ||
Public tax history
| Year | Property taxes | Tax assessment |
|---|---|---|
| 2025 | $3,411 -0.3% | $353,265 +0.1% |
| 2024 | $3,422 +14.4% | $352,825 +14.6% |
| 2023 | $2,991 +3.2% | $307,780 +4.9% |
| 2022 | $2,899 +2% | $293,480 +19.8% |
| 2021 | $2,843 +16% | $245,025 +23% |
| 2020 | $2,450 +1.2% | $199,265 +3.8% |
| 2019 | $2,420 +2.4% | $192,060 +2.4% |
| 2018 | $2,363 +2561.6% | $187,605 -40.2% |
| 2017 | $89 -95.9% | $313,500 +0.9% |
| 2016 | $2,172 -2.4% | $310,600 +7.3% |
| 2015 | $2,226 -0.6% | $289,600 +5.4% |
| 2014 | $2,239 | $274,800 +8.6% |
| 2013 | -- | $253,100 +2.9% |
| 2012 | -- | $246,000 -3.4% |
| 2011 | -- | $254,700 -13.8% |
| 2010 | -- | $295,500 -1% |
| 2009 | -- | $298,600 -16.3% |
| 2008 | $2,120 | $356,700 +14.8% |
| 2007 | -- | $310,700 +19.6% |
| 2006 | -- | $259,700 +15.1% |
| 2005 | -- | $225,600 -2.8% |
| 2002 | -- | $232,000 +9.7% |
| 2001 | -- | $211,400 +5.8% |
| 2000 | -- | $199,800 |
Find assessor info on the county website
Monthly payment
Est. payment
Payment breakdown
Explore the cost of this home by adjusting the details. Changes won't be saved.Climate risks
Neighborhood: 84093
Nearby schools
Schools provided by the listing agent
- Elementary: Quail Hollow
- Middle: Butler
- High: Brighton
- District: Canyons
Source: UtahRealEstate.com. This data may not be complete. We recommend contacting the local school district to confirm school assignments for this home.
Similar homes
- $525,0004 bd3 ba3.5k sqft8671 S Tracy Dr, Sandy, UT 84093For Sale

 MLS ID #2181068, Pauline J Webber, Mountainland Realty, Inc. UtahRealEstate.com
 - $653,9005 bd2 ba2.1k sqft2444 Quail Run Dr, Sandy, UT 84093For Sale
 MLS ID #2160752, Joyce P Walker, RE/MAX Associates. UtahRealEstate.com
 - $649,0006 bd3 ba2.5k sqft10802 S Jason Dr, Sandy, UT 84094For Sale
 MLS ID #2181712, Allen Hua, Realtypath LLC. UtahRealEstate.com
 - $660,0005 bd3 ba2.5k sqft10240 S Locksley Rd E, Sandy, UT 84092For Sale
 MLS ID #2140184, Jennifer Bagley, Presidio Real Estate (River Heights). UtahRealEstate.com
 - $620,0004 bd3 ba2.5k sqft1236 E Violet Dr S, Sandy, UT 84094For SaleMLS ID #2176079, Mahe Akbarian, Realtypath LLC (South Valley). UtahRealEstate.com
- $699,9005 bd4 ba2.7k sqft1224 E Earl Way, Sandy, UT 84094For SaleMLS ID #2159234, Nader C Khodaverdian, Equity Real Estate (Solid). UtahRealEstate.com
- $684,9006 bd3 ba2.3k sqft916 E Sunburn Ln, Sandy, UT 84094For SaleMLS ID #2183379, Pepper Bishop, Equity Real Estate (South Valley). UtahRealEstate.com
- $599,9006 bd4 ba2.9k sqft13602 S Blayde Dr, Herriman, UT 84096For SaleMLS ID #2189417, Robert Mouritsen, Leisure Properties LC. UtahRealEstate.com
- $635,0006 bd2 ba2.3k sqft995 W River Point Cir, Murray, UT 84123For SaleMLS ID #2188477, Victor Rothaar, Ultimate Homes of Utah LLC. UtahRealEstate.com
- $767,5004 bd4 ba2.9k sqft944 E Bernay Cir, Sandy, UT 84094For SaleMLS ID #2167676, Steve G Bills, RANLife Real Estate Inc. UtahRealEstate.com
- $680,0003 bd2 ba2.3k sqft362 E 9150 S, Sandy, UT 84070For SaleMLS ID #2181771, Brian Clark, Coldwell Banker Realty (Union Heights). UtahRealEstate.com
- $829,9004 bd3 ba3.5k sqft2193 E Sego Lily Dr S, Sandy, UT 84092For SaleMLS ID #2184289, Ernad Mehinovic, Elevate Salt Lake. UtahRealEstate.com
- $565,0005 bd3 ba2.3k sqft3234 W 7545 S, West Jordan, UT 84084For SaleMLS ID #2189024, Mike Ulrich, Ulrich REALTORS, Inc.. UtahRealEstate.com
- $569,5005 bd2 ba2.1k sqft6575 S 670 W, Murray, UT 84123For SaleMLS ID #2188472, Tristina H. Bown, Presidio Real Estate (Executives). UtahRealEstate.com
- $599,9006 bd3 ba2.1k sqft6276 S Sandwedge Cir, Murray, UT 84123For SaleMLS ID #2184334, Jerome F Bennett, Realty Experts Inc. UtahRealEstate.com
- $639,0004 bd2 ba1.7k sqft27 E Main St #1-4, Sandy, UT 84070For SaleMLS ID #2172838, Nakole Mellor, Equity Real Estate (Advantage). UtahRealEstate.com
- $635,0004 bd2 ba2.6k sqft1144 E Hillview Dr, Millcreek, UT 84124For SaleMLS ID #2160369, Evelin c Garbera, Realtypath LLC (Advantage). UtahRealEstate.com
- $525,0005 bd3 ba2.6k sqft562 W Fern Dr, Midvale, UT 84047For SaleMLS ID #2181502, Kib Jensen, Realtypath LLC (Platinum). UtahRealEstate.com
- $750,0007 bd3 ba3.6k sqft1528 Buttercup Dr, Sandy, UT 84092For SaleMLS ID #2158529, Mahe Akbarian, Realtypath LLC (South Valley). UtahRealEstate.com
- $675,0006 bd4 ba2.2k sqft995 E Sagehill Dr S, Salt Lake City, UT 84124For SaleMLS ID #2187369, Jack Connor Southworth, Realtypath LLC (Prestige). UtahRealEstate.com
