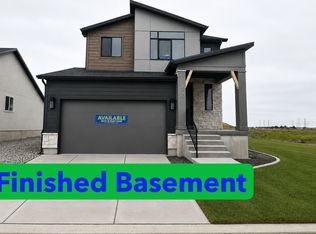
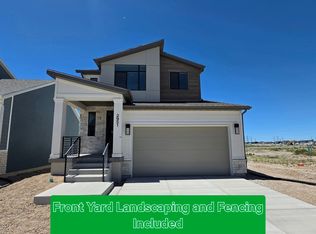
Welcome to this beautifully designed, Move-In Ready, new construction home featuring a modern exterior and a thoughtfully designed layout. This home offers the perfect blend of style and functionality with quality finishes throughout. The open-concept main level includes a bright and spacious great room, a large kitchen with a central island, and a dining nook with abundant natural light from oversized windows. Upstairs, enjoy a private primary suite with a well appointed bathroom, along with additional bedrooms and a conveniently located laundry room. The finished basement adds valuable living space, perfect for a recreation room, guests, or entertaining, and includes a dedicated cold storage room for extra storage. Additional highlights include a 2-car garage, covered front porch, and modern design elements throughout. Plus, this home backs to a future park within the community, offering added privacy and a great outdoor setting right out your backyard. *Main image has been digitally landscaped to show potential.*
Pending
$578,775
2829 W Guernsey Ln #218, Plain City, UT 84404
4beds
2,641sqft
:
Get pre-qualified$3,485/mo
Single Family Residence
Built in 2026
4,356 Square Feet Lot
$578,000 Zestimate®
$219/sqft
$55/mo HOA
What's special
Modern exteriorCovered front porchDedicated cold storage roomModern design elements throughoutAdditional bedroomsConveniently located laundry room
- 57 days |
- 16 |
- 0 |
Zillow last checked:
Listing updated:
Listed by:
Chad Felter 801-905-8201,
Nilson Homes,
Dustin Morgan 801-448-0585,
Nilson Homes
Source: UtahRealEstate.com,MLS#: 2162808
Facts & features
Interior
Bedrooms & bathrooms
- Bedrooms: 4
- Bathrooms: 4
- Full bathrooms: 3
- 1/2 bathrooms: 1
- Partial bathrooms: 1
Rooms
- Room types: Master Bathroom
Primary bedroom
- Level: Second
Heating
- Central
Cooling
- Central Air
Appliances
- Included: Disposal, Gas Range
- Laundry: Electric Dryer Hookup
Features
- Walk-In Closet(s)
- Flooring: Carpet
- Basement: Full
- Has fireplace: No
Interior area
- Total structure area: 2,641
- Total interior livable area: 2,641 sqft
- Finished area above ground: 1,759
- Finished area below ground: 837
Property
Parking
- Total spaces: 2
- Parking features: Garage - Attached
- Attached garage spaces: 2
Features
- Levels: Two
- Stories: 3
- Exterior features: Entry (Foyer)
- Frontage length: 20
Lot
- Size: 4,356 Square Feet
- Dimensions: 20.0 x 15.0 x 30.0
- Residential vegetation: Landscaping: Part
Details
- Parcel number: 194960004
- Zoning: R-1
- Zoning description: Single-Family
Construction
Type & style
- Home type: SingleFamily
- Property subtype: Single Family Residence
Materials
- Asphalt, Stucco, Cement Siding
- Roof: Asphalt
Condition
- Blt./Standing
- New construction: No
- Year built: 2026
Details
- Warranty included: Yes
Utilities & green energy
- Sewer: Public Sewer, Sewer: Public
- Water: Culinary, Secondary
- Utilities for property: Natural Gas Connected, Electricity Connected, Sewer Connected, Water Connected
Community & HOA
Community
- Subdivision: Creekside At Jdc Ranch
HOA
- Has HOA: Yes
- Amenities included: Biking Trails, Maintenance, Picnic Area, Playground
- Services included: Maintenance Grounds
- HOA fee: $55 monthly
- HOA name: FCS Community
- HOA phone: 801-256-0465
Location
- Region: Plain City
Financial & listing details
- Price per square foot: $219/sqft
- Annual tax amount: $1
- Date on market: 6/4/2026
- Listing terms: Cash,Conventional,FHA,VA Loan
- Acres allowed for irrigation: 0
- Electric utility on property: Yes
Estimated market value
$578,000
$549,000 - $607,000
$2,698/mo
Price history
| Date | Event | Price |
|---|---|---|
| 7/2/2026 | Pending sale | $578,775$219/sqft |
Source:  UtahRealEstate.com #2162808 Report a problem UtahRealEstate.com #2162808 Report a problem | ||
| 6/4/2026 | Listed for sale | $578,775+0%$219/sqft |
Source: UtahRealEstate.com #2162808 Report a problem | ||
| 5/29/2026 | Listing removed | $578,765$219/sqft |
Source: UtahRealEstate.com #2146727 Report a problem | ||
| 5/10/2026 | Price change | $578,7650%$219/sqft |
Source: UtahRealEstate.com #2146727 Report a problem | ||
| 3/30/2026 | Listed for sale | $578,775$219/sqft |
Source: UtahRealEstate.com #2146727 Report a problem | ||
Public tax history
Tax history is unavailable.
Monthly payment
Est. payment
Payment breakdown
Explore the cost of this home by adjusting the details. Changes won't be saved.Climate risks
Neighborhood: 84404
Nearby schools
GreatSchools rating
- 5/10Farr West SchoolGrades: K-6Distance: 0.9 mi
- 6/10Wahlquist Jr High SchoolGrades: 7-9Distance: 0.9 mi
- 7/10Fremont High SchoolGrades: 10-12Distance: 2.5 mi
Schools provided by the listing agent
- Elementary: Silver Ridge
- Middle: Wahlquist
- High: Fremont
- District: Weber
Source: UtahRealEstate.com. This data may not be complete. We recommend contacting the local school district to confirm school assignments for this home.
- $564,7754 bd4 ba2.6k sqft2825 W 2940 N #225, Plain City, UT 84404Pending
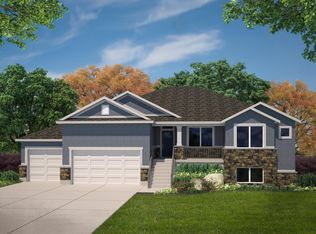
- $--3 bd2 ba3.7k sqft2910 N Galloway Ln, Ogden, UT 84403Sold
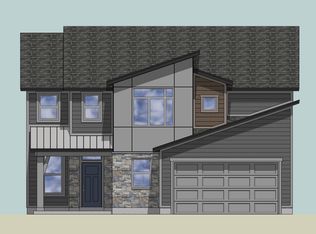
- $723,4004 bd3 ba3.9k sqft2880 N 2725 W, Plain City, UT 84403Off Market
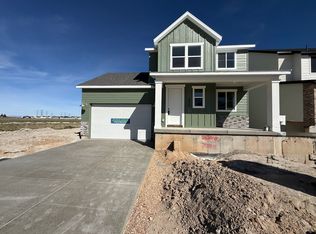
- $574,4005 bd4 ba2.8k sqft2830 W Guernsey Ln, Ogden, UT 84403Off Market
- $624,7754 bd4 ba2.8k sqft2810 W Guernsey Ln, Ogden, UT 84403New Construction
- $599,6004 bd4 ba2.8k sqft2810 W 2940 N, Plain City, UT 84403Off Market
- $578,5004 bd4 ba2.6k sqft2829 W Guernsey Ln, Ogden, UT 84403Off Market
- $533,3003 bd3 ba2.6k sqft2942 N Aberdeen Dr, Ogden, UT 84403Off Market
A local agent can set up tours, give advice and negotiate with sellers.
Similar homes
- $549,7754 bd4 ba2.6k sqft2951 N Devon Dr #246, Plain City, UT 84404New Construction
 MLS ID #2165522, Dustin Morgan, Nilson Homes. UtahRealEstate.com
 - $542,7753 bd3 ba2.7k sqft2946 N Devon Dr #248, Ogden, UT 84404For Sale
 MLS ID #2170216, Dustin Morgan, Nilson Homes. UtahRealEstate.com
 - $699,7755 bd3 ba3.1k sqft2946 N Galloway Ln #286, Plain City, UT 84404For Sale
 MLS ID #2165105, Dustin Morgan, Nilson Homes. UtahRealEstate.com
 - $714,7955 bd3 ba3k sqft2911 N Galloway Ln #260, Plain City, UT 84404For Sale
 MLS ID #2170187, Chad Felter, Nilson Homes. UtahRealEstate.com
 - $549,7753 bd3 ba2.6k sqft2951 N Devon Dr, Plain City, UT 84403New ConstructionNilson Homes
- $542,7753 bd3 ba2.7k sqft2946 N Devon Dr, Plain City, UT 84403New ConstructionNilson Homes
- $744,7756 bd3 ba3.6k sqft3145 N 2825 W, Plain City, UT 84404New ConstructionNilson Homes
- $699,7755 bd3 ba3.1k sqft2946 N Galloway Ln, Plain City, UT 84403New ConstructionNilson Homes
- $714,7955 bd3 ba3k sqft2911 N Galloway Ln, Plain City, UT 84403New ConstructionNilson Homes
- $774,7756 bd4 ba3.9k sqft2961 N Galloway Ln #273, Ogden, UT 84404New ConstructionMLS ID #2163569, Chad Felter, Nilson Homes. UtahRealEstate.com
- $774,7856 bd4 ba3.9k sqft2961 N Galloway Ln, Plain City, UT 84403New ConstructionNilson Homes
- from $600,2254 bd3 ba2.8k sqftEdgeworth Plan, Build on Your Lot - Weber | OLO Builders, Saint C7gcff Harrisville, UT 84404New ConstructionNew Home Info
- $749,9005 bd3 ba3.9k sqft2405 W 3200 N, Farr West, UT 84404For SaleMLS ID #2147775, Benjamin J Wheeler, Golden Spike Realty. UtahRealEstate.com
- from $591,7503 bd3 ba2.6k sqftNorfolk Plan, Build on Your Lot - Weber | OLO Builders, Saint Unsbpw Harrisville, UT 84404New ConstructionNew Home Info
- from $618,1004 bd3 ba2.7k sqftDenford with Lunae (ADU) Plan, Build on Your Lot - Weber | OLO Builders, Saint W3w7tl Harrisville, UT 84404New ConstructionNew Home Info
- from $622,9004 bd4 ba2.6k sqftNorfolk Plan, Build on Your Lot - Weber | OLO Builders, Saint Unsbpv Harrisville, UT 84404New ConstructionNew Home Info
- from $631,1004 bd2 ba2.8k sqftStanton with Lunae (ADU) Plan, Build on Your Lot - Weber | OLO Builders, Saint Su5coq Harrisville, UT 84404New ConstructionNew Home Info
- from $581,9904 bd3 ba2.5k sqftResidence 5 Plan, Westwood Estates - Closed, West Haven, UT 84401New ConstructionMeritage Homes
- $694,9904 bd3 ba3.7k sqft1493 S 4125 W #107, Ogden, UT 84401New ConstructionUtahRealEstate.com
- from $615,7253 bd2 ba3.3k sqftDenford Plan, Build on Your Lot - Weber | OLO Builders, Harrisville, UT 84404New ConstructionNew Home Info
