This meticulously upgraded residence where modern design and high-quality finishes come together in a premium offering. From the moment you arrive, the expanded front deck enhances curb appeal and creates a welcoming entry. Inside, the home unfolds with a clean, contemporary aesthetic defined by exceptional design and cohesive materials. Hardwood flooring and large format tile runs throughout the principal living spaces. The open-concept layout is bright and inviting, anchored by a stunning kitchen that has been thoughtfully reimagined. The kitchen features striking quartzite countertops and backsplash with a waterfall-style island, paired seamlessly with beautiful custom cabinetry. Stainless steel appliances, a modern range hood, and a designer light fixture complete the space, while the layout flows effortlessly into the dining and living areas-ideal for both everyday living and entertaining. The main floor is enhanced by pot lights throughout. Large sliding doors at the rear allow for natural light to flood the space. The staircase itself is finished with solid wood treads, glass panel railings, and black accents. The washrooms have been elevated to a spa-like standard. The primary bathroom showcases a frameless glass shower enclosure with black fixtures, and a rainfall shower system. A custom vanity with warm wood tones, and vertical slat paneling adds depth. Additional details throughout the home include upgraded interior doors, black lever hardware, and clean trim work. The lower level offers a fully finished, turn-key space with tiled flooring throughout, extending the living area and providing flexibility for recreation, work, or extended family use. Ideally situated in Barrie's sought-after Georgian Drive community, this home offers exceptional proximity to Highway 400, providing access for commuters, while close to a wide range of amenities. Every element has been carefully considered and executed, resulting in a home that is truly turnkey.
For sale
C$609,000
283 Dunsmore Ln, Barrie, ON L4M 7A7
4beds
2baths
Townhouse
Built in ----
2,515 Square Feet Lot
$-- Zestimate®
C$--/sqft
C$-- HOA
What's special
Clean contemporary aestheticHardwood flooringLarge format tileStunning kitchenBeautiful custom cabinetryStainless steel appliancesModern range hood
- 77 days |
- 4 |
- 0 |
Zillow last checked:
Listing updated:
Listed by:
RED HOUSE REALTY
Source: TRREB,MLS®#: S13062920 Originating MLS®#: Toronto Regional Real Estate Board
Originating MLS®#: Toronto Regional Real Estate BoardFacts & features
Interior
Bedrooms & bathrooms
- Bedrooms: 4
- Bathrooms: 2
Primary bedroom
- Level: Second
- Dimensions: 3.78 x 3.05
Bedroom 2
- Level: Second
- Dimensions: 2.64 x 4
Bedroom 3
- Level: Second
- Dimensions: 2.64 x 2.61
Dining room
- Level: Main
- Dimensions: 5.66 x 4.17
Kitchen
- Level: Main
- Dimensions: 5.66 x 4.17
Living room
- Level: Main
- Dimensions: 5.66 x 4.17
Heating
- Forced Air, Gas
Cooling
- Central Air
Features
- Water Meter
- Basement: Finished
- Has fireplace: No
Interior area
- Living area range: 700-1100 null
Video & virtual tour
Property
Parking
- Total spaces: 3
- Parking features: Other
- Has garage: Yes
Features
- Stories: 2
- Pool features: None
Lot
- Size: 2,515 Square Feet
Details
- Parcel number: 588311500
Construction
Type & style
- Home type: Townhouse
- Property subtype: Townhouse
Materials
- Brick
- Foundation: Concrete
- Roof: Asphalt Shingle
Utilities & green energy
- Sewer: Sewer
Community & HOA
Location
- Region: Barrie
Financial & listing details
- Annual tax amount: C$3,639
- Date on market: 4/30/2026
RED HOUSE REALTY
RED HOUSE REALTY
By pressing Contact Agent, you agree that the real estate professional identified above may call/text you about your search, which may involve use of automated means and pre-recorded/artificial voices. You don't need to consent as a condition of buying any property, goods, or services. Message/data rates may apply. You also agree to our Terms of Use. Zillow does not endorse any real estate professionals. We may share information about your recent and future site activity with your agent to help them understand what you're looking for in a home.
Price history
Price history is unavailable.
Public tax history
Tax history is unavailable.
Climate risks
Neighborhood: Georgian Drive
Nearby schools
GreatSchools rating
No schools nearby
We couldn't find any schools near this home.
- C$2,4504 bd3 ba-- sqft253 Dunsmore Ln N, Barrie, ON L4M7A4For Rent

- C$624,9004 bd3 ba-- sqft256 Dunsmore Ln, Barrie, ON L4M7A7For Sale
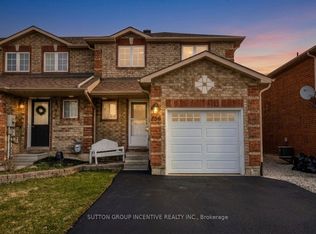
- C$1,038,8887 bd5 ba-- sqft75 Ambler Bay, Barrie, ON L4M7A6For Sale

- C$2,4503 bd2 ba-- sqft334 Dunsmore Ln, Barrie, ON L4M7B2For Rent

- C$2,7994 bd3 ba-- sqft340 Dunsmore Ln, Barrie, ON L4M7B2For Rent
- C$--3 bd1 ba-- sqft72 Ambler Bay, Barrie, ON L4M7A6Off Market
- C$2,4503 bd1 ba-- sqft229 Dunsmore Ln, Barrie, ON L4M7A3For Rent
- C$699,0005 bd2 ba-- sqft16 Larkin Dr, Barrie, ON L4M7A9For Sale
Similar homes
- C$535,0003 bd2 ba-- sqft166 Tunbridge Rd, Barrie, ON L4M 6S1For Sale
 MLS ID #S13543738, REAL BROKER ONTARIO LTD.. TRREB
 - C$639,9006 bd3 ba-- sqft17 Sydenham Wls, Barrie, ON L4M 6R3For Sale
 MLS ID #S13536928, RE/MAX REALTY SERVICES INC.. TRREB
 - C$449,0004 bd4 ba-- sqft250 Penetanguishene Rd #7, Barrie, ON L4M 7C2For Sale
 MLS ID #S13486268, VALERY REAL ESTATE INC.. TRREB
 - C$629,0004 bd3 ba-- sqft38 Pickett Cres, Barrie, ON L4N 8B8For Sale
 MLS ID #S13475576, REMAX YC REALTY. TRREB
 - C$599,9003 bd3 ba-- sqft25 Robinson St, Barrie, ON L4N 3J1For SaleMLS ID #S13507662, RE/MAX REALTRON REALTY INC.. TRREB
- C$599,9003 bd3 ba-- sqft46 Bates Ct, Barrie, ON L4N 8L8For SaleMLS ID #S13035738, SUTTON GROUP INCENTIVE REALTY INC.. TRREB
- C$599,0005 bd2 ba-- sqft27 Sylvia St, Barrie, ON L4M 5J2For SaleMLS ID #S13214852, RE/MAX GOLD REALTY INC.. TRREB
- C$685,0004 bd4 ba-- sqft132 Blue Forest Cres, Barrie, ON L9J 0N5For SaleMLS ID #S13526566, RIGHT AT HOME REALTY INC.. TRREB
- C$560,0003 bd2 ba-- sqft57 Bernick Dr, Barrie, ON L4M 5C1For SaleMLS ID #S13543210, REAL BROKER ONTARIO LTD.. TRREB
- C$469,9992 bd2 ba-- sqft13 Cheltenham Rd #2, Barrie, ON L4M 0E7For SaleMLS ID #S13492132, ZOLO REALTY. TRREB
- C$599,0004 bd2 ba-- sqft48 Hay Ln, Barrie, ON L9J 0T6For SaleMLS ID #S13249600, EXP REALTY. TRREB
- C$649,0003 bd2 ba-- sqft637 Pinegrove Ave, Innisfil, ON L9S 2K4For SaleMLS ID #N13502400, CV Real Estate. TRREB
- C$589,0005 bd3 ba-- sqft50 Hay Ln, Barrie, ON L9J 0T6For SaleMLS ID #S13503072, RIGHT AT HOME REALTY INC.. TRREB
- C$649,0003 bd3 ba-- sqft131 Gateland Dr, Barrie, ON L9J 0N1New ConstructionMLS ID #S13441418, THE CANADIAN HOME REALTY INC.. TRREB
- C$398,9004 bd4 ba-- sqft244 Penetanguishene Rd #4, Barrie, ON L4M 7C2For SaleMLS ID #S13440286, LPT REALTY. TRREB
- C$489,9004 bd2 ba-- sqft2 Bernick Dr #47, Barrie, ON L4M 5K4For SaleMLS ID #S13140816, RIGHT AT HOME REALTY INC.. TRREB
- C$625,0002 bd2 ba-- sqft55 Hay Ln, Barrie, ON L9J 0T6For SaleMLS ID #S13530162, RARE REAL ESTATE. TRREB
- C$682,0003 bd3 ba-- sqft56 Snelgrove Cres, Barrie, ON L4N 6R6For SaleMLS ID #S13041594, RE/MAX GOLD REALTY INC.. TRREB
- C$625,0005 bd2 ba-- sqft2743 Lockhart Rd, Innisfil, ON L9S 3G2For SaleMLS ID #N13503858, LPT REALTY. TRREB
- C$799,9994 bd2 ba-- sqft300 Cundles Rd W, Barrie, ON L4N 7C9For SaleMLS ID #S13561154, RE/MAX RIGHT MOVE. TRREB
