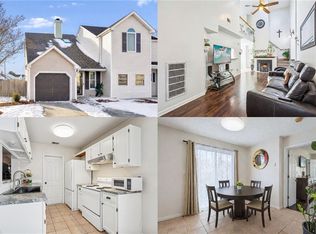
Welcome to 283 W Wexford Drive in Suffolk, Virginia, a beautifully maintained home offering the perfect combination of comfort, functionality, and charm. This inviting 3-bedroom, 2.5-bath residence has been lovingly cared for and is move-in ready for its next owner. Step inside to discover a spacious and well-designed floor plan featuring comfortable living spaces, abundant natural light, and a warm, welcoming atmosphere throughout. The kitchen provides ample cabinet and counter space, making meal preparation and entertaining a breeze, while the adjoining living and dining areas create the perfect setting for everyday living. Upstairs, you'll find three generously sized bedrooms, including a primary suite complete with an en-suite bath and plenty of closet space. The additional bedrooms offer flexibility for family, guests, a home office, or hobby space. Additional flex space is located on the first floor just off the kitchen.
For sale
$234,900
283 Wexford Dr W, Suffolk, VA 23434
3beds
1,438sqft
:
Get pre-qualified$1,554/mo
Townhouse
Built in 1996
2,178 Square Feet Lot
$235,500 Zestimate®
$163/sqft
$25/mo HOA
What's special
Warm welcoming atmosphereComfortable living spacesThree generously sized bedroomsAbundant natural lightPlenty of closet space
- 24 days |
- 607 |
- 52 |
Likely to sell faster than
Zillow last checked:
Listing updated:
Listed by:
Christopher Griebel,
Tideline Properties LLC 757-868-7800
Source: REIN Inc.,MLS#: 10643105
Facts & features
Interior
Bedrooms & bathrooms
- Bedrooms: 3
- Bathrooms: 3
- Full bathrooms: 2
- 1/2 bathrooms: 1
Rooms
- Room types: Attic, Breakfast Area, PBR with Bath
Heating
- Electric, Heat Pump
Cooling
- Heat Pump
Appliances
- Included: Dishwasher, Disposal, Dryer, Microwave, Electric Range, Refrigerator, Washer, Electric Water Heater
Features
- Walk-In Closet(s), Entrance Foyer
- Flooring: Carpet, Ceramic Tile, Laminate/LVP
- Number of fireplaces: 1
- Fireplace features: Wood Burning
Interior area
- Total interior livable area: 1,438 sqft
Property
Parking
- Total spaces: 2
- Parking features: 2 Space, Off Street, Driveway
- Has uncovered spaces: Yes
Features
- Stories: 2
- Pool features: None
- Fencing: Back Yard,Wood,Fenced
- Has view: Yes
- View description: City
- Waterfront features: Not Waterfront
Lot
- Size: 2,178 Square Feet
Details
- Parcel number: 25H2130
Construction
Type & style
- Home type: Townhouse
- Property subtype: Townhouse
- Attached to another structure: Yes
Materials
- Aluminum Siding, Vinyl Siding
- Foundation: Slab
- Roof: Asphalt Shingle
Condition
- New construction: No
- Year built: 1996
Utilities & green energy
- Sewer: City/County
- Water: City/County
Community & HOA
Community
- Subdivision: Wexford Downs
HOA
- Has HOA: Yes
- HOA fee: $25 monthly
Location
- Region: Suffolk
Financial & listing details
- Price per square foot: $163/sqft
- Tax assessed value: $236,500
- Annual tax amount: $2,531
- Date on market: 7/7/2026
Estimated market value
$235,500
$224,000 - $247,000
$2,220/mo
Price history
Price history is unavailable.
Public tax history
| Year | Property taxes | Tax assessment |
|---|---|---|
| 2025 | $2,531 +12.1% | $236,500 +12.1% |
| 2024 | $2,258 +11.1% | $211,000 +13.1% |
| 2023 | $2,033 +13.9% | $186,500 +13.9% |
| 2022 | $1,785 +8% | $163,800 +9.9% |
| 2021 | $1,654 +18.6% | $149,000 +18.6% |
| 2020 | $1,394 +1.4% | $125,600 +1.4% |
| 2019 | $1,375 | $123,900 |
| 2018 | $1,375 +71.6% | $123,900 |
| 2017 | $801 | $123,900 |
| 2016 | $801 | $123,900 |
| 2015 | $801 | $123,900 +5.1% |
| 2014 | $801 | $117,900 -8.6% |
| 2013 | -- | $129,000 -5.9% |
| 2012 | -- | $137,100 -2.7% |
| 2011 | -- | $140,900 -2.7% |
| 2010 | -- | $144,800 -5% |
| 2009 | $1,387 -3.7% | $152,400 -3.7% |
| 2008 | $1,440 -1.2% | $158,200 +2.1% |
| 2007 | $1,457 +4.8% | $155,000 +18.2% |
| 2005 | $1,390 | $131,100 +21.7% |
| 2004 | -- | $107,700 +43% |
| 2003 | -- | $75,300 +1.2% |
| 2002 | -- | $74,400 |
| 2001 | -- | $74,400 |
Find assessor info on the county website
Monthly payment
Est. payment
Payment breakdown
Explore the cost of this home by adjusting the details. Changes won't be saved.Climate risks
Neighborhood: 23434
Nearby schools
GreatSchools rating
- 9/10Oakland Elementary SchoolGrades: PK-5Distance: 4.9 mi
- 4/10King's Fork Middle SchoolGrades: 6-8Distance: 0.9 mi
- 4/10King's Fork High SchoolGrades: 9-12Distance: 0.6 mi
Schools provided by the listing agent
- Elementary: Oakland Elementary
- Middle: King`s Fork Middle
- High: Kings Fork
Source: REIN Inc.. This data may not be complete. We recommend contacting the local school district to confirm school assignments for this home.
- $255,0003 bd2 ba1.3k sqft285 Wexford Dr W, Suffolk, VA 23434Sold
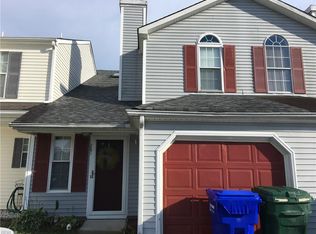
- $251,9003 bd3 ba1.5k sqft281 Wexford Dr W, Suffolk, VA 23434Off Market
- $261,0003 bd2 ba1.4k sqft279 Wexford Dr W, Suffolk, VA 23434Off Market
- $254,6003 bd2 ba1.4k sqft265 Wexford Dr W, Suffolk, VA 23434Off Market
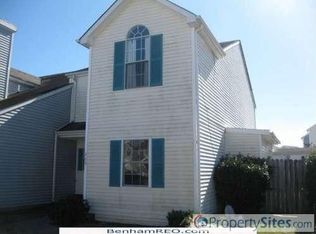
- $249,9003 bd3 ba1.2k sqft157 Wexford Dr E, Suffolk, VA 23434Sold
- $242,3003 bd2 ba1.2k sqft263 Wexford Dr W, Suffolk, VA 23434Off Market
- $238,3003 bd2 ba1.2k sqft155 Wexford Dr E, Suffolk, VA 23434Off Market
- $258,5003 bd2 ba1.4k sqft153 Wexford Dr E, Suffolk, VA 23434Off Market
A local agent can set up tours, give advice and negotiate with sellers.
Similar homes
- $250,0003 bd3 ba1.4k sqft113 Squire Reach, Suffolk, VA 23434For Sale
 MLS ID #10644211, Kerrie Obbink. REIN Inc.
 - $269,9003 bd3 ba1.6k sqft129 River Point Dr, Suffolk, VA 23434For Sale
 MLS ID #10644541, Lee Cross. REIN Inc.
 - $229,9002 bd2 ba1.3k sqft113 River Point Dr, Suffolk, VA 23434For Sale
 MLS ID #10645451, Ronald Sawyer. REIN Inc.
 - $299,9993 bd2 ba1.8k sqft1503 Cheriton Ln, Suffolk, VA 23434For Sale
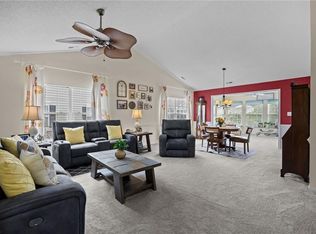 MLS ID #10641515, Kris Weaver. REIN Inc.
 - $325,0003 bd2 ba1.4k sqft118 Kristen Ln, Suffolk, VA 23434For SaleMLS ID #10643235, Thomas Seddon. REIN Inc.
- $340,0003 bd3 ba1.5k sqft101 Hopemont Ln, Suffolk, VA 23434For SaleMLS ID #10644071, Thomas Seddon. REIN Inc.
- $310,0003 bd2 ba1.6k sqft208 Locust St, Suffolk, VA 23434For SaleMLS ID #10646354, Autumn Love. REIN Inc.
- $320,0003 bd3 ba1.4k sqft1605 S River Creek Lndg, Suffolk, VA 23434For SaleMLS ID #10645431, Maria Hernandez. REIN Inc.
- $330,0003 bd3 ba1.6k sqft1651 Wilroy Rd #102, Suffolk, VA 23434For SaleMLS ID #10644434, Leo Holness. REIN Inc.
- $340,0003 bd3 ba1.4k sqft1198 C St, Suffolk, VA 23434For SaleMLS ID #10645675, Kevan Foote. REIN Inc.
- $334,9003 bd2 ba1.6k sqft117 Poplar Grove Cres, Suffolk, VA 23434For SaleMLS ID #10639046, Ronald Sawyer. REIN Inc.
- $299,9993 bd3 ba1.5k sqft212 Greenfield Cres, Suffolk, VA 23434For SaleMLS ID #10640715, Giovanni DiFlorio. REIN Inc.
- $299,0004 bd2 ba1.8k sqft211 Central Ave, Suffolk, VA 23434For SaleMLS ID #10643556, Laura McGuire. REIN Inc.
- $225,0002 bd3 ba1.2k sqft3827 Rivanna River Reach, Portsmouth, VA 23703For SaleMLS ID #10646193, Andrea Moore. REIN Inc.
- $175,0003 bd2 ba1k sqft417 Kilby Ave, Suffolk, VA 23434For SaleMLS ID #10631202, Genesis Prieto Matos. REIN Inc.
- $324,9003 bd3 ba1.8k sqft145 Greenfield Cres, Suffolk, VA 23434For SaleMLS ID #10639392, Kevin Raad. REIN Inc.
- $240,0003 bd1 ba1.2k sqft2309 Leckie St, Portsmouth, VA 23704For SaleMLS ID #10646579, Lauren Johnson. REIN Inc.
- $283,0003 bd3 ba1.7k sqft218 Teton Cir, Suffolk, VA 23435For SaleMLS ID #10643863, Zachary Johnson. REIN Inc.
- $--3 bd2 ba1.1k sqft761 Washington Ave, Norfolk, VA 23504AuctionServiceLink Auction
- $224,9003 bd2 ba1k sqft2906 Elm Ave, Portsmouth, VA 23704For SaleMLS ID #10646615, Ronald Sawyer. REIN Inc.
