Skip main navigation
Off market
  • $540,900

    2830 Oak Creek Dr Unit A, Ontario, CA 91761

    3beds
    1,566sqft
    Townhouse
    Built in 1983
    1,568 Square Feet Lot
    $540,900 Zestimate®
    $345/sqft
    $3,129 Estimated rent

    Home value

    $540,900

    $514,000 - $568,000

    $3,129/mo

    Zestimate® history
    Loading
    Loading...

    Owner options

    List your home for rent

    $3,129/mo

    Rent Zestimate®

    Find your next renter with Zillow Rental Manager. Plus, with online applications, you can quickly screen prospective tenants – for free.

    Learn more

    $3,129/mo

    Rent Zestimate®

    Refinance and save

    $3,639/mo

    Est. payment

    Refinancing to a lower rate could help reduce your monthly payments and save thousands over the life of the loan.

    See today's rates

    $3,639/mo

    Est. payment

    Explore your selling options

    Work with a Zillow partner agent

    Leverage their expertise and Zillow's premium Showcase listings to get your home seen by more buyers.

    Get started

    List with your own agent

    Get your home in front of millions of buyers by listing it on Zillow.

    Learn how to do it

    Sell it yourself

    Take full control of how buyers see your home on Zillow by listing For Sale by Owner (FSBO).

    List your home

    What's special

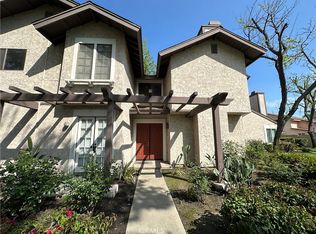
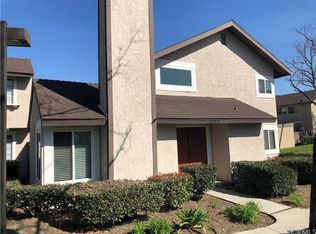
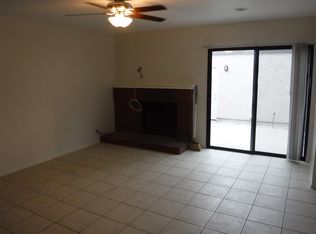
    WELCOME TO THE BEAUTIFUL COMMUNITY OF CREEKSIDE IN ONTARIO! This community has everything you need and is conveniently located at the 15 and 60 freeway intersection in the mecca of southern California. Mere minutes from Los Angeles to the West, the mountains to the north, Palm Springs to the East, San Diego to the south and the beach 35 minutes down the coast. This three bedroom three bathroom condo is perfect for the family that is either just starting out or downsizing and is looking for the community that has it all. The community features several parks, and Elementary school, Colony High School across Riverside Dr, an Olympic size community pool and so much more. This townhome has many upgraded features including wainscoting in the bathrooms, upgraded laminate flooring, Quartz kitchen counters with full subway tile backsplash through the kitchen, espresso cabinets,breakfast nook, dining room off the kitchen, two car garage, ADT security system with cameras, newer energy efficient air conditioning system, concrete courtyard style backyard, guestroom/office, granite bathroom counters, ample size bedrooms, custom dual master bathroom sinks with granite counters, upgraded window treatments, high ceilings, ceiling fans throughout and so much more. Come see why Creekside is the perfect hidden gem of the Inland Empire and WELCOME HOME!

    This property is not currently displayed as for sale or rent on Zillow. This may be different from what's on other websites or public sources.
    Facts & features

    Interior

    Bedrooms & bathrooms
    • Bedrooms: 3
    • Bathrooms: 3
    • Full bathrooms: 2
    • 1/2 bathrooms: 1
    Heating
    • Other
    Cooling
    • Central
    Appliances
    • Included: Dishwasher
    • Laundry: In Garage
    Features
    • Stone Counters, Granite Counters, Crown Moldings
    • Flooring: Laminate
    • Has fireplace: Yes
    • Common walls with other units/homes: 1 common wall, End Unit
    Interior area
    • Total interior livable area: 1,566 sqft

    Property

    Parking
    • Total spaces: 2
    • Parking features: Garage - Attached
    Features
    • Levels: Two
    • Pool features: Community Pool
    • Has view: Yes
    • View description: Territorial
    Lot
    • Size: 1,568 Square Feet
    • Features: Corner Lot, Park Nearby
    Details
    • Parcel number: 1083391280000
    • Special conditions: Standard

    Construction

    Type & style
    • Home type: Townhouse
    Materials
    • wood frame
    • Roof: Composition
    Condition
    • Year built: 1983

    Utilities & green energy

    • Water: Public

    Community & HOA

    HOA
    • Has HOA: Yes
    • Amenities included: Pool
    • HOA fee: $241 monthly
    Location
    • Region: Ontario

    Financial & listing details

    • Price per square foot: $345/sqft
    • Tax assessed value: $423,613

    Price history

    DateEventPrice
    4/27/2018Sold$365,000+4.3%$233/sqft
    Source: Public Record Report a problem
    3/20/2018Pending sale$349,999$223/sqft
    Source: Keller Williams Realty- Norco #IG18043983 Report a problem
    3/8/2018Listed for sale$349,999+37.3%$223/sqft
    Source: Keller Williams Realty- Norco #IG18043983 Report a problem
    7/23/2014Sold$255,000-1.5%$163/sqft
    Source: Public Record Report a problem
    5/26/2014Listed for sale$259,000$165/sqft
    Source: Century 21 Beachside #IG14108520 Report a problem

    Public tax history

    YearProperty taxesTax assessment
    2026-- $423,613 +2%
    2025$4,386 +2.3%$415,307 +2%
    2024$4,289 +3.2%$407,164 +2%
    2023$4,155 +1.3%$399,181 +2%
    2022$4,104 +0.7%$391,354 +2%
    2021$4,074 +1.6%$383,680 +1%
    2020$4,010 +0.6%$379,746 +2%
    2019$3,986 +35.7%$372,300 +38.2%
    2018$2,937 -36.9%$269,348 +2%
    2017$4,656 $264,067 +2%
    2016$4,656 +1.5%$258,889 +1.5%
    2015$4,586 -0.1%$255,000 +48.4%
    2014$4,592 $171,830 +0.5%
    2013-- $171,053 +2%
    2012-- $167,699 +2%
    2011-- $164,411 +0.8%
    2010-- $163,182 -0.2%
    2009-- $163,570
    Find assessor info on the county website

    Neighborhood: Creekside

    Nearby schools

    GreatSchools rating
    Schools provided by the listing agent
    • District: Chaffey Joint Union High

    Source: The MLS. This data may not be complete. We recommend contacting the local school district to confirm school assignments for this home.

    Get a cash offer in 3 minutes
    Find out how much your home could sell for in as little as 3 minutes with a no-obligation cash offer.
    Estimated market value
    $540,900
    Get a cash offer in 3 minutes
    Find out how much your home could sell for in as little as 3 minutes with a no-obligation cash offer.
    Estimated market value
    $540,900