Skip main navigation
Sold for $500,000
  • Listed by: Better Homes and Gardens Real Estate The Heritage Group • Josephine Taylor • Contact: 909-680-1699
    Bought with: The Real Estate Solution
    $500,000

    2830 Oak Creek Dr Unit D, Ontario, CA 91761

    3beds
    1,472sqft
    Condominium
    Built in 1983
    -- sqft lot
    $547,200 Zestimate®
    $340/sqft
    $3,153 Estimated rent

    Home value

    $547,200

    $520,000 - $575,000

    $3,153/mo

    Zestimate® history
    Loading
    Loading...

    Owner options

    List your home for rent

    $3,153/mo

    Rent Zestimate®

    Find your next renter with Zillow Rental Manager. Plus, with online applications, you can quickly screen prospective tenants – for free.

    Learn more

    $3,153/mo

    Rent Zestimate®

    Refinance and save

    $3,546/mo

    Est. payment

    Refinancing to a lower rate could help reduce your monthly payments and save thousands over the life of the loan.

    See today's rates

    $3,546/mo

    Est. payment

    Explore your selling options

    Work with a Zillow partner agent

    Leverage their expertise and Zillow's premium Showcase listings to get your home seen by more buyers.

    Get started

    List with your own agent

    Get your home in front of millions of buyers by listing it on Zillow.

    Learn how to do it

    Sell it yourself

    Take full control of how buyers see your home on Zillow by listing For Sale by Owner (FSBO).

    List your home

    What's special

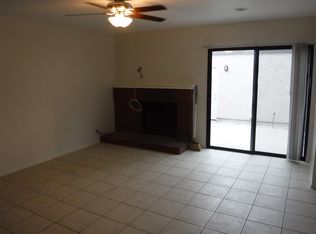
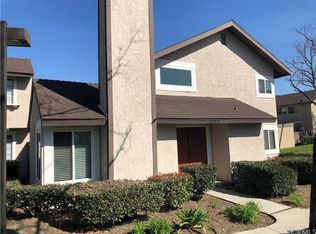
    Welcome to your dream condominium nestled in a highly coveted complex of Oak Creek where listings are a rarity. This exquisite two-story abode boasts three bedrooms and two baths, epitomizing comfort and convenience. Upon entry, you're greeted by a spacious living room adorned with a cozy fireplace, perfect for unwinding after a long day. Adjacent lies the dining room, ideal for hosting intimate gatherings, while an adjacent office provides a tranquil space for productivity. A downstairs bathroom offers additional convenience. The kitchen, boasting ample storage, grants access to the dining area, facilitating seamless entertaining. The downstairs ambiance is completed by the allure of modern heating and air conditioning systems. Ascending the staircase leads you to the sanctuary of the upstairs quarters. The primary bedroom beckons with its attached bathroom, offering a rejuvenating shower experience. Two additional guest bedrooms and a an additional bathroom provide ample accommodation for family or visitors. Outside, a two-car attached garage ensures convenience, while the small backyard offers a serene retreat for al fresco relaxation. With its prime location, modern amenities, and spacious layout, this condominium embodies the epitome of refined living in a sought-after locale. This well sought after unit it the prestigious Oak Creek townhomes of Ontario. Very few listings come up for sale and rarely a 3 bedroom. This has it all 3 bedrooms, 2.5 baths, 1472 Sq. Ft, Back yard, Attached 2 car garage, newer A/c, heating and Perfectly located.. Direct Access from Haven just off Riverside Drive and within blocks of the 60 Freeway access and within a few off ramps is the 15 freeway. Approximately 5 miles to Ontario International Airport. East Ontario Metrolink approximately 2 miles away. More photos to come

    Zillow last checked:

    Listing updated:

    Listed by:

    Josephine Taylor DRE #00866142 909-680-1699,

    Better Homes and Gardens Real Estate The Heritage Group

    Bought with:

    Raul Padilla, DRE #01171700

    The Real Estate Solution

    Source: CRMLS,MLS#: TR24022054MLS LogoOriginating MLS: California Regional MLS

    Facts & features

    Interior

    Bedrooms & bathrooms
    • Bedrooms: 3
    • Bathrooms: 3
    • Full bathrooms: 2
    • 1/2 bathrooms: 1
    • Main level bathrooms: 1
    • Main level bedrooms: 2
    Rooms
    • Room types: Primary Bathroom, Primary Bedroom
    Primary bedroom
    • Features: Primary Suite
    Bathroom
    • Features: Bathtub, Separate Shower, Tub Shower
    Heating
    • Central, Forced Air
    Cooling
    • Central Air
    Appliances
    • Included: Built-In Range, Dishwasher, Disposal
    • Laundry: Washer Hookup, In Garage
    Features
    • Primary Suite
    • Has fireplace: No
    • Fireplace features: None
    • Common walls with other units/homes: 1 Common Wall
    Interior area
    • Total interior livable area: 1,472 sqft

    Property

    Parking
    • Total spaces: 2
    • Parking features: Paved, Garage Faces Rear
    • Attached garage spaces: 2
    Features
    • Levels: Two
    • Stories: 2
    • Entry location: 1
    • Pool features: Association
    • Has spa: Yes
    • Spa features: Association
    • Has view: Yes
    • View description: None
    Lot
    • Size: 1,472 Square Feet
    Details
    • Parcel number: 1083391310000
    • Special conditions: Standard

    Construction

    Type & style
    • Home type: Condo
    • Property subtype: Condominium
    • Attached to another structure: Yes
    Materials
    • Roof: Composition
    Condition
    • New construction: No
    • Year built: 1983

    Utilities & green energy

    • Sewer: Public Sewer
    • Water: Public

    Community & HOA

    Community
    • Features: Curbs, Gutter(s)
    • Security: Smoke Detector(s)
    HOA
    • Has HOA: Yes
    • Amenities included: Clubhouse, Maintenance Front Yard, Playground, Pool, Pets Allowed, Tennis Court(s)
    • HOA fee: $373 monthly
    • HOA name: Oak Creek Town Homes
    • HOA phone: 909-923-2924
    • Second HOA fee: $74 monthly
    • Second HOA name: Creekside Community Master Assoc.
    Location
    • Region: Ontario

    Financial & listing details

    • Price per square foot: $340/sqft
    • Tax assessed value: $510,000
    • Date on market: 4/25/2024
    • Cumulative days on market: 69 days
    • Listing terms: Cash,Cash to New Loan,Conventional,Fannie Mae,VA Loan

    Price history

    DateEventPrice
    8/5/2024Sold$500,000+1%$340/sqft
    Source: CRMLS #TR24022054 Report a problem
    8/2/2024Pending sale$494,950$336/sqft
    Source: CRMLS #TR24022054 Report a problem
    7/6/2024Contingent$494,950$336/sqft
    Source: CRMLS #TR24022054 Report a problem
    6/17/2024Price change$494,950-1%$336/sqft
    Source: CRMLS #TR24022054 Report a problem
    5/21/2024Price change$499,950-3.9%$340/sqft
    Source: CRMLS #TR24022054 Report a problem
    4/26/2024Listed for sale$520,000+73.3%$353/sqft
    Source: CRMLS #TR24022054 Report a problem
    3/15/2017Sold$300,000$204/sqft
    Source: Public Record Report a problem

    Public tax history

    YearProperty taxesTax assessment
    2026-- $510,000 +2%
    2025$5,364 +46.4%$500,000 +46.5%
    2024$3,663 +3.2%$341,351 +2%
    2023$3,550 +1.2%$334,657 +2%
    2022$3,508 +0.7%$328,095 +2%
    2021$3,483 +1.6%$321,661 +1%
    2020$3,430 +0.6%$318,363 +2%
    2019$3,410 -39.5%$312,120 +2%
    2018$5,638 +305.1%$306,000 +139.4%
    2017$1,392 $127,797 +2%
    2016$1,392 +1.4%$125,291 +1.5%
    2015$1,372 +0.2%$123,409 +2%
    2014$1,370 $120,992 +0.5%
    2013-- $120,446 +2%
    2012-- $118,084 +2%
    2011-- $115,769 +0.8%
    2010-- $114,904 -0.2%
    2009-- $115,177
    Find assessor info on the county website

    Neighborhood: Creekside

    Nearby schools

    GreatSchools rating
    Get a cash offer in 3 minutes
    Find out how much your home could sell for in as little as 3 minutes with a no-obligation cash offer.
    Estimated market value
    $547,200
    Get a cash offer in 3 minutes
    Find out how much your home could sell for in as little as 3 minutes with a no-obligation cash offer.
    Estimated market value
    $547,200