Skip main navigation
Off market
  • $560,900

    2830 Oak Creek Dr Unit E, Ontario, CA 91761

    3beds
    1,566sqft
    Townhouse
    Built in 1983
    1,568 Square Feet Lot
    $560,900 Zestimate®
    $358/sqft
    $3,129 Estimated rent

    Home value

    $560,900

    $533,000 - $589,000

    $3,129/mo

    Zestimate® history
    Loading
    Loading...

    Owner options

    List your home for rent

    $3,129/mo

    Rent Zestimate®

    Find your next renter with Zillow Rental Manager. Plus, with online applications, you can quickly screen prospective tenants – for free.

    Learn more

    $3,129/mo

    Rent Zestimate®

    Refinance and save

    $3,875/mo

    Est. payment

    Refinancing to a lower rate could help reduce your monthly payments and save thousands over the life of the loan.

    See today's rates

    $3,875/mo

    Est. payment

    Explore your selling options

    Work with a Zillow partner agent

    Leverage their expertise and Zillow's premium Showcase listings to get your home seen by more buyers.

    Get started

    List with your own agent

    Get your home in front of millions of buyers by listing it on Zillow.

    Learn how to do it

    Sell it yourself

    Take full control of how buyers see your home on Zillow by listing For Sale by Owner (FSBO).

    List your home

    What's special

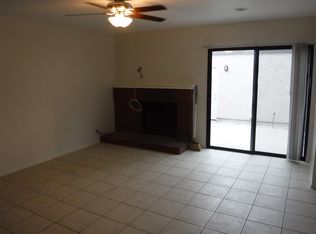
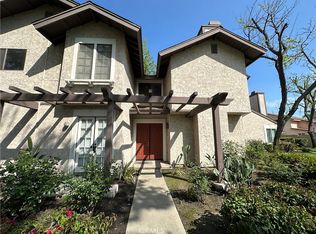
    Welcome Home to this beautiful 3 Bed 2 and 1/2 Bath condo. Situated in the Creekside Community of Ontario, CA close to shopping, parks freeway access, and minutes away from Ontario Airport. As you enter the wide double door entry from the front, you're greeted by an open floor plan with a vaulted ceiling, providing a spacious feeling. This home features beautiful upgraded shiny red oak hardwood flooring though out the first floor and stair cases, new carpet in all 3 bedrooms, gourmet kitchen with stainless steel appliances and granite counter tops with a breakfast bar overhang. Each bedroom features remote controlled fans. Recently upgraded master bath with 12" tile on showers and common bath with jetted tub. Dual pane windows throughout and sliding glass door out to a private backyard. Direct access to garage located in the cul de sac end for maximum privacy. Walking distance to the community clubhouse featuring pool, cabanas, tennis, and kids playground. Local market zoned for Retail coming soon on Haven/Riverside drive makes it a prime location! Although zoned and built as a condo, this home has no adjoining walls common to the living areas. HOA fee pays for all water and trash included. Come and see for yourself, this home won't last long on the market!

    This property is not currently displayed as for sale or rent on Zillow. This may be different from what's on other websites or public sources.

    Facts & features

    Interior

    Bedrooms & bathrooms
    • Bedrooms: 3
    • Bathrooms: 3
    • Full bathrooms: 2
    • 1/2 bathrooms: 1
    Heating
    • Forced air, Other, Gas
    Cooling
    • Central
    Appliances
    • Included: Dishwasher, Microwave, Range / Oven
    • Laundry: Gas Dryer Hookup, Washer Hookup, In Garage
    Features
    • Flooring: Hardwood
    • Has fireplace: Yes
    • Common walls with other units/homes: No Common Walls
    Interior area
    • Total interior livable area: 1,566 sqft

    Property

    Parking
    • Total spaces: 2
    • Parking features: Garage - Attached, On-street
    Features
    • Levels: Two
    • Exterior features: Stucco
    • Pool features: Community Pool
    • Spa features: Association
    • Fencing: Wood
    • Has view: Yes
    • View description: Mountain
    Lot
    • Size: 1,568 Square Feet
    • Features: Cul-De-Sac, Close to Clubhouse
    Details
    • Parcel number: 1083391320000
    • Special conditions: Standard

    Construction

    Type & style
    • Home type: Townhouse
    Materials
    • wood frame
    • Roof: Tile
    Condition
    • Year built: 1983

    Utilities & green energy

    • Electric: Standard
    • Water: Public
    • Utilities for property: Water Connected, Sewer Connected

    Community & HOA

    HOA
    • Has HOA: Yes
    • Amenities included: Security
    • HOA fee: $351 monthly
    Location
    • Region: Ontario

    Financial & listing details

    • Price per square foot: $358/sqft
    • Tax assessed value: $568,278

    Price history

    DateEventPrice
    2/11/2022Sold$525,000+9.4%$335/sqft
    Source: Public Record Report a problem
    1/11/2022Pending sale$480,000$307/sqft
    Source: CRMLS #WS22000595 Report a problem
    1/11/2022Listed for sale$480,000+32.6%$307/sqft
    Source: CRMLS #WS22000595 Report a problem
    4/25/2018Sold$362,000+3.7%$231/sqft
    Source: Public Record Report a problem
    2/15/2018Pending sale$349,000$223/sqft
    Source: Kevin Touly Real Estate #IG18024524 Report a problem
    2/1/2018Listed for sale$349,000+99.4%$223/sqft
    Source: Kevin Touly Real Estate #IG18024524 Report a problem
    2/21/2017Listing removed$2,000$1/sqft
    Source: CENTURY 21 Beachside, Realtors #IG17024973cxl Report a problem
    2/17/2017Listed for rent$2,000$1/sqft
    Source: CENTURY 21 Beachside, Realtors #IG17024973cxl Report a problem
    4/20/2012Sold$175,000$112/sqft
    Source: Public Record Report a problem
    8/30/2010Sold$175,000+6.1%$112/sqft
    Source: Public Record Report a problem
    12/5/2009Listing removed$165,000$105/sqft
    Source: Century 21 Beachside Realtors #I08064371 Report a problem
    11/26/2009Listed for sale$165,000-54.2%$105/sqft
    Source: Century 21 Beachside Realtors #I08064371 Report a problem
    6/30/2006Sold$360,000+56.5%$230/sqft
    Source: Public Record Report a problem
    12/17/2003Sold$230,000+33.7%$147/sqft
    Source: Public Record Report a problem
    12/12/2002Sold$172,000+7.5%$110/sqft
    Source: Public Record Report a problem
    5/1/2002Sold$160,000+56.1%$102/sqft
    Source: Public Record Report a problem
    3/15/2000Sold$102,500-19.5%$65/sqft
    Source: Public Record Report a problem
    11/19/1999Sold$127,341+19.6%$81/sqft
    Source: Public Record Report a problem
    7/14/1999Sold$106,495+33.5%$68/sqft
    Source: Public Record Report a problem
    4/5/1999Sold$79,746$51/sqft
    Source: Public Record Report a problem

    Public tax history

    YearProperty taxesTax assessment
    2026-- $568,278 +2%
    2025$5,973 +2.2%$557,135 +2%
    2024$5,843 +3.2%$546,211 +2%
    2023$5,663 +39.2%$535,500 +38%
    2022$4,070 +0.7%$388,138 +2%
    2021$4,040 +1.6%$380,527 +1%
    2020$3,977 +0.6%$376,625 +2%
    2019$3,953 +86.9%$369,240 +91.1%
    2018$2,115 +3.2%$193,185 +2%
    2017$2,048 $189,397 +2%
    2016$2,048 +1.4%$185,683 +1.5%
    2015$2,020 +0.2%$182,894 +2%
    2014$2,017 $179,311 +0.5%
    2013-- $178,500
    2012-- $178,500 +2%
    2011-- $175,000 -16.9%
    2010-- $210,700 -14%
    2009-- $245,000
    Find assessor info on the county website

    Neighborhood: Creekside

    Nearby schools

    GreatSchools rating
    Schools provided by the listing agent
    • District: Ontario-Montclair

    Source: The MLS. This data may not be complete. We recommend contacting the local school district to confirm school assignments for this home.

    Get a cash offer in 3 minutes
    Find out how much your home could sell for in as little as 3 minutes with a no-obligation cash offer.
    Estimated market value
    $560,900
    Get a cash offer in 3 minutes
    Find out how much your home could sell for in as little as 3 minutes with a no-obligation cash offer.
    Estimated market value
    $560,900