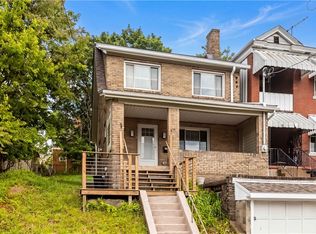
A great opportunity for a low maintenance and highly updated cozy 2 bedroom home in Dormont Borough just 3 short blocks
to the PRT subway Line("T) line accessing Downtown Pittsburgh in minutes at the Potomac Ave station ! Pack your
belongings and move right into this home with many recent updates including the new wall to wall carpet May 2026 and
freshly painted as well. The roof was replaced in 2023 along with a new high efficiency 90+ forced air furnace also in 2023 and
a central AC system to enjoy this summer. The remodeled white kitchen has new vinyl flooring and leads to the rear 7x5
concrete patio for your summer grilling needs. The backyard has plenty of space for all outside activities with the lush foliage
and multiple planting areas to begin your 2026 harvesting of veggies and herbs. The bedrooms are also freshly painted with new ww carpet and have original doors and large bright windows. The hall bathroom was fully updated and has a walk in shower. Both front and back storm and outside doors have also been replaced. Enjoy the peace and
tranquility on the 14x08 covered front porch with your morning hot cup of coffee/tea or unwind with your evening bevrerage of
choice.
Contingent
Price cut: $5K (7/9)
$184,900
2831 Louisiana Ave, Pittsburgh, PA 15216
2beds
1,118sqft
:
Get pre-qualified$1,311/mo
Single Family Residence
Built in 1930
3,223 Square Feet Lot
$176,700 Zestimate®
$165/sqft
$-- HOA
What's special
Freshly paintedRemodeled white kitchenOriginal doorsLarge bright windowsNew vinyl flooringCentral ac system
- 57 days |
- 1,340 |
- 106 |
Likely to sell faster than
Zillow last checked:
Listing updated:
Listed by:
Robert Dini 412-833-7700,
BERKSHIRE HATHAWAY THE PREFERRED REALTY 412-833-7700
Source: WPMLS,MLS#: 1757654 Originating MLS: West Penn Multi-List
Originating MLS: West Penn Multi-ListFacts & features
Interior
Bedrooms & bathrooms
- Bedrooms: 2
- Bathrooms: 1
- Full bathrooms: 1
Primary bedroom
- Level: Upper
- Dimensions: 14x13
Bedroom 2
- Level: Upper
- Dimensions: 13x10
Dining room
- Level: Main
- Dimensions: 15x14
Entry foyer
- Level: Main
Kitchen
- Level: Main
- Dimensions: 08x08
Laundry
- Level: Lower
Living room
- Level: Main
- Dimensions: 15x13
Heating
- Forced Air, Gas
Cooling
- Central Air
Appliances
- Included: Some Gas Appliances, Dishwasher, Refrigerator, Stove
Features
- Flooring: Carpet, Ceramic Tile, Vinyl
- Windows: Multi Pane
- Basement: Full,Interior Entry
- Has fireplace: Yes
- Fireplace features: Decorative, Family/Living/Great Room
Interior area
- Total structure area: 1,118
- Total interior livable area: 1,118 sqft
Video & virtual tour
Property
Parking
- Total spaces: 2
- Parking features: On Street
- Has uncovered spaces: Yes
Features
- Levels: Two
- Stories: 2
- Pool features: None
Lot
- Size: 3,223 Square Feet
- Dimensions: 29.37 x 110
Details
- Parcel number: 0063G00386000000
Construction
Type & style
- Home type: SingleFamily
- Architectural style: Colonial,Two Story
- Property subtype: Single Family Residence
Materials
- Brick
- Roof: Asphalt
Condition
- Resale
- Year built: 1930
Utilities & green energy
- Sewer: Public Sewer
- Water: Public
Community & HOA
Community
- Features: Public Transportation
Location
- Region: Pittsburgh
Financial & listing details
- Price per square foot: $165/sqft
- Tax assessed value: $93,500
- Annual tax amount: $3,688
- Date on market: 6/2/2026
Estimated market value
$176,700
$168,000 - $186,000
$1,566/mo
Price history
| Date | Event | Price |
|---|---|---|
| 7/22/2026 | Contingent | $184,900$165/sqft |
Source:  WPMLS #1757654 Report a problem WPMLS #1757654 Report a problem | ||
| 7/9/2026 | Price change | $184,900-2.6%$165/sqft |
Source: WPMLS #1757654 Report a problem | ||
| 6/11/2026 | Price change | $189,900-2.6%$170/sqft |
Source: WPMLS #1757654 Report a problem | ||
| 6/2/2026 | Listed for sale | $194,900+241.9%$174/sqft |
Source: WPMLS #1757654 Report a problem | ||
| 10/1/2003 | Sold | $57,000$51/sqft |
Source: Public Record Report a problem | ||
Public tax history
| Year | Property taxes | Tax assessment |
|---|---|---|
| 2025 | $2,897 +6% | $75,500 |
| 2024 | $2,732 +665% | $75,500 |
| 2023 | $357 | $75,500 |
| 2022 | $357 | $75,500 |
| 2021 | $357 +2% | $75,500 |
| 2020 | $350 -2% | $75,500 |
| 2019 | $357 -86% | $75,500 |
| 2018 | $2,550 0% | $75,500 |
| 2017 | $2,550 +614.2% | $75,500 |
| 2016 | $357 -85.4% | $75,500 |
| 2015 | $2,441 | $75,500 |
| 2014 | -- | $75,500 -3.8% |
| 2013 | -- | $78,500 +135% |
| 2012 | -- | $33,400 |
| 2011 | -- | $33,400 |
| 2010 | -- | $33,400 |
| 2009 | -- | $33,400 |
| 2008 | -- | $33,400 |
| 2007 | -- | $33,400 |
| 2006 | -- | $33,400 -31% |
| 2005 | -- | $48,400 +44.9% |
| 2004 | -- | $33,400 -31% |
| 2003 | -- | $48,400 |
| 2002 | -- | $48,400 |
Find assessor info on the county website
Monthly payment
Est. payment
Payment breakdown
Explore the cost of this home by adjusting the details. Changes won't be saved.Climate risks
Neighborhood: Dormont
Nearby schools
GreatSchools rating
- 9/10Dormont El SchoolGrades: K-5Distance: 0.5 mi
- 7/10Keystone Oaks Middle SchoolGrades: 6-8Distance: 1 mi
- 8/10Keystone Oaks High SchoolGrades: 9-12Distance: 0.9 mi
Schools provided by the listing agent
- District: Keystone Oaks
Source: WPMLS. This data may not be complete. We recommend contacting the local school district to confirm school assignments for this home.
- $164,8002 bd1 ba955 sqft2833 Louisiana Ave, Pittsburgh, PA 15216Off Market
- $202,9003 bd1 ba1.2k sqft2823 Louisiana Ave, Pittsburgh, PA 15216Off Market
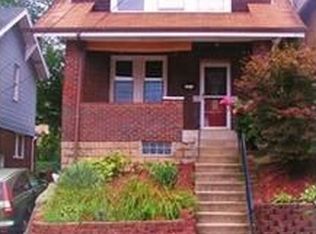
- $--1 bd1 ba1k sqft2835 Louisiana Ave #1, Pittsburgh, PA 15216Off Market
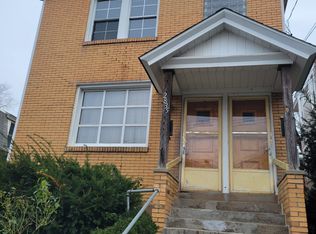
- $160,0003 bd2 ba-- sqft2835 Louisiana Ave, Pittsburgh, PA 15216Sold
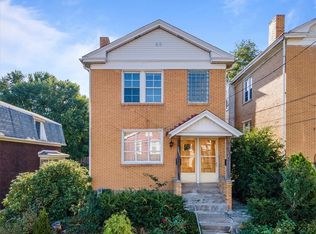
- $--2 bd1 ba820 sqft2835 Louisiana Ave APT 2, Pittsburgh, PA 15216Off Market
- $185,2003 bd1 ba1.1k sqft2821 Louisiana Ave, Pittsburgh, PA 15216Off Market
- $45,0001 bd1 ba1.6k sqft2837 Louisiana Ave, Pittsburgh, PA 15216Off Market
- $---- bd-- ba-- sqft2837 Louisiana Ave FLOOR 2, Pittsburgh, PA 15216Off Market
A local agent can set up tours, give advice and negotiate with sellers.
A local lender can help you make sure your offer is ready when you are.
Similar homes
- $185,0002 bd1 ba1k sqft8 Marne Way, Pittsburgh, PA 15211For Sale
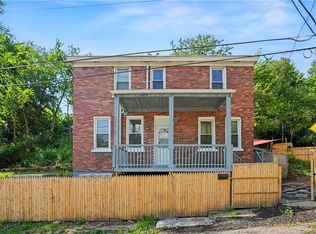 MLS ID #1764223, Lexi Mayorova. WPMLS
 - $174,9002 bd2 ba1k sqft427 Kingsboro St, Pittsburgh, PA 15211For Sale
 MLS ID #1754873, Jay Arnone. WPMLS
 - $184,9003 bd2 ba1.4k sqft2329 Spokane Ave, Pittsburgh, PA 15210For Sale
 MLS ID #1762052, Frank Vesci. WPMLS
 - $182,0002 bd1 ba819 sqft5163 Baptist Rd, Pittsburgh, PA 15236For Sale
 MLS ID #1761882, Scott LaRocca. WPMLS
 - $169,9003 bd1 ba1.2k sqft2305 Walton Ave, Pittsburgh, PA 15210For SaleMLS ID #1758799, Frederick Altieri. WPMLS
- $192,5002 bd1 ba1.1k sqft314 Renova St, Pittsburgh, PA 15207For SaleMLS ID #1762280, Blair Kossis. WPMLS
- $199,9993 bd2 ba1.1k sqft2535 Homehurst Ave, Pittsburgh, PA 15234For SaleMLS ID #1750192, Rocco Fazio. WPMLS
- $194,9003 bd1 ba960 sqft2808 Castleview Dr, Pittsburgh, PA 15227For SaleMLS ID #1764387, Maria Werner. WPMLS
- $149,0002 bd2 ba936 sqft1711 Amanda St, Pittsburgh, PA 15210For SaleMLS ID #1765971, Shawnda Smoker. WPMLS
- $164,9002 bd1 ba1k sqft109 Clairtonica St, Pittsburgh, PA 15205For SaleMLS ID #1758459, Justin Riapos. WPMLS
- $180,0003 bd2 ba1.2k sqft2914 Glendale Ave, Pittsburgh, PA 15227For SaleMLS ID #1759499, Susan Cancelliere. WPMLS
- $179,9003 bd2 ba1.1k sqft206 Pinecastle Ave, Pittsburgh, PA 15234For SaleMLS ID #1741541, Adam Gleve. WPMLS
- $180,0003 bd2 ba1.5k sqft1014 Herron Ave, Pittsburgh, PA 15219For SaleMLS ID #1753714, Gavin Byrum. WPMLS
- $159,9003 bd1 ba1.5k sqft308 Rustic Ave, Pittsburgh, PA 15210For SaleMLS ID #1757945, Frederick Altieri. WPMLS
- $179,9003 bd2 ba1.4k sqft1813 Fox Way, Pittsburgh, PA 15203For SaleMLS ID #1759901, Kim Esposito. WPMLS
- $199,9002 bd1 ba1k sqft98 Hill Ave, Carnegie, PA 15106For SaleMLS ID #1758125, Suzy Voss. WPMLS
- $210,0002 bd1 ba886 sqft5276 Holmes St, Pittsburgh, PA 15201For SaleMLS ID #1767212, John Fincham. WPMLS
- $214,9003 bd2 ba1.2k sqft954 Brentview Rd, Pittsburgh, PA 15236For SaleMLS ID #1765586, Marjory Stawiarski. WPMLS
- $194,9003 bd1 ba1.2k sqft11 E Willock Rd, Pittsburgh, PA 15227For SaleMLS ID #1757888, Scott LaRocca. WPMLS
- $175,0004 bd1 ba1.5k sqft1345 Washington Pike, Bridgeville, PA 15017For SaleMLS ID #1758672, Lora Le Clark. WPMLS
