Skip main navigation
Sold for $715,000
  • $715,000

    2831 W 36th Avenue, Denver, CO 80211

    2beds
    1,462sqft
    Single Family Residence
    Built in 1888
    3,049 Square Feet Lot
    $712,500 Zestimate®
    $489/sqft
    $3,129 Estimated rent

    Home value

    $712,500

    $677,000 - $755,000

    $3,129/mo

    Zestimate® history
    Loading
    Loading...

    Owner options

    List your home for rent

    $3,129/mo

    Rent Zestimate®

    Find your next renter with Zillow Rental Manager. Plus, with online applications, you can quickly screen prospective tenants – for free.

    Learn more

    $3,129/mo

    Rent Zestimate®

    Refinance and save

    $4,161/mo

    Est. payment

    Refinancing to a lower rate could help reduce your monthly payments and save thousands over the life of the loan.

    See today's rates

    $4,161/mo

    Est. payment

    Explore your selling options

    Work with a Zillow partner agent

    Leverage their expertise and Zillow's premium Showcase listings to get your home seen by more buyers.

    Get started

    List with your own agent

    Get your home in front of millions of buyers by listing it on Zillow.

    Learn how to do it

    Sell it yourself

    Take full control of how buyers see your home on Zillow by listing For Sale by Owner (FSBO).

    List your home

    What's special

    Timeless victorian charmFully fenced yardModern sophisticationPrivate backyard oasisStunning hardscaping with succulentsDedicated garden areaRetractable awning
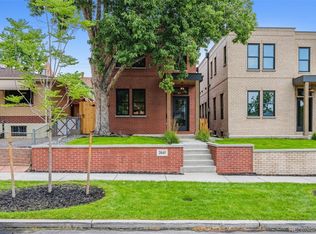
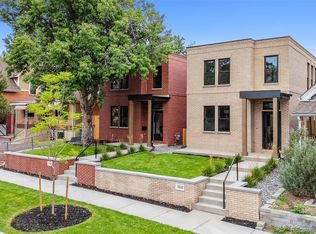
    Discover the perfect blend of timeless Victorian charm and modern sophistication in this stunning home in highly sought after Potter Highlands. From the moment you arrive, the inviting covered front porch welcomes you to relax and enjoy the beauty of this picturesque, tree-lined street. Inside, original refinished hardwood floors and a cozy wood-burning fireplace create a warm, character filled living space. The thoughtfully updated kitchen features sleek granite countertops, stainless steel appliances, and a contemporary design ideal for both everyday living and entertaining. Recent improvements include the addition of a second bathroom, creating a private primary suite for enhanced comfort and functionality. A gorgeous newly renovated second bathroom connects directly to the second bedroom and kitchen, offering added convenience and flexibility for guests or family. The versatile second bedroom, complete with French doors and a spacious closet, offers endless possibilities - whether you need a home office, fitness space, or cozy guest retreat. Convenient main level laundry adds ease to daily living. Step outside to your own private backyard oasis, perfect for both peaceful mornings and lively gatherings. This beautifully designed space includes a fully fenced yard, dedicated garden area, stunning hardscaping with succulents, and a retractable awning. Additional features include an electric vehicle charging station and a shed with the potential to be converted into a garage. Located just steps from neighborhood favorites like Locavore, Duo, Park Burger, Kumora, and the Highlands Farmers Market, this home offers unbeatable walkability with quick access to Downtown Denver and Light Rail. Meticulously maintained and completely turnkey, this one-of-a-kind home is a rare opportunity to own a piece of Potter Highlands at its finest.

    Zillow last checked:

    Listing updated:

    Listed by:

    Nicole Worden nicoleworden77@outlook.com,

    Equity Colorado Real Estate

    Bought with:

    Julia Poirier, 100091475

    Hatch Realty, LLC

    Source: REcolorado as distributed by MLS GRID,MLS#: 8425547MLS Logo

    Facts & features

    Interior

    Bedrooms & bathrooms
    • Bedrooms: 2
    • Bathrooms: 2
    • Full bathrooms: 1
    • 3/4 bathrooms: 1
    • Main level bathrooms: 2
    • Main level bedrooms: 2
    Bedroom
    • Description: Large Primary With Indoor/Outdoor Living
    • Features: Primary Suite
    • Level: Main
    Bedroom
    • Description: French Doors, Good Sized Room & Closet
    • Level: Main
    Bathroom
    • Description: Access From Kitchen And 2nd Bedroom - Updated
    • Features: En Suite Bathroom
    • Level: Main
    Bathroom
    • Description: Beautiful 2nd Bath Added To Primary Bedroom
    • Features: Primary Suite
    • Level: Main
    Bonus room
    • Description: Unfinished 200 Square Feet: Great For Storage!
    • Level: Basement
    Dining room
    • Description: Spacious Dining Area, Hardwood Floors
    • Level: Main
    Kitchen
    • Description: Remodeled & Updated
    • Level: Main
    Laundry
    • Description: Main Floor Laundry
    • Level: Main
    Living room
    • Description: Original Hardwood Floors & Wood Burning Fireplace
    • Level: Main
    Heating
    • Forced Air
    Cooling
    • Central Air
    Appliances
    • Included: Cooktop, Dishwasher, Disposal, Dryer, Microwave, Oven, Refrigerator, Washer
    • Laundry: In Unit
    Features
    • Built-in Features, Granite Counters, High Speed Internet, Open Floorplan, Pantry, Primary Suite
    • Flooring: Concrete, Tile, Wood
    • Basement: Cellar,Partial,Unfinished
    • Has fireplace: Yes
    • Fireplace features: Wood Burning
    Interior area
    • Total structure area: 1,462
    • Total interior livable area: 1,462 sqft
    • Finished area above ground: 1,262
    • Finished area below ground: 0

    Property

    Parking
    • Total spaces: 1
    • Parking features: Electric Vehicle Charging Station(s), Storage
    • Details: Off Street Spaces: 1
    Features
    • Levels: One
    • Stories: 1
    • Patio & porch: Covered, Front Porch
    • Exterior features: Lighting, Private Yard
    • Fencing: Full
    Lot
    • Size: 3,049 Square Feet
    • Features: Historical District, Level
    Details
    • Parcel number: 229108010
    • Zoning: U-TU-B
    • Special conditions: Standard

    Construction

    Type & style
    • Home type: SingleFamily
    • Architectural style: Victorian
    • Property subtype: Single Family Residence
    Materials
    • Brick, Frame, Stucco, Wood Siding
    • Roof: Composition
    Condition
    • Year built: 1888

    Utilities & green energy

    • Sewer: Public Sewer
    • Water: Public

    Community & HOA

    Community
    • Subdivision: Potter Highlands
    HOA
    • Has HOA: No
    Location
    • Region: Denver

    Financial & listing details

    • Price per square foot: $489/sqft
    • Tax assessed value: $890,300
    • Annual tax amount: $4,433
    • Date on market: 4/8/2026
    • Listing terms: Cash,Conventional,FHA,VA Loan
    • Exclusions: Sellers Personal Property.
    • Ownership: Individual

    Price history

    DateEventPrice
    5/7/2026Sold$715,000$489/sqft
    Source: REcolorado as distributed by MLS GRID #8425547 Report a problem
    4/11/2026Pending sale$715,000$489/sqft
    Source: REcolorado as distributed by MLS GRID #8425547 Report a problem
    4/8/2026Listed for sale$715,000+50.1%$489/sqft
    Source: REcolorado as distributed by MLS GRID #8425547 Report a problem
    6/6/2017Sold$476,500-2.7%$326/sqft
    Source: Public Record Report a problem
    5/8/2017Price change$489,500-1.7%$335/sqft
    Source: Brokers Guild-Cherry Creek Ltd. #7992446 Report a problem
    5/1/2017Listed for sale$497,950+4.8%$341/sqft
    Source: Brokers Guild-Cherry Creek Ltd. #7992446 Report a problem
    1/23/2017Listing removed$475,000$325/sqft
    Source: RE/MAX ALLIANCE #4679288 Report a problem
    1/20/2017Listed for sale$475,000$325/sqft
    Source: RE/MAX ALLIANCE #4679288 Report a problem
    1/11/2017Pending sale$475,000$325/sqft
    Source: RE/MAX ALLIANCE #4679288 Report a problem
    1/7/2017Listed for sale$475,000+118.9%$325/sqft
    Source: RE/MAX ALLIANCE #4679288 Report a problem
    5/12/2009Sold$217,000-8.1%$148/sqft
    Source: Public Record Report a problem
    8/23/2008Listing removed$236,000$161/sqft
    Source: Listhub #653903 Report a problem
    7/15/2008Price change$236,000-3.3%$161/sqft
    Source: Listhub #653903 Report a problem
    6/10/2008Listed for sale$244,000+24.5%$167/sqft
    Source: Listhub #653903 Report a problem
    1/11/2005Sold$196,000-4.4%$134/sqft
    Source: Public Record Report a problem
    8/18/2003Sold$205,000+86.4%$140/sqft
    Source: Public Record Report a problem
    6/3/1998Sold$110,000$75/sqft
    Source: Public Record Report a problem

    Public tax history

    YearProperty taxesTax assessment
    2024$4,337 +35.3%$55,970 -5.5%
    2023$3,206 +3.6%$59,210 +46.9%
    2022$3,094 +19.5%$40,310 -2.8%
    2021$2,590 +2.9%$41,470 +18.8%
    2020$2,518 +2.2%$34,913 -0.7%
    2019$2,463 $35,158 +10.5%
    2018$2,463 +8.9%$31,830 +8.6%
    2017$2,262 -5.6%$29,320 -4.4%
    2016$2,397 +53%$30,680
    2015$1,566 0%$30,680 +62.7%
    2014$1,567 +1.6%$18,860
    2013$1,543 +17.9%$18,860 +2.8%
    2012$1,308 +7.4%$18,350
    2011$1,218 +2.2%$18,350 +0.3%
    2010$1,191 +8.4%$18,290
    2009$1,099 -0.2%$18,290 +11.2%
    2008$1,100 +7.6%$16,450
    2007$1,023 +1.1%$16,450 +7.7%
    2006$1,012 +19.4%$15,280
    2005$847 +11%$15,280 +13.1%
    2003$763 +1.9%$13,510 +6%
    2002$749 $12,750 +51.8%
    2001-- $8,400
    Find assessor info on the county website

    Neighborhood: Highland

    Nearby schools

    GreatSchools rating
    Schools provided by the listing agent
    • Elementary: Columbian
    • Middle: Skinner
    • High: North
    • District: Denver 1

    Source: REcolorado as distributed by MLS GRID. This data may not be complete. We recommend contacting the local school district to confirm school assignments for this home.

    Get a cash offer in 3 minutes
    Find out how much your home could sell for in as little as 3 minutes with a no-obligation cash offer.
    Estimated market value
    $712,500
    Get a cash offer in 3 minutes
    Find out how much your home could sell for in as little as 3 minutes with a no-obligation cash offer.
    Estimated market value
    $712,500