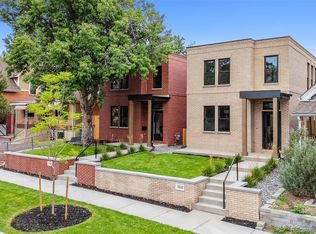
New Price for this Rare New Construction Single Family Home in the coveted Potter Highlands Historical District with 3 beds, 4 baths and almost 2600 sq ft of living space Situated just blocks from coffee shops, restaurants and retail in the Highlands, Zuni Street and LOHI neighborhoods * Professionally Designed and Built By One Of The Neighborhood's Top Builders * Super Unique Brick Exterior and Interior Layout (truly one of a kind) * Luxurious Living room with den and gas fireplace and 9 ft wide NANO doors to the outside patio * Chef's kitchen with pro appliances, pantry and "Taj Mahal" quartz countertops waterfall island - perfect for entertaining *Tons of natural light and oak hardwood floors throughout the main level. * Dining room off kitchen and living room * Front entryway has built in storage and a bench. *Upper level spacious owner's suite with vaulted ceilings, hardwood floors, balcony, x-large walk in closet & 5 piece bathroom with soaking tub and walk in shower * One (1) more bedroom with ensuite full bath along with laundry with utility sink and cabinets on the upper level * Lower level has a guest suite, full bathroom, family/media room* Fully Fenced Private Back Yard and detached two (2) car garage * This great home comes with a TESLA solar power array on the roof potentially reducing utility costs. * Hard to find a single family home just blocks from all that the Highlands and LOHI has to offer *
Sold for $1,360,000
Zillow last checked:
Listing updated:
Bought with:
James Doerr, 100074333
HomeSmart
Source: REcolorado as distributed by MLS GRID,MLS#: 9178240
Price history
| Date | Event | Price |
|---|---|---|
| 2/11/2026 | Sold | $1,360,000-7.8%$525/sqft |
Source:  REcolorado as distributed by MLS GRID #9178240 Report a problem REcolorado as distributed by MLS GRID #9178240 Report a problem | ||
| 1/26/2026 | Pending sale | $1,475,000$569/sqft |
Source: REcolorado as distributed by MLS GRID #9178240 Report a problem | ||
| 10/2/2025 | Price change | $1,475,000-1.3%$569/sqft |
Source: REcolorado as distributed by MLS GRID #9178240 Report a problem | ||
| 7/17/2025 | Listed for sale | $1,495,000+179.4%$577/sqft |
Source: REcolorado as distributed by MLS GRID #9178240 Report a problem | ||
| 8/6/2020 | Sold | $535,000-7%$206/sqft |
Source: Public Record Report a problem | ||
| 7/20/2020 | Pending sale | $575,000$222/sqft |
Source: Mb Summers Realty #4485697 Report a problem | ||
| 6/18/2020 | Price change | $575,000-6.5%$222/sqft |
Source: Mb Summers Realty #4485697 Report a problem | ||
| 5/29/2020 | Listed for sale | $615,000$237/sqft |
Source: Mb Summers Realty #4485697 Report a problem | ||

Get a cash offer in 3 minutes
Find out how much your home could sell for in as little as 3 minutes with a no-obligation cash offer.
Estimated market value
$1,337,800
