Skip main navigation
Sold for $1,460,000
  • $1,460,000

    2841 W 36th Avenue, Denver, CO 80211

    --beds
    0baths
    2,592sqft
    Single Family Residence
    Built in 2025
    3,149 Square Feet Lot
    $1,419,600 Zestimate®
    $563/sqft
    $4,104 Estimated rent

    Home value

    $1,419,600

    $1.33M - $1.52M

    $4,104/mo

    Zestimate® history
    Loading
    Loading...

    Owner options

    List your home for rent

    $4,104/mo

    Rent Zestimate®

    Find your next renter with Zillow Rental Manager. Plus, with online applications, you can quickly screen prospective tenants – for free.

    Learn more

    $4,104/mo

    Rent Zestimate®

    Refinance and save

    $8,461/mo

    Est. payment

    Refinancing to a lower rate could help reduce your monthly payments and save thousands over the life of the loan.

    See today's rates

    $8,461/mo

    Est. payment

    Explore your selling options

    Work with a Zillow partner agent

    Leverage their expertise and Zillow's premium Showcase listings to get your home seen by more buyers.

    Get started

    List with your own agent

    Get your home in front of millions of buyers by listing it on Zillow.

    Learn how to do it

    Sell it yourself

    Take full control of how buyers see your home on Zillow by listing For Sale by Owner (FSBO).

    List your home

    What's special

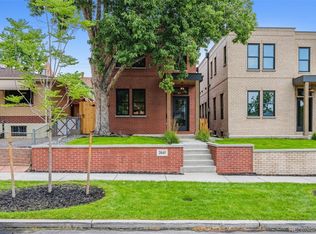
    POTTER HIGHLANDS - Rare New Construction Single Family Home in the coveted Potter Highlands Historical District with 3 beds, 4 baths and almost 2600 sq ft of living space Situated just blocks from coffee shops, restaurants and retail in the Highlands, Zuni Street and LOHI neighborhoods * Professionally Designed and Built By One Of The Neighborhood's Top Builders * Super Unique Brick Exterior and Interior Layout (truly one of a kind) * Luxurious Living room with den and gas fireplace and 9 ft wide NANO doors to the outside patio * Chef's kitchen with pro appliances, pantry and "Taj Mahal" quartz countertops waterfall island - perfect for entertaining *Tons of natural light and oak hardwood floors throughout the main level. * Dining room off kitchen and living room * Front entryway has built in storage and a bench. *Upper level spacious owner's suite with vaulted ceilings, hardwood floors, balcony, x-large walk in closet & 5 piece bathroom with soaking tub and walk in shower * One (1) more bedroom with ensuite full bath along with laundry with utility sink and cabinets on the upper level * Lower level has a guest suite, full bathroom, family/media room* Fully Fenced Private Back Yard and detached two (2) car garage * This great home comes with a TESLA solar power array on the roof potentially reducing utility costs. * Hard to find a single family home just blocks from all that the Highlands and LOHI has to offer *

    Zillow last checked:

    Listing updated:

    Listed by:

    Andrew Maguire 720-774-0679,

    Kentwood Real Estate City Properties

    Bought with:

    Cole Rudy, 100105041

    Compass - Denver

    Source: REcolorado as distributed by MLS GRID,MLS#: 8732730MLS Logo

    Facts & features

    Interior

    Bedrooms & bathrooms
    • Bathrooms: 0
    • Main level bathrooms: 1
    Primary bedroom
    • Description: Spacious With Walk In Closet And Balcony
    • Level: Upper
    Bedroom
    • Description: Ensuite Second Bedroom With Walk In Closet
    • Level: Upper
    Bedroom
    • Description: Guest Suite Or 2nd Home Office
    • Level: Basement
    Primary bathroom
    • Description: 5 Piece With Soaking Tub And Walk In Shower
    • Level: Upper
    Bathroom
    • Level: Main
    Bathroom
    • Level: Upper
    Bathroom
    • Level: Basement
    Den
    • Description: Integrates Into The Living Area Could Be Home Office
    • Level: Main
    Dining room
    • Description: Great For Entertaining Just Of Kitchen
    • Level: Main
    Family room
    • Description: Great For A Media Room / Exercise Studio
    • Level: Basement
    Kitchen
    • Description: Island With Waterfall Quartz Countertops
    • Level: Main
    Laundry
    • Description: Laundry Sink And Loads Of Cabinets
    • Level: Upper
    Living room
    • Description: Open Floor Plan With Gas Fireplace
    • Level: Main
    Heating
    • Forced Air
    Cooling
    • Central Air
    Appliances
    • Included: Dishwasher, Disposal, Microwave, Range, Range Hood, Refrigerator
    Features
    • Basement: Finished
    • Common walls with other units/homes: No Common Walls
    Interior area
    • Total structure area: 2,592
    • Total interior livable area: 2,592 sqft
    • Finished area above ground: 1,750
    • Finished area below ground: 815

    Property

    Parking
    • Total spaces: 2
    • Parking features: Garage
    • Garage spaces: 2
    Features
    • Levels: Two
    • Stories: 2
    • Patio & porch: Deck, Patio
    • Exterior features: Balcony, Smart Irrigation
    • Fencing: Partial
    Lot
    • Size: 3,149 sqft
    Details
    • Parcel number: 229108024
    • Special conditions: Standard

    Construction

    Type & style
    • Home type: SingleFamily
    • Architectural style: Urban Contemporary
    • Property subtype: Single Family Residence
    Materials
    • Brick
    • Roof: Composition
    Condition
    • New Construction
    • New construction: Yes
    • Year built: 2025

    Utilities & green energy

    • Electric: 220 Volts, 220 Volts in Garage
    • Sewer: Public Sewer
    • Water: Public

    Community & neighborhood

    Location
    • Region: Denver
    • Subdivision: Potter Highlands

    Other

    Other facts
    • Listing terms: Cash,Conventional,FHA,VA Loan
    • Ownership: Corporation/Trust
    • Road surface type: Alley Paved

    Price history

    DateEventPrice
    8/29/2025Sold$1,460,000-2.3%$563/sqft
    Source: REcolorado as distributed by MLS GRID #8732730 Report a problem
    8/6/2025Pending sale$1,495,000$577/sqft
    Source: REcolorado as distributed by MLS GRID #8732730 Report a problem
    7/31/2025Listed for sale$1,495,000$577/sqft
    Source: REcolorado as distributed by MLS GRID #8732730 Report a problem

    Public tax history

    YearProperty taxesTax assessment
    2024$1,388 -22.1%$17,910 -13.9%
    2023$1,781 +3.6%$20,790 -7.2%
    2022$1,719 +16.1%$22,400 -2.8%
    2021$1,481 $23,040

    Find assessor info on the county website

    Neighborhood: Highland

    Nearby schools

    GreatSchools rating
    Schools provided by the listing agent
    • Elementary: Columbian
    • Middle: Skinner
    • High: North
    • District: Denver 1

    Source: REcolorado as distributed by MLS GRID. This data may not be complete. We recommend contacting the local school district to confirm school assignments for this home.

    Get a cash offer in 3 minutes
    Find out how much your home could sell for in as little as 3 minutes with a no-obligation cash offer.
    Estimated market value
    $1,419,600
    Get a cash offer in 3 minutes
    Find out how much your home could sell for in as little as 3 minutes with a no-obligation cash offer.
    Estimated market value
    $1,419,600