Hardwood flooringPrivate custom home officeWalk-in primary closetDouble ovenGas cooktop with griddleSeparate bath vanities
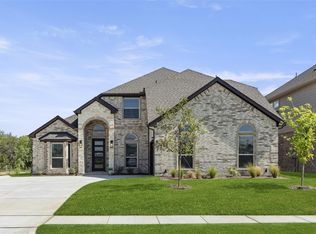
SHOWS LIKE A MODEL!!! Pictures are real and isn't virtually staged. Come out and see for yourself. This beautifully customized and redesigned home was carefully thought-out. The seller spared no expenses!!! Cathedral ceilings with CUSTOM LIGHTING in ALL ROOMS. HARDWOOD FLOORING, PRIVATE CUSTOM HOME OFFICE, 2 FIREPLACES at LIVING and PRIMARY BEDROOM, ENSUITE PRIMARY BATH with SEPARATE SOAKING TUB and SHOWER, SEPARATE BATH VANITIES, WALK-IN PRIMARY CLOSET. FORMAL DINING with CUSTOM CHANDELIER, BUILT-IN WINE COOLER at BUTLER'S PANTRY, GAS COOKTOP WITH GRIDDLE, DOUBLE OVEN, EAT-IN KITCHEN ISLAND with PENDANT LIGHTING, MEDIA ROOM and GAME-ROOM up, and so much more. True LUXURY LAKE STYLE LIVING at MIRA LAGO!
74 days
|
334
|
30
|
Zillow last checked:
Listing updated:
Listed by:
Toya Malveaux0699980,
Shatoya Malveaux, Broker832-371-3677
Source: NTREIS,MLS#: 21265056
Facts & features
Interior
Bedrooms & bathrooms
Bedrooms: 4
Bathrooms: 4
Full bathrooms: 3
1/2 bathrooms: 1
Primary bedroom
Features: Double Vanity, En Suite Bathroom, Fireplace, Sitting Area in Primary, Separate Shower, Walk-In Closet(s)
Level: First
Dimensions: 20 x 17
Bedroom
Features: Walk-In Closet(s)
Level: Second
Dimensions: 15 x 16
Bedroom
Features: Walk-In Closet(s)
Level: Second
Dimensions: 14 x 12
Bedroom
Features: Walk-In Closet(s)
Level: Second
Dimensions: 15 x 16
Dining room
Level: First
Dimensions: 12 x 9
Living room
Features: Fireplace
Level: First
Dimensions: 20 x 22
Office
Level: First
Dimensions: 14 x 13
Heating
Central, Natural Gas
Cooling
Central Air, Electric
Appliances
Included: Double Oven, Dishwasher, Electric Oven, Gas Cooktop, Disposal, Microwave, Refrigerator, Wine Cooler
Parking features: Concrete, Covered, Direct Access, Enclosed, Garage Faces Front, Garage, Garage Door Opener, Inside Entrance, Kitchen Level, Lighted, Oversized, Side By Side
Attached garage spaces: 2
Carport spaces: 2
Features
Levels: Two
Stories: 2
Patio & porch: Rear Porch, Covered
Exterior features: Rain Gutters
Pool features: None
Fencing: Wood
Body of water: Joe Pool
Lot
Size: 8,319 Square Feet
Features: Subdivision
Residential vegetation: Grassed
Details
Parcel number: 41686977
Other equipment: Home Theater
Construction
Type & style
Home type: SingleFamily
Architectural style: Traditional,Detached
Property subtype: Single Family Residence
Materials
Brick, Stone Veneer
Foundation: Slab
Roof: Composition
Condition
Year built: 2015
Utilities & green energy
Sewer: Public Sewer
Water: Public
Utilities for property: Electricity Available, Electricity Connected, Natural Gas Available, Sewer Available, Separate Meters, Water Available, Cable Available
Community & HOA
Community
Features: Curbs, Sidewalks
Security: Security System Owned, Smoke Detector(s), Wireless
Explore the cost of this home by adjusting the details. Changes won't be saved.
Principal & interest
$1,547
Mortgage insurance
$0
Property taxes
$170
Home insurance
$105
HOA fees
$0
Utilities
Not included
All calculations are estimates and provided by Zillow, Inc. for informational purposes only. Actual amounts may vary.
HOA fees may include property taxes on listings classified as Co-Ops. Contact the listing agent and/or owner for fee details.
Mortgage interest rates are dependent on a number of factors, including credit score, down payment, and repayment length. Interest rate data provided by Zillow Group Marketplace, Inc. as of 1/1/1970 from various mortgage lenders with which we have lead or other similar arrangements; the Estimated Payment is an average of those rates.
See how much you could borrow to make a competitive offer.