** PRICE REDUCTION ** Elegant Family Home with Stunning Stone & Brick Exterior (NEW Roof - July 25, NEW Oven - May 2025) – A True Showstopper! Welcome to this beautifully crafted home that perfectly blends timeless elegance with modern comfort. From the moment you arrive, the impressive curb appeal sets the tone—featuring a striking mix of stone and brick finishes, complemented by stained window shutters that add warmth and character. Step inside through a magnificent entryway into a spacious family room with soaring ceilings, where a grand stone fireplace becomes the focal point—ideal for cozy evenings and entertaining guests. The heart of the home is the chef’s dream kitchen, outfitted with granite countertops, stainless appliances, and abundant cabinetry—perfect for meal prep, hosting, or casual family dining. The convenient dining areas provide adequate space for casual meals or more formal gatherings. Upstairs, you'll find a large bonus room—ideal for a second family room, playroom, hobby space. The fully equipped media-theater room is ideal for movie nights and game-day gatherings. The generously sized backyard offers plenty of room for kids to play, pets to roam, or space to create your dream outdoor oasis. Extra parking available on over-sized driveway. Don’t miss this exceptional property that truly has it all—style, space, and sophistication. Residents enjoy access to community amenities like the clubhouse, pools, fitness centers, walking trails, and playgrounds. Schedule your private showing today!
Sold
Price Unknown
2855 England Pkwy, Grand Prairie, TX 75054
5beds
4,347sqft
Single Family Residence
Built in 2013
0.29 Acres Lot
$681,900 Zestimate®
$--/sqft
$4,369 Estimated rent
Home value
$681,900
$627,000 - $736,000
$4,369/mo
Zestimate® history
Owner options
List your home for rent
$4,369/mo
Rent Zestimate®
Find your next renter with Zillow Rental Manager. Plus, with online applications, you can quickly screen prospective tenants – for free.
$4,369/mo
Rent Zestimate®
Refinance and save
$608/mo
Est. payment
Refinancing to a lower rate could help reduce your monthly payments and save thousands over the life of the loan.
$608/mo
Est. payment
Explore your selling options
Work with a Zillow partner agent
Leverage their expertise and Zillow's premium Showcase listings to get your home seen by more buyers.
Get startedList with your own agent
Get your home in front of millions of buyers by listing it on Zillow.
Learn how to do itSell it yourself
Take full control of how buyers see your home on Zillow by listing For Sale by Owner (FSBO).
List your homeWhat's special
Grand stone fireplaceStone and brick exteriorStained window shuttersStainless appliancesGranite countertopsImpressive curb appealFully equipped media-theater room
Zillow last checked:
Listing updated:
Listed by:
Laura Swearingen 0419536 817-233-1766,
Compass RE Texas , LLC 214-814-8100
Bought with:
Gam Tran
Universal Realty, Inc
Source: NTREIS,MLS#: 20914894
Facts & features
Interior
Bedrooms & bathrooms
- Bedrooms: 5
- Bathrooms: 4
- Full bathrooms: 3
- 1/2 bathrooms: 1
Primary bedroom
- Features: Ceiling Fan(s), Dual Sinks, Double Vanity, En Suite Bathroom, Garden Tub/Roman Tub, Jetted Tub, Linen Closet, Sitting Area in Primary, Separate Shower, Walk-In Closet(s)
- Level: First
- Dimensions: 22 x 15
Bedroom
- Features: Ceiling Fan(s), Walk-In Closet(s)
- Level: Second
- Dimensions: 16 x 11
Bedroom
- Features: Ceiling Fan(s), Walk-In Closet(s)
- Level: Second
- Dimensions: 15 x 11
Bedroom
- Features: Ceiling Fan(s), Walk-In Closet(s)
- Level: Second
- Dimensions: 13 x 12
Bedroom
- Features: Ceiling Fan(s), Walk-In Closet(s)
- Level: Second
- Dimensions: 15 x 11
Primary bathroom
- Features: Built-in Features, Dual Sinks, Double Vanity, Granite Counters, Jetted Tub, Linen Closet, Sink, Separate Shower
- Level: First
- Dimensions: 0 x 0
Breakfast room nook
- Level: First
- Dimensions: 13 x 10
Dining room
- Level: First
- Dimensions: 15 x 11
Game room
- Features: Ceiling Fan(s)
- Level: Second
- Dimensions: 22 x 18
Half bath
- Level: First
- Dimensions: 0 x 0
Kitchen
- Features: Built-in Features, Butler's Pantry, Dual Sinks, Granite Counters, Walk-In Pantry
- Level: First
- Dimensions: 15 x 13
Living room
- Features: Ceiling Fan(s), Fireplace
- Level: First
- Dimensions: 20 x 17
Living room
- Level: First
- Dimensions: 17 x 11
Media room
- Features: Ceiling Fan(s)
- Level: Second
- Dimensions: 22 x 12
Office
- Level: First
- Dimensions: 16 x 9
Storage room
- Level: First
- Dimensions: 0 x 0
Utility room
- Features: Built-in Features, Utility Room, Utility Sink
- Level: First
- Dimensions: 14 x 5
Heating
- Central, Electric, Fireplace(s)
Cooling
- Central Air, Ceiling Fan(s), Electric, Gas
Appliances
- Included: Dishwasher, Electric Oven, Gas Cooktop, Disposal, Ice Maker, Microwave, Tankless Water Heater, Vented Exhaust Fan, Water Purifier
- Laundry: Washer Hookup, Electric Dryer Hookup, Laundry in Utility Room
Features
- Granite Counters, High Speed Internet, Kitchen Island, Open Floorplan, Pantry, Vaulted Ceiling(s), Walk-In Closet(s), Wired for Sound
- Flooring: Carpet, Hardwood, Tile, Wood
- Windows: Bay Window(s), Window Coverings
- Has basement: No
- Number of fireplaces: 1
- Fireplace features: Gas, Living Room, Masonry, Wood Burning
Interior area
- Total interior livable area: 4,347 sqft
Property
Parking
- Total spaces: 2
- Parking features: Concrete, Driveway, Garage, Garage Door Opener, Inside Entrance, Kitchen Level, Garage Faces Side
- Attached garage spaces: 2
- Has uncovered spaces: Yes
Accessibility
- Accessibility features: Accessible Bedroom, Accessible Doors, Accessible Entrance
Features
- Levels: Two
- Stories: 2
- Patio & porch: Rear Porch, Front Porch, Patio
- Pool features: None, Community
- Fencing: Back Yard,Fenced,Wood
Lot
- Size: 0.29 Acres
- Features: Landscaped, Sprinkler System, Few Trees
Details
- Parcel number: 2123E4
- Other equipment: Home Theater
Construction
Type & style
- Home type: SingleFamily
- Architectural style: Traditional,Detached
- Property subtype: Single Family Residence
Materials
- Brick, Rock, Stone
- Foundation: Concrete Perimeter, Slab
- Roof: Asphalt,Shingle
Condition
- Year built: 2013
Utilities & green energy
- Sewer: Public Sewer
- Water: Public
- Utilities for property: Cable Available, Electricity Available, Natural Gas Available, Sewer Available, Separate Meters, Underground Utilities, Water Available
Community & HOA
Community
- Features: Clubhouse, Fitness Center, Playground, Pool, Sidewalks
- Security: Security System, Carbon Monoxide Detector(s), Fire Alarm, Smoke Detector(s), Security Lights
- Subdivision: Bella Vista at Mira Lagos
HOA
- Has HOA: Yes
- Services included: All Facilities, Maintenance Grounds
- HOA fee: $608 annually
- HOA name: Mira Lagos HOA
- HOA phone: 817-473-6787
Location
- Region: Grand Prairie
Financial & listing details
- Tax assessed value: $741,420
- Annual tax amount: $9,408
- Date on market: 5/15/2025
- Cumulative days on market: 85 days
- Listing terms: Cash,Conventional,FHA,VA Loan
- Electric utility on property: Yes
Price history
| Date | Event | Price |
|---|---|---|
| 9/5/2025 | Sold | -- |
Source: NTREIS #20914894 Report a problem | ||
| 8/16/2025 | Pending sale | $700,000$161/sqft |
Source: NTREIS #20914894 Report a problem | ||
| 8/9/2025 | Contingent | $700,000$161/sqft |
Source: NTREIS #20914894 Report a problem | ||
| 7/17/2025 | Price change | $700,000-2.1%$161/sqft |
Source: NTREIS #20914894 Report a problem | ||
| 7/3/2025 | Price change | $715,000-2%$164/sqft |
Source: NTREIS #20914894 Report a problem | ||
| 6/10/2025 | Price change | $729,500-1.4%$168/sqft |
Source: NTREIS #20914894 Report a problem | ||
| 5/15/2025 | Listed for sale | $740,000$170/sqft |
Source: NTREIS #20914894 Report a problem | ||
Public tax history
| Year | Property taxes | Tax assessment |
|---|---|---|
| 2025 | $9,408 | $741,420 |
Find assessor info on the county website
Neighborhood: Mira Lagos
Nearby homes
- $891,4006 bd5 ba5.7k sqft2851 England Pkwy, Grand Prairie, TX 75054Off Market
- $--4 bd5 ba3.3k sqft7028 Capanna Trl, Grand Prairie, TX 75054Sold
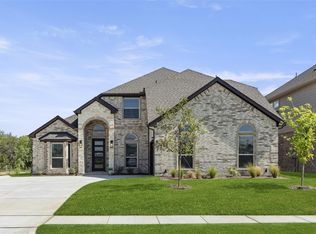
- $586,9005 bd4 ba3.8k sqft2828 Arenoso, Grand Prairie, TX 75054Off Market
- $536,6714 bd4 ba3.3k sqft2832 Arenoso, Grand Prairie, TX 75054Off Market
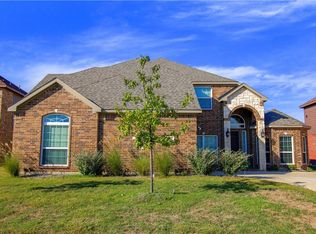
- $59,500-- bd-- ba-- sqft2863 England Pkwy, Grand Prairie, TX 75054Off Market
- $733,9005 bd4 ba5.1k sqft2847 England Pkwy, Grand Prairie, TX 75054Off Market
- $487,5004 bd2 ba2.8k sqft2824 Arenoso, Grand Prairie, TX 75054Off Market
- $575,0005 bd4 ba4.3k sqft2836 Arenoso, Grand Prairie, TX 75054Off Market
Nearby schools
GreatSchools rating
- 10/10Cora Spencer Elementary SchoolGrades: PK-4Distance: 0.7 mi
- 9/10Danny Jones Middle SchoolGrades: 7-8Distance: 1 mi
- 8/10Mansfield Lake Ridge High SchoolGrades: 9-12Distance: 1.4 mi
Schools provided by the listing agent
- Elementary: Anna May Daulton
- Middle: Jones
- High: Mansfield Lake Ridge
- District: Mansfield ISD
Source: NTREIS. This data may not be complete. We recommend contacting the local school district to confirm school assignments for this home.
Get a cash offer in 3 minutes
Find out how much your home could sell for in as little as 3 minutes with a no-obligation cash offer.
Estimated market value
$681,900
Get a cash offer in 3 minutes
Find out how much your home could sell for in as little as 3 minutes with a no-obligation cash offer.
Estimated market value
$681,900
- Texas
- Tarrant County
- Grand Prairie
- 75054
- Mira Lagos
- 2855 England Pkwy
