Welcome to this beautifully renovated Carrollton retreat, where thoughtful upgrades, timeless style, and resort-style outdoor living come together. This 3-bedroom, 2.5-bath home spanning approximately 2,200 square feet offers exceptional comfort and impressive updates throughout. At the heart of the home is the completely remodeled chef’s kitchen (2025) featuring quartz countertops, brand-new appliances, under-cabinet lighting, pull-out pantry drawers, soft-close cabinetry, luxury vinyl flooring, and abundant storage, perfect for both everyday living and entertaining. The luxurious primary suite offers a spa-inspired experience with a fully renovated bathroom (2025) featuring a large walk-in shower, extensive storage, and heated floors for ultimate comfort. A remodeled half bath (2025) and new water heater (2025) add to the home's long list of thoughtful improvements. Throughout the home you’ll find rich hardwood flooring, elegant crown molding, plantation shutters, ceiling fans, built-in cabinetry, and a stylish wine bar complete with wine cooler and accent lighting. A custom barn door adds charm to the guest bedroom, while a gas fireplace creates a warm and inviting living space. Step outside to your private backyard oasis featuring a sparkling pool with resurfaced finish and updated decking, ideal for relaxing or hosting gatherings. The home’s circle drive enhances both curb appeal and convenience, while the 2024 steel front door with smart automatic lock adds modern security and style. Additional upgrades include landscaping with retaining wall and outdoor lighting (2024), board-on-board privacy fence (2020), roof replacement (2018), and energy-efficient windows. This meticulously maintained home blends luxury updates with everyday functionality, offering a rare opportunity to enjoy move-in-ready living with a pool in the heart of Carrollton.
Sold
Price Unknown
2832 Cambridgeshire Dr, Carrollton, TX 75007
3beds
2,191sqft
Single Family Residence
Built in 1983
9,583 Square Feet Lot
$514,700 Zestimate®
$--/sqft
$3,361 Estimated rent
Home value
$514,700
$484,000 - $546,000
$3,361/mo
Zestimate® history
Owner options
List your home for rent
$3,361/mo
Rent Zestimate®
Find your next renter with Zillow Rental Manager. Plus, with online applications, you can quickly screen prospective tenants – for free.
$3,361/mo
Rent Zestimate®
Refinance and save
$75/mo
Est. payment
Refinancing to a lower rate could help reduce your monthly payments and save thousands over the life of the loan.
$75/mo
Est. payment
Explore your selling options
Work with a Zillow partner agent
Leverage their expertise and Zillow's premium Showcase listings to get your home seen by more buyers.
Get startedList with your own agent
Get your home in front of millions of buyers by listing it on Zillow.
Learn how to do itSell it yourself
Take full control of how buyers see your home on Zillow by listing For Sale by Owner (FSBO).
List your homeWhat's special
Gas fireplaceBoard-on-board privacy fencePrivate backyard oasisRich hardwood flooringLuxury vinyl flooringCeiling fansQuartz countertops
Zillow last checked:
Listing updated:
Listed by:
Walker Wagner 0753916 8178819255,
Real Broker, LLC 855-450-0442
Bought with:
Cailyne Reed
HomeSmart
Source: NTREIS,MLS#: 21185515
Facts & features
Interior
Bedrooms & bathrooms
- Bedrooms: 3
- Bathrooms: 3
- Full bathrooms: 2
- 1/2 bathrooms: 1
Primary bedroom
- Features: Ceiling Fan(s), Dual Sinks, Double Vanity, En Suite Bathroom, Garden Tub/Roman Tub, Separate Shower, Walk-In Closet(s)
- Level: First
- Dimensions: 16 x 14
Bedroom
- Features: Ceiling Fan(s), Walk-In Closet(s)
- Level: First
- Dimensions: 12 x 11
Bedroom
- Level: First
- Dimensions: 12 x 10
Breakfast room nook
- Features: Breakfast Bar, Built-in Features
- Level: First
- Dimensions: 11 x 7
Dining room
- Level: First
- Dimensions: 12 x 10
Kitchen
- Features: Breakfast Bar, Built-in Features, Kitchen Island, Pantry, Stone Counters
- Level: First
- Dimensions: 12 x 11
Living room
- Features: Ceiling Fan(s), Fireplace
- Level: First
- Dimensions: 21 x 16
Living room
- Features: Ceiling Fan(s)
- Level: First
- Dimensions: 20 x 14
Heating
- Natural Gas
Cooling
- Central Air, Ceiling Fan(s), Electric
Appliances
- Included: Dishwasher, Electric Cooktop, Disposal, Microwave, Trash Compactor, Wine Cooler
- Laundry: Washer Hookup, Electric Dryer Hookup
Features
- Decorative/Designer Lighting Fixtures, Granite Counters, High Speed Internet, Open Floorplan, Pantry, Paneling/Wainscoting, Walk-In Closet(s), Wired for Sound
- Flooring: Carpet, Ceramic Tile, Wood
- Windows: Shutters, Window Coverings
- Has basement: No
- Number of fireplaces: 1
- Fireplace features: Gas Log, Gas Starter
Interior area
- Total interior livable area: 2,191 sqft
Property
Parking
- Total spaces: 2
- Parking features: Driveway, Garage Faces Rear
- Attached garage spaces: 2
- Has uncovered spaces: Yes
Features
- Levels: One
- Stories: 1
- Patio & porch: Covered
- Exterior features: Rain Gutters
- Pool features: Outdoor Pool, Pool
- Fencing: Wood
Lot
- Size: 9,583 Square Feet
- Features: Interior Lot, Landscaped, Subdivision, Sprinkler System
Details
- Parcel number: R50287
Construction
Type & style
- Home type: SingleFamily
- Architectural style: Traditional,Detached
- Property subtype: Single Family Residence
Materials
- Brick
- Foundation: Slab
- Roof: Composition
Condition
- Year built: 1983
Utilities & green energy
- Sewer: Public Sewer
- Water: Public
- Utilities for property: Natural Gas Available, Sewer Available, Separate Meters, Underground Utilities, Water Available
Community & HOA
Community
- Features: Sidewalks
- Security: Security System
- Subdivision: Woodgate
HOA
- Has HOA: Yes
- Services included: Association Management
- HOA fee: $75 annually
- HOA name: Woodgate Homewoners Association
- HOA phone: 000-000-0000
Location
- Region: Carrollton
Financial & listing details
- Tax assessed value: $469,097
- Annual tax amount: $7,841
- Date on market: 3/13/2026
- Cumulative days on market: 3 days
- Listing terms: Cash,Conventional
Price history
| Date | Event | Price |
|---|---|---|
| 4/9/2026 | Sold | -- |
Source: NTREIS #21185515 Report a problem | ||
| 3/26/2026 | Pending sale | $524,900$240/sqft |
Source: NTREIS #21185515 Report a problem | ||
| 3/18/2026 | Contingent | $524,900$240/sqft |
Source: NTREIS #21185515 Report a problem | ||
| 3/13/2026 | Listed for sale | $524,900+133.4%$240/sqft |
Source: NTREIS #21185515 Report a problem | ||
| 5/12/2008 | Listing removed | $224,900$103/sqft |
Source: Visual Tour #10948334 Report a problem | ||
| 4/28/2008 | Listed for sale | $224,900$103/sqft |
Source: Visual Tour #10948334 Report a problem | ||
Public tax history
| Year | Property taxes | Tax assessment |
|---|---|---|
| 2025 | $1,992 +6.9% | $469,097 +8.3% |
| 2024 | $1,864 +7.3% | $432,999 +10% |
| 2023 | $1,737 +1.4% | $393,635 +10% |
| 2022 | $1,713 -1.1% | $357,850 +10% |
| 2021 | $1,733 +3% | $325,318 +4.1% |
| 2020 | $1,682 +1.4% | $312,438 +2% |
| 2019 | $1,658 +5.2% | $306,384 +4.5% |
| 2018 | $1,576 -69.7% | $293,268 +1.8% |
| 2017 | $5,207 | $287,988 +9.8% |
| 2016 | $5,207 +19.1% | $262,400 +10% |
| 2015 | $4,371 | $238,545 +8% |
| 2014 | $4,371 | $220,832 +4.3% |
| 2013 | $4,371 | $211,693 +2.5% |
| 2012 | -- | $206,531 -4.9% |
| 2011 | -- | $217,187 -2.9% |
| 2010 | -- | $223,692 -0.8% |
| 2009 | -- | $225,579 +6.7% |
| 2007 | -- | $211,360 +5% |
| 2006 | $496 -3.3% | $201,310 |
| 2005 | $513 | $201,310 |
| 2004 | -- | $201,310 -0.4% |
| 2003 | -- | $202,091 +2% |
| 2002 | -- | $198,201 +3.5% |
| 2001 | -- | $191,414 |
Find assessor info on the county website
Neighborhood: Woodgate
Nearby homes
- $485,4003 bd2 ba2.1k sqft2830 Cambridgeshire Dr, Carrollton, TX 75007Off Market
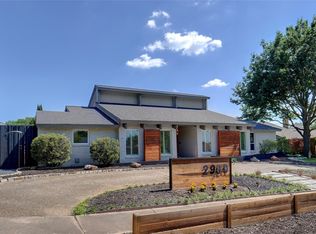
- $--4 bd3 ba3.2k sqft2900 Cambridgeshire Dr, Carrollton, TX 75007Sold
- $585,1004 bd4 ba2.1k sqft1216 Mackie Dr, Carrollton, TX 75007Off Market
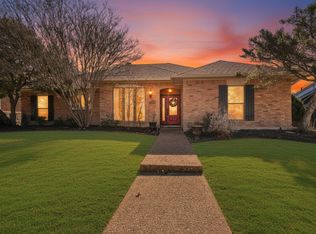
- $--3 bd3 ba2.4k sqft2902 Cambridgeshire Dr, Carrollton, TX 75007Sold
- $536,5003 bd3 ba2.5k sqft2828 Cambridgeshire Dr, Carrollton, TX 75007Off Market
- $531,6004 bd3 ba2.4k sqft1214 Mackie Dr, Carrollton, TX 75007Off Market
- $476,3005 bd5 ba2.1k sqft2901 Cambridgeshire Dr, Carrollton, TX 75007Off Market
- $--3 bd2 ba2.1k sqft2833 Cambridgeshire Dr, Carrollton, TX 75007Sold
Nearby schools
GreatSchools rating
- 9/10Kent Elementary SchoolGrades: PK-5Distance: 0.4 mi
- 6/10Blalack Middle SchoolGrades: 6-8Distance: 1.4 mi
- 5/10Creekview High SchoolGrades: 9-12Distance: 0.8 mi
Schools provided by the listing agent
- Elementary: Kent
- Middle: Blalack
- High: Creekview
- District: Carrollton-Farmers Branch ISD
Source: NTREIS. This data may not be complete. We recommend contacting the local school district to confirm school assignments for this home.
Get a cash offer in 3 minutes
Find out how much your home could sell for in as little as 3 minutes with a no-obligation cash offer.
Estimated market value
$514,700
Get a cash offer in 3 minutes
Find out how much your home could sell for in as little as 3 minutes with a no-obligation cash offer.
Estimated market value
$514,700
- Texas
- Denton County
- Carrollton
- 75007
- Woodgate
- 2832 Cambridgeshire Dr
Nearby cities
Nearby neighborhoods
Nearby zip codes
Other Carrollton Topics
