Welcome to 2902 Cambridgeshire, a well-maintained Carrollton home that delivers comfort, functionality, and everyday livability—plus a backyard pool that elevates the entire experience. Inside, the light-filled living area offers flexible furniture placement, making it easy to create spaces that work for both daily living and entertaining. The kitchen opens to the main living and dining areas, allowing you to stay connected whether you’re hosting friends, cooking dinner, or managing everyday routines.
Bedrooms are generously sized with good closet space, and the home’s practical floor plan offers move-in readiness with opportunities to personalize over time. Step outside to a private backyard retreat featuring a pool and patio—ideal for summer gatherings, weekend relaxation, or simply enjoying North Texas evenings at home.
Set in an established Carrollton neighborhood with walkable streets and nearby parks, this location offers easy access to major highways for commuting across DFW. Just minutes away, Historic Downtown Carrollton provides local dining, shops, breweries, and year-round community events. With trails, greenbelts, golf courses, retail centers, and additional dining options in Addison, Plano, and North Dallas close by, this home offers a balanced blend of neighborhood charm and everyday convenience.
2902 Cambridgeshire is a solid opportunity for buyers looking for space, location, and lifestyle—without sacrificing practicality.
Sold
Price Unknown
2902 Cambridgeshire Dr, Carrollton, TX 75007
3beds
2,403sqft
Single Family Residence
Built in 1983
8,755 Square Feet Lot
$533,000 Zestimate®
$--/sqft
$3,565 Estimated rent
Home value
$533,000
$501,000 - $565,000
$3,565/mo
Zestimate® history
Owner options
List your home for rent
$3,565/mo
Rent Zestimate®
Find your next renter with Zillow Rental Manager. Plus, with online applications, you can quickly screen prospective tenants – for free.
$3,565/mo
Rent Zestimate®
Refinance and save
$75/mo
Est. payment
Refinancing to a lower rate could help reduce your monthly payments and save thousands over the life of the loan.
$75/mo
Est. payment
Explore your selling options
Work with a Zillow partner agent
Leverage their expertise and Zillow's premium Showcase listings to get your home seen by more buyers.
Get startedList with your own agent
Get your home in front of millions of buyers by listing it on Zillow.
Learn how to do itSell it yourself
Take full control of how buyers see your home on Zillow by listing For Sale by Owner (FSBO).
List your homeWhat's special
Backyard poolPrivate backyard retreatFlexible furniture placementPractical floor planGood closet spacePool and patio
Zillow last checked:
Listing updated:
Listed by:
Stacey Hunter 0839244 972-345-0642,
Coldwell Banker Apex, REALTORS 972-776-6200,
Kevin Hunter 0799822 214-282-6031,
Coldwell Banker Apex, REALTORS
Bought with:
Debbie Vorpahl
Coldwell Banker Realty
Source: NTREIS,MLS#: 21163942
Facts & features
Interior
Bedrooms & bathrooms
- Bedrooms: 3
- Bathrooms: 3
- Full bathrooms: 2
- 1/2 bathrooms: 1
Primary bedroom
- Features: Ceiling Fan(s), Dual Sinks, Double Vanity, En Suite Bathroom, Garden Tub/Roman Tub, Separate Shower, Walk-In Closet(s)
- Level: First
- Dimensions: 16 x 14
Bedroom
- Features: Ceiling Fan(s), Walk-In Closet(s)
- Level: First
- Dimensions: 12 x 11
Bedroom
- Features: Walk-In Closet(s)
- Level: First
- Dimensions: 12 x 10
Breakfast room nook
- Features: Breakfast Bar, Built-in Features
- Level: First
- Dimensions: 11 x 7
Dining room
- Level: First
- Dimensions: 12 x 10
Family room
- Features: Ceiling Fan(s)
- Level: First
- Dimensions: 20 x 14
Kitchen
- Features: Breakfast Bar, Built-in Features, Kitchen Island, Pantry, Stone Counters
- Level: First
- Dimensions: 12 x 11
Living room
- Features: Built-in Features, Fireplace
- Level: First
- Dimensions: 21 x 16
Heating
- Central, Natural Gas
Cooling
- Central Air, Ceiling Fan(s), Electric
Appliances
- Included: Convection Oven, Double Oven, Dishwasher, Electric Range, Disposal, Gas Water Heater, Microwave
Features
- Decorative/Designer Lighting Fixtures, High Speed Internet, Kitchen Island, Pantry
- Flooring: Carpet, Ceramic Tile, Hardwood
- Windows: Bay Window(s), Window Coverings
- Has basement: No
- Number of fireplaces: 1
- Fireplace features: Gas Starter, Wood Burning
Interior area
- Total interior livable area: 2,403 sqft
Property
Parking
- Total spaces: 2
- Parking features: Garage, Garage Door Opener, Garage Faces Rear
- Attached garage spaces: 2
Features
- Levels: One
- Stories: 1
- Patio & porch: Rear Porch, Covered
- Exterior features: Lighting, Rain Gutters
- Pool features: Gunite, Heated, In Ground, Pool, Pool/Spa Combo, Sport
- Fencing: Back Yard,Privacy,Wood
Lot
- Size: 8,755 Square Feet
- Features: Interior Lot, Landscaped, Subdivision
Details
- Parcel number: R50292
- Other equipment: Satellite Dish
Construction
Type & style
- Home type: SingleFamily
- Architectural style: Ranch,Traditional,Detached
- Property subtype: Single Family Residence
- Attached to another structure: Yes
Materials
- Brick
- Foundation: Slab
- Roof: Composition
Condition
- Year built: 1983
Utilities & green energy
- Sewer: Public Sewer
- Water: Public
- Utilities for property: Natural Gas Available, Sewer Available, Water Available
Community & HOA
Community
- Features: Sidewalks
- Security: Security System Leased, Security System, Smoke Detector(s)
- Subdivision: Woodgate
HOA
- Has HOA: Yes
- Services included: Association Management
- HOA fee: $75 annually
- HOA name: Woodgate Homeowners Association
- HOA phone: 000-000-0000
Location
- Region: Carrollton
Financial & listing details
- Tax assessed value: $513,753
- Annual tax amount: $8,588
- Date on market: 2/3/2026
- Cumulative days on market: 23 days
- Listing terms: Cash,Conventional,FHA,VA Loan
Price history
| Date | Event | Price |
|---|---|---|
| 3/19/2026 | Sold | -- |
Source: NTREIS #21163942 Report a problem | ||
| 3/16/2026 | Pending sale | $550,000$229/sqft |
Source: NTREIS #21163942 Report a problem | ||
| 2/26/2026 | Contingent | $550,000$229/sqft |
Source: NTREIS #21163942 Report a problem | ||
| 2/17/2026 | Listed for sale | $550,000$229/sqft |
Source: NTREIS #21163942 Report a problem | ||
| 2/14/2026 | Contingent | $550,000$229/sqft |
Source: NTREIS #21163942 Report a problem | ||
| 2/3/2026 | Listed for sale | $550,000+69.2%$229/sqft |
Source: NTREIS #21163942 Report a problem | ||
| 7/29/2016 | Listing removed | $324,997$135/sqft |
Source: Halo Group Realty, LLC #13403163 Report a problem | ||
| 6/27/2016 | Pending sale | $324,997$135/sqft |
Source: Halo Group Realty, LLC #13403163 Report a problem | ||
| 6/17/2016 | Listed for sale | $324,997+48.4%$135/sqft |
Source: Halo Group Realty, LLC #13403163 Report a problem | ||
| 4/20/2015 | Sold | -- |
Source: Agent Provided Report a problem | ||
| 5/30/2012 | Sold | -- |
Source: Agent Provided Report a problem | ||
| 4/17/2012 | Listed for sale | $219,000+17.8%$91/sqft |
Source: RE/MAX Associates of Arlington #11754788 Report a problem | ||
| 2/29/2012 | Listing removed | $1,750$1/sqft |
Source: Halo Group realty #11704705 Report a problem | ||
| 2/4/2012 | Price change | $1,750-5.4%$1/sqft |
Source: Halo Group realty #11704705 Report a problem | ||
| 1/10/2012 | Listed for rent | $1,850$1/sqft |
Source: Halo Group realty #11704705 Report a problem | ||
| 10/23/2010 | Listing removed | $185,900$77/sqft |
Source: Keller Williams Prestonwood #11434028 Report a problem | ||
| 9/3/2010 | Price change | $185,900-3.6%$77/sqft |
Source: Market Center at Prestonwood,LLC #11434028 Report a problem | ||
| 8/11/2010 | Price change | $192,900-0.5%$80/sqft |
Source: Keller Williams Realty Prestonwood #11434028 Report a problem | ||
| 7/28/2010 | Price change | $193,900-0.3%$81/sqft |
Source: Keller Williams Realty Prestonwood #11434028 Report a problem | ||
| 7/8/2010 | Listed for sale | $194,500+0.9%$81/sqft |
Source: Keller Williams Prestonwood #11434028 Report a problem | ||
| 6/6/2010 | Listing removed | $192,800$80/sqft |
Source: Keller Williams Realty Prestonwood #11239697 Report a problem | ||
| 5/13/2010 | Price change | $192,800-0.5%$80/sqft |
Source: Keller Williams Realty Prestonwood #11239697 Report a problem | ||
| 5/1/2010 | Listed for sale | $193,800$81/sqft |
Source: Keller Williams Prestonwood #11239697 Report a problem | ||
Public tax history
| Year | Property taxes | Tax assessment |
|---|---|---|
| 2025 | $3,717 -2.7% | $513,753 -2.3% |
| 2024 | $3,820 -2.2% | $525,675 +0.1% |
| 2023 | $3,904 +17.5% | $525,270 +23.3% |
| 2022 | $3,322 +6.9% | $425,851 +11.7% |
| 2021 | $3,109 +4.9% | $381,158 +4.5% |
| 2020 | $2,962 +3.2% | $364,594 +3.6% |
| 2019 | $2,870 -0.3% | $352,050 +0.3% |
| 2018 | $2,880 -49.1% | $351,001 +2.2% |
| 2017 | $5,655 | $343,552 +21.5% |
| 2016 | $5,655 +14.4% | $282,730 +15.9% |
| 2015 | $4,942 | $244,047 +8.2% |
| 2014 | $4,942 | $225,574 +4.7% |
| 2013 | $4,942 | $215,537 +2.5% |
| 2012 | -- | $210,205 -5% |
| 2011 | -- | $221,247 +1.2% |
| 2010 | -- | $218,565 -0.8% |
| 2009 | -- | $220,414 +18.7% |
| 2007 | -- | $185,760 +4% |
| 2006 | $440 -3.3% | $178,550 |
| 2005 | $455 | $178,550 |
| 2004 | -- | $178,550 -9.9% |
| 2003 | -- | $198,255 +2% |
| 2002 | -- | $194,359 +3.6% |
| 2001 | -- | $187,579 |
Find assessor info on the county website
Neighborhood: Woodgate
Nearby homes
- $457,300-- bd2 ba2.5k sqft2904 Cambridgeshire Dr, Carrollton, TX 75007Off Market
- $--4 bd3 ba3.2k sqft2900 Cambridgeshire Dr, Carrollton, TX 75007Sold
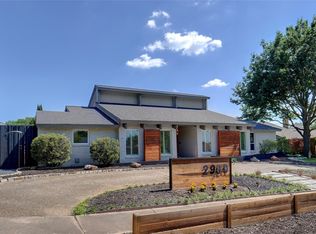
- $528,5004 bd3 ba2.4k sqft1214 Mackie Dr, Carrollton, TX 75007Off Market

- $479,1003 bd3 ba2.2k sqft2906 Cambridgeshire Dr, Carrollton, TX 75007Off Market
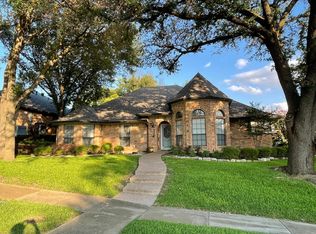
- $506,8003 bd3 ba2.4k sqft1212 Mackie Dr, Carrollton, TX 75007Off Market
- $--3 bd3 ba2.1k sqft2832 Cambridgeshire Dr, Carrollton, TX 75007Sold
- $435,200-- bd2 ba2.1k sqft2905 Cambridgeshire Dr, Carrollton, TX 75007Off Market
- $496,7004 bd3 ba2.3k sqft2907 Cambridgeshire Dr, Carrollton, TX 75007Off Market
Nearby schools
GreatSchools rating
- 9/10Kent Elementary SchoolGrades: PK-5Distance: 0.4 mi
- 6/10Blalack Middle SchoolGrades: 6-8Distance: 1.4 mi
- 5/10Creekview High SchoolGrades: 9-12Distance: 0.7 mi
Schools provided by the listing agent
- Elementary: Kent
- Middle: Blalack
- High: Creekview
- District: Carrollton-Farmers Branch ISD
Source: NTREIS. This data may not be complete. We recommend contacting the local school district to confirm school assignments for this home.
Get a cash offer in 3 minutes
Find out how much your home could sell for in as little as 3 minutes with a no-obligation cash offer.
Estimated market value
$533,000
Get a cash offer in 3 minutes
Find out how much your home could sell for in as little as 3 minutes with a no-obligation cash offer.
Estimated market value
$533,000
- Texas
- Denton County
- Carrollton
- 75007
- Woodgate
- 2902 Cambridgeshire Dr
Nearby cities
Nearby neighborhoods
Nearby zip codes
Other Carrollton Topics
