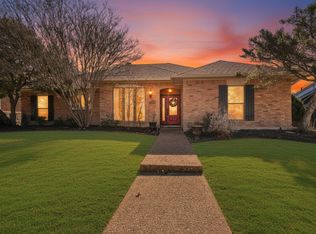
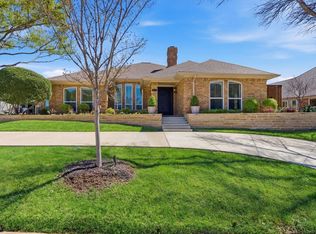
Step into one of the most architecturally significant homes in Carrollton’s coveted Woodgate Neighborhood. This stunning mid century style single-story home features four bedrooms, three full bathrooms, and has a versatile mother-in-law suite layout perfect for multigenerational living, teens or guests. Tastefully renovated from top to bottom, it boasts new landscaping, exterior doors including a modern cedar front entry door, windows, flooring, interior paint, refinished ceilings, smart home switches, new interior doors hardware, and trim, and updated lighting and fans throughout. The reimagined designer kitchen showcases stunning monico quartz countertops, custom walnut stained cabinetry, walk in pantry, designer nantucket chefs sink and new premium KitchenAid appliances. Every bathroom has been beautifully renovated with all new cabinetry, fixtures, and flooring. New HVAC and updated trane systems and new ductwork and vents provide energy efficiency and comfort year-round. Outside, enjoy a sparkling pool and two spacious patios, perfect for summer gatherings. Exceptional Design, Timeless Updates, and a layout that lives well make this home a must see and a rare find.
Sold
Price Unknown
2900 Cambridgeshire Dr, Carrollton, TX 75007
4beds
3,279sqft
Single Family Residence
Built in 1983
9,583 Square Feet Lot
$655,200 Zestimate®
$--/sqft
$4,678 Estimated rent
Home value
$655,200
$616,000 - $701,000
$4,678/mo
Zestimate® history
Owner options
List your home for rent
$4,678/mo
Rent Zestimate®
Find your next renter with Zillow Rental Manager. Plus, with online applications, you can quickly screen prospective tenants – for free.
$4,678/mo
Rent Zestimate®
Refinance and save
Refinancing to a lower rate could help reduce your monthly payments and save thousands over the life of the loan.
Explore your selling options
Work with a Zillow partner agent
Leverage their expertise and Zillow's premium Showcase listings to get your home seen by more buyers.
Get startedList with your own agent
Get your home in front of millions of buyers by listing it on Zillow.
Learn how to do itSell it yourself
Take full control of how buyers see your home on Zillow by listing For Sale by Owner (FSBO).
List your homeWhat's special
Zillow last checked:
Listing updated:
Listed by:
John Mays 0691996 817-354-7653,
Century 21 Mike Bowman, Inc. 817-354-7653
Bought with:
Shanique Hudson
Brownstone Real Estate Group
Source: NTREIS,MLS#: 20909073
Facts & features
Interior
Bedrooms & bathrooms
- Bedrooms: 4
- Bathrooms: 3
- Full bathrooms: 3
Primary bedroom
- Features: Ceiling Fan(s), En Suite Bathroom
- Level: First
- Dimensions: 15 x 16
Primary bedroom
- Features: Ceiling Fan(s)
- Level: First
- Dimensions: 12 x 15
Bedroom
- Level: First
- Dimensions: 10 x 13
Bedroom
- Level: First
- Dimensions: 10 x 13
Primary bathroom
- Features: Built-in Features, Double Vanity, En Suite Bathroom, Jetted Tub, Stone Counters, Separate Shower
- Level: First
- Dimensions: 14 x 14
Dining room
- Level: First
- Dimensions: 10 x 12
Family room
- Features: Ceiling Fan(s)
- Level: First
- Dimensions: 18 x 16
Other
- Features: Built-in Features, Dual Sinks, Jack and Jill Bath, Stone Counters
- Level: First
- Dimensions: 10 x 7
Other
- Features: Built-in Features, Dual Sinks, En Suite Bathroom, Stone Counters
- Level: First
- Dimensions: 11 x 6
Kitchen
- Features: Built-in Features, Eat-in Kitchen, Kitchen Island, Pantry, Stone Counters, Walk-In Pantry
- Level: First
- Dimensions: 16 x 14
Living room
- Features: Fireplace
- Level: First
- Dimensions: 16 x 21
Office
- Level: First
- Dimensions: 14 x 12
Sunroom
- Features: Ceiling Fan(s)
- Level: First
- Dimensions: 15 x 18
Utility room
- Features: Utility Sink
- Level: First
- Dimensions: 13 x 5
Heating
- Central, Natural Gas
Cooling
- Central Air, Ceiling Fan(s), Electric, ENERGY STAR Qualified Equipment
Appliances
- Included: Convection Oven, Double Oven, Dishwasher, Electric Cooktop, Disposal, Microwave, Vented Exhaust Fan
- Laundry: Washer Hookup, Electric Dryer Hookup, Gas Dryer Hookup, Laundry in Utility Room
Features
- Chandelier, Cathedral Ceiling(s), Decorative/Designer Lighting Fixtures, Eat-in Kitchen, High Speed Internet, In-Law Floorplan, Kitchen Island, Multiple Master Suites, Open Floorplan, Pantry, Smart Home, Vaulted Ceiling(s), Natural Woodwork, Walk-In Closet(s)
- Flooring: Ceramic Tile, Luxury Vinyl Plank
- Windows: Shutters
- Has basement: No
- Number of fireplaces: 1
- Fireplace features: Gas, Gas Starter, Great Room, Stone, Wood Burning
Interior area
- Total interior livable area: 3,279 sqft
Property
Parking
- Total spaces: 2
- Parking features: Alley Access, Circular Driveway, Garage, Garage Door Opener
- Attached garage spaces: 2
- Has uncovered spaces: Yes
Features
- Levels: One
- Stories: 1
- Patio & porch: Rear Porch, Front Porch, Side Porch, Covered
- Exterior features: Rain Gutters
- Pool features: Gunite, In Ground, Pool
- Fencing: Wood
Lot
- Size: 9,583 Square Feet
- Features: Interior Lot, Irregular Lot, Landscaped, Native Plants, Sprinkler System, Few Trees
Details
- Parcel number: R50289
Construction
Type & style
- Home type: SingleFamily
- Architectural style: Contemporary/Modern,Mid-Century Modern,Traditional,Detached
- Property subtype: Single Family Residence
Materials
- Brick, Cedar
- Foundation: Slab
- Roof: Composition
Condition
- Year built: 1983
Utilities & green energy
- Sewer: Public Sewer
- Water: Public
- Utilities for property: Cable Available, Electricity Connected, Natural Gas Available, Sewer Available, Separate Meters, Underground Utilities, Water Available
Green energy
- Energy efficient items: HVAC, Lighting, Windows
- Water conservation: Low-Flow Fixtures, Water-Smart Landscaping
Community & HOA
Community
- Features: Curbs
- Subdivision: Woodgate
HOA
- Has HOA: Yes
- HOA name: Woodgate Voluntary hoa
Location
- Region: Carrollton
Financial & listing details
- Tax assessed value: $561,332
- Annual tax amount: $9,014
- Date on market: 4/27/2025
- Cumulative days on market: 2 days
- Listing terms: Cash,Conventional,FHA,VA Loan
- Electric utility on property: Yes
Price history
| Date | Event | Price |
|---|---|---|
| 5/27/2025 | Sold | -- |
Source: NTREIS #20909073 Report a problem | ||
| 5/24/2025 | Pending sale | $669,000$204/sqft |
Source: NTREIS #20909073 Report a problem | ||
| 5/1/2025 | Contingent | $669,000$204/sqft |
Source: NTREIS #20909073 Report a problem | ||
| 4/27/2025 | Listed for sale | $669,000+158.3%$204/sqft |
Source: NTREIS #20909073 Report a problem | ||
| 6/1/2013 | Listing removed | $259,000$79/sqft |
Source: CENTURY 21 Pacesetters Realty #11885451 Report a problem | ||
| 5/19/2013 | Pending sale | $259,000$79/sqft |
Source: CENTURY 21 Pacesetters Realty #11885451 Report a problem | ||
| 5/2/2013 | Listed for sale | $259,000$79/sqft |
Source: CENTURY 21 Pacesetters Realty #11885451 Report a problem | ||
| 4/12/2013 | Pending sale | $259,000$79/sqft |
Source: CENTURY 21 Pacesetters Realty #11885451 Report a problem | ||
| 2/20/2013 | Listed for sale | $259,000$79/sqft |
Source: CENTURY 21 Pacesetters Realty #11885451 Report a problem | ||
| 2/15/2013 | Pending sale | $259,000$79/sqft |
Source: CENTURY 21 Pacesetters Realty #11885451 Report a problem | ||
| 1/15/2013 | Listed for sale | $259,000$79/sqft |
Source: CENTURY 21 Judge Fite Co. #11885451 Report a problem | ||
| 11/16/2012 | Listing removed | $259,000$79/sqft |
Source: CENTURY 21 Pacesetters Realty #11857224 Report a problem | ||
| 10/31/2012 | Price change | $259,000-3.7%$79/sqft |
Source: CENTURY 21 Pacesetters Realty #11857224 Report a problem | ||
| 9/7/2012 | Price change | $268,900-1.6%$82/sqft |
Source: Coldwell Banker Residential Brokerage - #11808598 Report a problem | ||
| 8/24/2012 | Price change | $273,250-1.8%$83/sqft |
Source: Coldwell Banker Residential Brokerage - #11808598 Report a problem | ||
| 7/22/2012 | Listed for sale | $278,250$85/sqft |
Source: Coldwell Banker Residential Br #11808598 Report a problem | ||
Public tax history
| Year | Property taxes | Tax assessment |
|---|---|---|
| 2025 | $3,447 +7.7% | $561,332 +6.5% |
| 2024 | $3,201 +9% | $527,076 +10% |
| 2023 | $2,936 +2.4% | $479,160 +10% |
| 2022 | $2,868 +10.9% | $435,600 +10% |
| 2021 | $2,587 +3.8% | $396,000 +10% |
| 2020 | $2,491 -0.2% | $360,000 +0.6% |
| 2019 | $2,496 +1.3% | $358,000 +2% |
| 2018 | $2,463 -60.6% | $351,000 +2.1% |
| 2017 | $6,257 | $343,640 +10% |
| 2016 | $6,257 +12.6% | $312,400 +10% |
| 2015 | $5,557 | $284,000 +2.1% |
| 2014 | $5,557 | $278,177 +5.3% |
| 2013 | $5,557 | $264,225 +2.6% |
| 2012 | -- | $257,497 +7.3% |
| 2011 | -- | $240,000 -10.4% |
| 2010 | -- | $267,977 +2.1% |
| 2009 | -- | $262,493 +12.5% |
| 2007 | -- | $233,300 +4.2% |
| 2006 | $552 -3.3% | $223,790 |
| 2005 | $570 | $223,790 |
| 2004 | -- | $223,790 -7.7% |
| 2003 | -- | $242,546 +2.1% |
| 2002 | -- | $237,519 +4% |
| 2001 | -- | $228,458 |
Find assessor info on the county website
Neighborhood: Woodgate
Nearby homes
- $--3 bd3 ba2.4k sqft2902 Cambridgeshire Dr, Carrollton, TX 75007Sold
- $--3 bd3 ba2.1k sqft2832 Cambridgeshire Dr, Carrollton, TX 75007Sold
- $456,100-- bd2 ba2.5k sqft2904 Cambridgeshire Dr, Carrollton, TX 75007Off Market
- $531,6004 bd3 ba2.4k sqft1214 Mackie Dr, Carrollton, TX 75007Off Market

- $585,1004 bd4 ba2.1k sqft1216 Mackie Dr, Carrollton, TX 75007Off Market
- $483,9003 bd2 ba2.1k sqft2830 Cambridgeshire Dr, Carrollton, TX 75007Off Market
- $556,7003 bd2 ba2.9k sqft2903 Cambridgeshire Dr, Carrollton, TX 75007Off Market
- $433,500-- bd2 ba2.1k sqft2905 Cambridgeshire Dr, Carrollton, TX 75007Off Market
Nearby schools
GreatSchools rating
- 9/10Kent Elementary SchoolGrades: PK-5Distance: 0.4 mi
- 6/10Blalack Middle SchoolGrades: 6-8Distance: 1.4 mi
- 5/10Creekview High SchoolGrades: 9-12Distance: 0.7 mi
Schools provided by the listing agent
- Elementary: Kent
- Middle: Blalack
- High: Creekview
- District: Carrollton-Farmers Branch ISD
Source: NTREIS. This data may not be complete. We recommend contacting the local school district to confirm school assignments for this home.
Get a cash offer in 3 minutes
Find out how much your home could sell for in as little as 3 minutes with a no-obligation cash offer.
Estimated market value
$655,200
Get a cash offer in 3 minutes
Find out how much your home could sell for in as little as 3 minutes with a no-obligation cash offer.
Estimated market value
$655,200
- Texas
- Denton County
- Carrollton
- 75007
- Woodgate
- 2900 Cambridgeshire Dr
Nearby cities
Nearby neighborhoods
Nearby zip codes
Other Carrollton Topics
