Home office with French doors frame entry. Game room with French doors and formal dining room just off the extended entry. Spacious family room with a decorative beamed ceiling, wall of windows and cast stone fireplace opens to the kitchen and morning area. Island kitchen with built-in seating space, two wall ovens, a 5-burner gas cooktop and a corner walk-in pantry. Primary suite features a large wall of windows. Primary bath offers a French door entry, dual vanities, freestanding tub, separate glass enclosed shower and a wall-in closet. All additional bedrooms offer a private bathroom and walk-in closets. Extended covered backyard patio. Mud room and utility room just off the three-car garage.
Pending
Price cut: $5K (7/16)
$824,900
28321 Seppenfield, San Antonio, TX 78260
4beds
3,566sqft
Single Family Residence
Built in 2025
8,398 Square Feet Lot
$814,900 Zestimate®
$231/sqft
$77/mo HOA
What's special
Cast stone fireplaceExtended covered backyard patioWall of windowsFormal dining roomBuilt-in seating spacePrivate bathroomFreestanding tub
- 304 days |
- 182 |
- 9 |
Zillow last checked:
Listing updated:
Listed by:
Lee Jones TREC #439466 (713) 948-6666,
Perry Homes Realty, LLC
Source: LERA MLS,MLS#: 1915329
Facts & features
Interior
Bedrooms & bathrooms
- Bedrooms: 4
- Bathrooms: 5
- Full bathrooms: 4
- 1/2 bathrooms: 1
Primary bedroom
- Area: 270
- Dimensions: 18 x 15
Bedroom 2
- Area: 165
- Dimensions: 15 x 11
Bedroom 3
- Area: 143
- Dimensions: 13 x 11
Bedroom 4
- Area: 143
- Dimensions: 13 x 11
Primary bathroom
- Features: Tub/Shower Separate, Separate Vanity
- Area: 182
- Dimensions: 14 x 13
Dining room
- Area: 165
- Dimensions: 11 x 15
Family room
- Area: 418
- Dimensions: 19 x 22
Kitchen
- Area: 220
- Dimensions: 20 x 11
Office
- Area: 196
- Dimensions: 14 x 14
Heating
- Heat Pump, Natural Gas
Cooling
- Ceiling Fan(s), Zoned
Appliances
- Included: Cooktop, Built-In Oven, Microwave, Gas Cooktop, Disposal, Dishwasher, Vented Exhaust Fan, Gas Water Heater, ENERGY STAR Qualified Appliances
- Laundry: Washer Hookup, Dryer Connection
Features
- One Living Area, Separate Dining Room, Eat-in Kitchen, Kitchen Island, Pantry, Study/Library, Game Room, Utility Room Inside, Master Downstairs, Ceiling Fan(s)
- Flooring: Carpet, Ceramic Tile
- Windows: Low Emissivity Windows
- Has basement: No
- Number of fireplaces: 1
- Fireplace features: Family Room
Interior area
- Total interior livable area: 3,566 sqft
Property
Parking
- Total spaces: 3
- Parking features: Three Car Garage, Attached
- Attached garage spaces: 3
Features
- Levels: One
- Stories: 1
- Patio & porch: Covered
- Exterior features: Sprinkler System
- Pool features: None, Community
- Fencing: Privacy
Lot
- Size: 8,398 Square Feet
- Dimensions: 70x120
- Features: Curbs, Sidewalks
Details
- Parcel number: 048542241140
Construction
Type & style
- Home type: SingleFamily
- Architectural style: Traditional
- Property subtype: Single Family Residence
Materials
- Brick, 4 Sides Masonry
- Foundation: Slab
- Roof: Composition
Condition
- Under Construction,New Construction
- New construction: Yes
- Year built: 2025
Details
- Builder name: Perry Homes
Utilities & green energy
Green energy
- Green verification: ENERGY STAR Certified Homes
- Indoor air quality: Mechanical Fresh Air, Contaminant Control
Community & HOA
Community
- Features: Jogging Trails
- Security: Smoke Detector(s), Prewired
- Subdivision: Kinder Ranch
HOA
- Has HOA: Yes
- HOA fee: $925 annually
- HOA name: REALMANAGE HOA
Location
- Region: San Antonio
Financial & listing details
- Price per square foot: $231/sqft
- Annual tax amount: $2
- Price range: $824.9K - $824.9K
- Date on market: 10/14/2025
- Cumulative days on market: 206 days
- Listing terms: Conventional,FHA,VA Loan,Cash
- Road surface type: Paved
Estimated market value
$814,900
$750,000 - $880,000
$4,076/mo
Price history
| Date | Event | Price |
|---|---|---|
| 8/1/2026 | Pending sale | $824,900$231/sqft |
Source:  LERA MLS #1915329 Report a problem LERA MLS #1915329 Report a problem | ||
| 7/16/2026 | Price change | $824,900-0.6%$231/sqft |
Source:  Perry Homes Report a problem Perry Homes Report a problem | ||
| 7/4/2026 | Price change | $829,900+0.6%$233/sqft |
Source: Perry Homes Report a problem | ||
| 7/3/2026 | Listed for sale | $824,900$231/sqft |
Source: LERA MLS #1915329 Report a problem | ||
| 4/27/2026 | Pending sale | $824,900$231/sqft |
Source: LERA MLS #1915329 Report a problem | ||
| 4/24/2026 | Listed for sale | $824,900$231/sqft |
Source: LERA MLS #1915329 Report a problem | ||
| 3/23/2026 | Pending sale | $824,900$231/sqft |
Source: LERA MLS #1915329 Report a problem | ||
| 3/17/2026 | Price change | $824,900-2.9%$231/sqft |
Source: Perry Homes Report a problem | ||
| 2/24/2026 | Price change | $849,900-2.9%$238/sqft |
Source: Perry Homes Report a problem | ||
| 2/17/2026 | Price change | $874,900-1.7%$245/sqft |
Source: LERA MLS #1915329 Report a problem | ||
| 2/9/2026 | Price change | $889,900-1.1%$250/sqft |
Source: LERA MLS #1915329 Report a problem | ||
| 1/12/2026 | Price change | $899,900-1.6%$252/sqft |
Source: LERA MLS #1915329 Report a problem | ||
| 1/8/2026 | Price change | $914,900-1.1%$257/sqft |
Source: LERA MLS #1915329 Report a problem | ||
| 12/29/2025 | Price change | $924,900-2.6%$259/sqft |
Source: LERA MLS #1915329 Report a problem | ||
| 12/23/2025 | Price change | $949,900-2.6%$266/sqft |
Source: Perry Homes Report a problem | ||
| 12/8/2025 | Price change | $974,900+0.1%$273/sqft |
Source: LERA MLS #1915329 Report a problem | ||
| 11/20/2025 | Price change | $973,900-0.1%$273/sqft |
Source: LERA MLS #1915329 Report a problem | ||
| 10/14/2025 | Price change | $974,900-1%$273/sqft |
Source: LERA MLS #1915329 Report a problem | ||
| 10/10/2025 | Listed for sale | $984,900$276/sqft |
Source: Perry Homes Report a problem | ||
Public tax history
Tax history is unavailable.
Monthly payment
Est. payment
Payment breakdown
Explore the cost of this home by adjusting the details. Changes won't be saved.Climate risks
Neighborhood: 78260
Nearby schools
GreatSchools rating
- 9/10Kinder Ranch ElementaryGrades: PK-5Distance: 0.6 mi
- 10/10Pieper Ranch MiddleGrades: 6-8Distance: 0.5 mi
- 7/10Pieper High SchoolGrades: 9-12Distance: 0.3 mi
Schools provided by the listing agent
- Elementary: Kinder Ranch Elementary
- Middle: Pieper Ranch
- High: Pieper
- District: Comal
Source: LERA MLS. This data may not be complete. We recommend contacting the local school district to confirm school assignments for this home.
- from $864,9004 bd4 ba3.3k sqft3334W Plan, Kinder Ranch 70', San Antonio, TX 78260New Construction

- from $896,9005 bd5 ba4k sqft4098W Plan, Kinder Ranch 70', San Antonio, TX 78260New Construction

- from $1,025,9005 bd7 ba4.9k sqft4994W Plan, Kinder Ranch 70', San Antonio, TX 78260New Construction
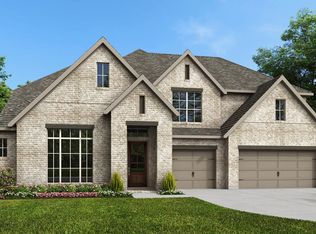
- from $839,9004 bd3 ba3.3k sqft3300W Plan, Kinder Ranch 70', San Antonio, TX 78260New Construction

- from $881,9004 bd5 ba3.1k sqft3130S Plan, Kinder Ranch 70', San Antonio, TX 78260New Construction
- from $855,9004 bd5 ba3.5k sqft3566W Plan, Kinder Ranch 70', San Antonio, TX 78260New Construction
- from $868,9004 bd4 ba3.5k sqft3578W Plan, Kinder Ranch 70', San Antonio, TX 78260New Construction
- from $850,9004 bd4 ba3.4k sqft3411W Plan, Kinder Ranch 70', San Antonio, TX 78260New Construction
- from $856,9004 bd3 ba3.2k sqft3295W Plan, Kinder Ranch 70', San Antonio, TX 78260New Construction
A local agent can set up tours, give advice and negotiate with sellers.
Similar homes
- from $892,9004 bd5 ba3.5k sqft3525W Plan, Kinder Ranch 70', San Antonio, TX 78260New Construction
 Perry Homes
 - from $575,9903 bd3 ba2.6k sqftAlexander II Plan, Sunday Creek at Kinder Ranch, San Antonio, TX 78260New Construction
 Ashton Woods Homes
 - $825,0004 bd4 ba2.7k sqft981 Jenny Leigh Trail, Bulverde, TX 78163New Construction
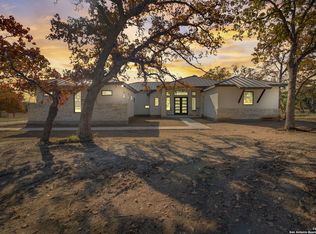
 MLS ID #1971449, Labib Hashim TREC #714577, Keller Williams Heritage. LERA MLS
 - $859,9904 bd4 ba2.8k sqft1146 Cape May Warbler, New Braunfels, TX 78132New Construction
 LERA MLS
 - from $594,9904 bd3 ba3.1k sqftBarnett Plan, Sunday Creek at Kinder Ranch, San Antonio, TX 78260New ConstructionAshton Woods Homes
- $934,9904 bd5 ba3.3k sqft1171 Blackburnian, New Braunfels, TX 78132New ConstructionLERA MLS
- from $858,9004 bd5 ba3.5k sqft3525W Plan, Johnson Ranch 70', Bulverde, TX 78163New ConstructionPerry Homes
- $784,9004 bd4 ba3.3k sqft10006 Sarah Pl, Boerne, TX 78006New ConstructionMLS ID #1993025, David Garcia TREC #684055, SERHANT.. LERA MLS
- from $735,9004 bd3 ba2.4k sqft2493W Plan, Hidden Canyon 55', San Antonio, TX 78258New ConstructionPerry Homes
- $839,5003 bd3 ba2k sqft4214 Summit Place, San Antonio, TX 78257New ConstructionMLS ID #1998435, Paige Japhet TREC #660787, Red Wagon Properties. LERA MLS
- from $701,9004 bd4 ba2.4k sqft2493W Plan, Johnson Ranch 55', Bulverde, TX 78163New ConstructionPerry Homes
- from $930,1604 bd4 ba3k sqftMedina Plan, Belle Oaks Ranch, Bulverde, TX 78163New ConstructionJourney Homes
- from $745,9004 bd4 ba2.9k sqft2944W Plan, Ranches at Creekside 65', Boerne, TX 78006New ConstructionPerry Homes
- from $757,5754 bd4 ba2.4k sqftWimberley Plan, Belle Oaks Ranch, Bulverde, TX 78163New ConstructionJourney Homes
- from $712,9004 bd3 ba2.8k sqft2895W Plan, Esperanza 60', Boerne, TX 78006New ConstructionPerry Homes
- $697,0004 bd3 ba2.9k sqft10016 Rebecca Place, Boerne, TX 78006For SaleMLS ID #1954212, Charles Acosta TREC #648243, RE/MAX Preferred, REALTORS. LERA MLS
- $999,9904 bd3 ba2.9k sqft11010 NINA RDG, San Antonio, TX 78255New ConstructionLERA MLS
- $924,9004 bd4 ba3.3k sqft106 Cascada, Boerne, TX 78006New ConstructionLERA MLS
- $734,4514 bd4 ba3.2k sqft3213 Potter Pl, Schertz, TX 78108New ConstructionCoventry Homes
- $749,9005 bd5 ba3.5k sqft641 Borchers Blvd, New Braunfels, TX 78132New ConstructionLERA MLS
