Classic Mossman mid-century modern home on a great corner lot! This 3-bedroom, 1-bath home features original hardwood floors, vaulted wood ceilings, and large windows that bring in plenty of natural light. The spacious living area has the clean lines and character that make Mossman homes so desirable. Recent updates include a new coat of paint and refreshed kitchen. The corner lot offers extra outdoor space with room to garden, entertain, or simply enjoy the yard. Full of original charm and ready for its next owner, this home is a great opportunity to own a wonderful home in an established neighborhood.
Pending
$275,000
2833 Madeira Dr NE, Albuquerque, NM 87110
3beds
1,230sqft
:
Get pre-qualified$1,814/mo
Single Family Residence
Built in 1954
6,969 Square Feet Lot
$277,300 Zestimate®
$224/sqft
$-- HOA
What's special
Original hardwood floorsGreat corner lotVaulted wood ceilings
- 21 days |
- 1,256 |
- 116 |
Zillow last checked:
Listing updated:
Listed by:
The Shaffer Group 505-819-7333,
Keller Williams Realty 505-271-8200,
Marco F Quintana 505-271-8200,
Keller Williams Realty
Source: SWMLS,MLS#: 1106992
Facts & features
Interior
Bedrooms & bathrooms
- Bedrooms: 3
- Bathrooms: 1
- Full bathrooms: 1
Primary bedroom
- Level: Main
- Area: 131
- Dimensions: 13.1 x 10
Bedroom 2
- Level: Main
- Area: 132.25
- Dimensions: 11.5 x 11.5
Bedroom 3
- Level: Main
- Area: 95.45
- Dimensions: 8.3 x 11.5
Dining room
- Level: Main
- Area: 104.04
- Dimensions: 10.2 x 10.2
Kitchen
- Level: Main
- Area: 102
- Dimensions: 10.2 x 10
Living room
- Level: Main
- Area: 273.31
- Dimensions: 18.1 x 15.1
Heating
- Baseboard, Wall Furnace
Cooling
- Evaporative Cooling
Appliances
- Included: Dryer, Dishwasher, Free-Standing Electric Range, Refrigerator, Washer
- Laundry: Washer Hookup, Electric Dryer Hookup, Gas Dryer Hookup
Features
- Ceiling Fan(s), Main Level Primary
- Flooring: Tile, Wood
- Windows: Double Pane Windows, Insulated Windows
- Has basement: No
- Number of fireplaces: 1
- Fireplace features: Wood Burning
Interior area
- Total structure area: 1,230
- Total interior livable area: 1,230 sqft
Property
Parking
- Total spaces: 1
- Parking features: Attached, Garage
- Attached garage spaces: 1
Features
- Levels: One
- Stories: 1
- Patio & porch: Covered, Patio
- Exterior features: Private Entrance, Private Yard
- Fencing: Wall
Lot
- Size: 6,969 Square Feet
Details
- Parcel number: 101805903045421210
- Zoning description: R-1B*
Construction
Type & style
- Home type: SingleFamily
- Architectural style: Mid-Century Modern
- Property subtype: Single Family Residence
Materials
- Frame, Stucco
- Roof: Pitched,Shingle
Condition
- Resale
- New construction: No
- Year built: 1954
Utilities & green energy
- Sewer: Public Sewer
- Water: Public
- Utilities for property: Electricity Connected, Natural Gas Connected, Sewer Connected, Water Connected
Green energy
- Energy generation: None
Community & HOA
Community
- Subdivision: Bel Air Subd
Location
- Region: Albuquerque
Financial & listing details
- Price per square foot: $224/sqft
- Tax assessed value: $199,311
- Annual tax amount: $2,806
- Date on market: 7/9/2026
- Cumulative days on market: 22 days
- Listing terms: Cash,Conventional,FHA,VA Loan
Estimated market value
$277,300
$263,000 - $291,000
$1,864/mo
Price history
| Date | Event | Price |
|---|---|---|
| 7/12/2026 | Pending sale | $275,000$224/sqft |
Source:  SWMLS #1106992 Report a problem SWMLS #1106992 Report a problem | ||
| 7/10/2026 | Listed for sale | $275,000+37.6%$224/sqft |
Source: SWMLS #1106992 Report a problem | ||
| 5/21/2021 | Sold | -- |
Source: SWMLS #219009_989786 Report a problem | ||
| 4/16/2021 | Pending sale | $199,900+18.3%$163/sqft |
Source: SWMLS #989786 Report a problem | ||
| 11/28/2012 | Listing removed | $700$1/sqft |
Source: owner Report a problem | ||
| 11/26/2012 | Listed for rent | $700$1/sqft |
Source: owner Report a problem | ||
| 8/5/2009 | Sold | -- |
Source: Agent Provided Report a problem | ||
| 5/15/2009 | Price change | $169,000-2.9%$137/sqft |
Source: Go Smart Solutions, LLC #647760 Report a problem | ||
| 5/1/2009 | Price change | $174,000-5.4%$141/sqft |
Source: Go Smart Solutions, LLC #647760 Report a problem | ||
| 3/21/2009 | Listed for sale | $184,000$150/sqft |
Source: Go Smart Solutions, LLC #647760 Report a problem | ||
| 10/26/2006 | Sold | -- |
Source: Agent Provided Report a problem | ||
| 9/24/2001 | Sold | -- |
Source: Public Record Report a problem | ||
Public tax history
| Year | Property taxes | Tax assessment |
|---|---|---|
| 2025 | $2,807 +3.2% | $66,430 +3% |
| 2024 | $2,721 +1.7% | $64,496 +3% |
| 2023 | $2,676 +3.5% | $62,618 +3% |
| 2022 | $2,586 +25.5% | $60,794 +24.9% |
| 2021 | $2,061 +1.7% | $48,680 +3% |
| 2020 | $2,027 | $47,262 |
| 2019 | -- | $47,262 |
| 2018 | $1,633 -18.9% | $47,262 |
| 2017 | $2,013 +20% | $47,262 +19.8% |
| 2016 | $1,678 -95.6% | $39,442 +3% |
| 2015 | $38,294 +2325.6% | $38,294 +3% |
| 2014 | $1,579 | $37,179 +3% |
| 2013 | $1,579 | $36,096 +3% |
| 2012 | -- | $35,045 +3% |
| 2011 | -- | $34,025 +3% |
| 2010 | -- | $33,037 -36.2% |
| 2009 | -- | $51,795 |
| 2008 | -- | $51,795 |
| 2007 | -- | $51,795 +72.7% |
| 2006 | -- | $29,985 +3% |
| 2005 | -- | $29,112 +3% |
| 2004 | -- | $28,264 +5.2% |
| 2003 | -- | $26,864 |
| 2002 | -- | $26,864 +2.9% |
| 2001 | -- | $26,097 -2.4% |
| 2000 | -- | $26,731 |
Find assessor info on the county website
Monthly payment
Est. payment
Payment breakdown
Explore the cost of this home by adjusting the details. Changes won't be saved.Climate risks
Neighborhood: Quigley Park
Nearby schools
GreatSchools rating
- 3/10Zuni Elementary SchoolGrades: PK-5Distance: 0.6 mi
- 4/10Mc Kinley Middle SchoolGrades: 6-8Distance: 0.7 mi
- 2/10Del Norte High SchoolGrades: 9-12Distance: 1.2 mi
Schools provided by the listing agent
- Elementary: Zuni
- Middle: McKinley
- High: Del Norte
Source: SWMLS. This data may not be complete. We recommend contacting the local school district to confirm school assignments for this home.
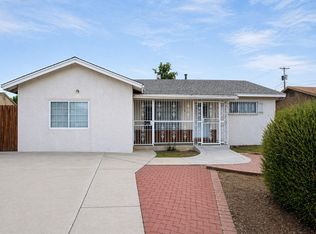
- $265,5003 bd1 ba1.3k sqft5216 Los Arboles Ave NE, Albuquerque, NM 87110Off Market
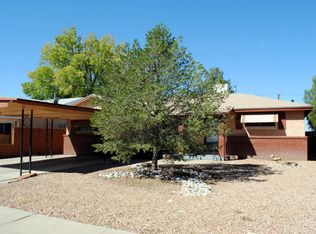
- $383,0004 bd3 ba2.4k sqft2829 Madeira Dr NE, Albuquerque, NM 87110Off Market
- $296,7003 bd1 ba1.4k sqft5210 Los Arboles Ave NE, Albuquerque, NM 87110Off Market

- $282,6002 bd1 ba1.5k sqft2834 Madeira Dr NE, Albuquerque, NM 87110Off Market
- $318,7003 bd2 ba1.5k sqft2901 Madeira Dr NE, Albuquerque, NM 87110Off Market
- $315,2003 bd4 ba1.5k sqft2901 Maderia, Albuquerque, NM 87110Off Market
- $324,8003 bd2 ba1.4k sqft2825 Madeira Dr NE, Albuquerque, NM 87110Off Market
- $273,4003 bd2 ba1.1k sqft2830 Madeira Dr NE, Albuquerque, NM 87110Off Market
A local agent can set up tours, give advice and negotiate with sellers.
Similar homes
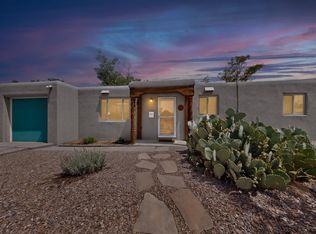
- $269,9002 bd1 ba1.2k sqft2507 Alvarado Dr NE, Albuquerque, NM 87110For Sale
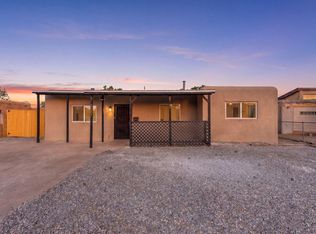 MLS ID #1102749, Medina Real Estate Inc, Keller Williams Realty. SWMLS
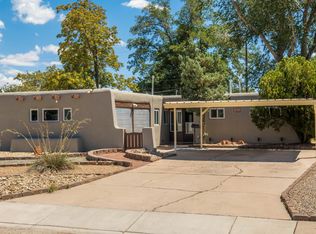
 - $329,9003 bd2 ba1.7k sqft4721 Comanche Rd NE, Albuquerque, NM 87110For Sale
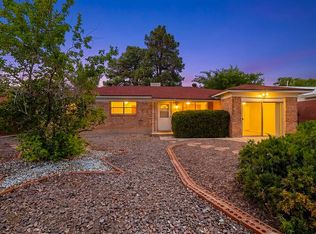 MLS ID #1106921, Jonathan P Tenorio, Keller Williams Realty. SWMLS
 - $345,0003 bd2 ba1.6k sqft5913 La Corrida Rd NE, Albuquerque, NM 87110For Sale
 MLS ID #1107839, Federico Eliseo Torres, Kiko & Associates Real Estate. SWMLS
 - $345,0003 bd2 ba1.6k sqft4204 San Andres Ave NE, Albuquerque, NM 87110For Sale
 MLS ID #1107806, Kurstin Johnson, Vista Encantada Realtors, LLC. SWMLS
 - $315,0003 bd2 ba1.5k sqft1608 Cardenas Dr NE, Albuquerque, NM 87110For SaleMLS ID #1105712, Gary Sloan, Realty One Group Concierge. SWMLS
- $378,5003 bd2 ba1.7k sqft2709 Valencia Dr NE, Albuquerque, NM 87110For SaleMLS ID #1107109, Deborah K Posa, Realty One of New Mexico. SWMLS
- $327,0003 bd2 ba1.4k sqft5512 Granite Ave NE, Albuquerque, NM 87110For SaleMLS ID #1106499, Thomas J Mestas, The M Real Estate Group. SWMLS
- $320,0003 bd2 ba1.5k sqft1804 Illinois St NE, Albuquerque, NM 87110For SaleMLS ID #1105628, Liska Maddox, Maddox & Co/REALTORS. SWMLS
- $349,9003 bd2 ba1.8k sqft5420 Mountain Rd NE, Albuquerque, NM 87110For SaleMLS ID #1106976, Leland Titus, Santa Fe Realty Unlimited. SWMLS
- $298,0003 bd1 ba1k sqft1210 Forrester St NW, Albuquerque, NM 87102For SaleMLS ID #1107707, Karen Brown, Vista Encantada Realtors, LLC. SWMLS
- $275,0002 bd1 ba754 sqft1311 Dartmouth Dr NE, Albuquerque, NM 87106For SaleMLS ID #1103227, Brooks Real Estate Group, Keller Williams Realty. SWMLS
- $345,0003 bd2 ba1.3k sqft4128 Sunland Cir NW, Albuquerque, NM 87107For SaleMLS ID #1108311, Kurstin Johnson, Vista Encantada Realtors, LLC. SWMLS
- $320,0003 bd2 ba1.3k sqft1405 Betts St NE, Albuquerque, NM 87112For SaleMLS ID #1107646, Quentin Lee Custer, Keller Williams Realty. SWMLS
- $269,0003 bd1 ba1.3k sqft9621 Central Ave NW #C, Albuquerque, NM 87121For SaleMLS ID #1107936, Cinthia Carreon-Perez, Simply Real Estate. SWMLS
- $300,0003 bd1 ba1.2k sqft3428 Anderson Ave SE, Albuquerque, NM 87106For SaleMLS ID #1099552, Leanna L Chavez, EXP Realty LLC. SWMLS
- $300,0003 bd2 ba1.1k sqft1513 Muriel St NE, Albuquerque, NM 87112For SaleMLS ID #1100928, Edmund McGee, Pride Real Estate. SWMLS
- $319,9003 bd1 ba1.1k sqft11608 Clifford Ave NE, Albuquerque, NM 87112For SaleMLS ID #1106280, Medina Real Estate Inc, Keller Williams Realty. SWMLS
- $319,0004 bd2 ba1.2k sqft2305 Stevens Dr NE, Albuquerque, NM 87112For SaleMLS ID #1104603, Zulema Mendoza, N & D Realty & Property Mgmt. SWMLS
- $280,0003 bd2 ba1.1k sqft6800 Vista Del Norte Dr NE #427, Albuquerque, NM 87113For SaleMLS ID #1106918, Anthony M Base, Keller Williams Realty. SWMLS
- $335,0003 bd2 ba1.3k sqft1216 Forrester Ave NW, Albuquerque, NM 87104For SaleMLS ID #1107800, Sara J Doyle, Coldwell Banker Legacy. SWMLS
